Save
Ask
Tour
Hide
Share
$1,295,000
2 Days On Site

450 E 17th Avenue PH 2
Denver, CO 80203

For Sale|Condominium|Active
2
Beds
2
Total Baths
2
Partial Baths
4,035
SqFt
$321
/SqFt
2006
Built
Subdivision:
Clements Add
County:
Denver

Due to the health concerns created by Coronavirus we are offering personal 1-1 online video walkthough tours where possible.
Call Now: 720-419-0470
Is this the listing for you? We can help make it yours.
720-419-0470
450 E 17th Avenue PH 2450 E 17th Avenue PH 2450 E 17th Avenue PH 2450 E 17th Avenue PH 2
Save
Ask
Tour
Hide
Share

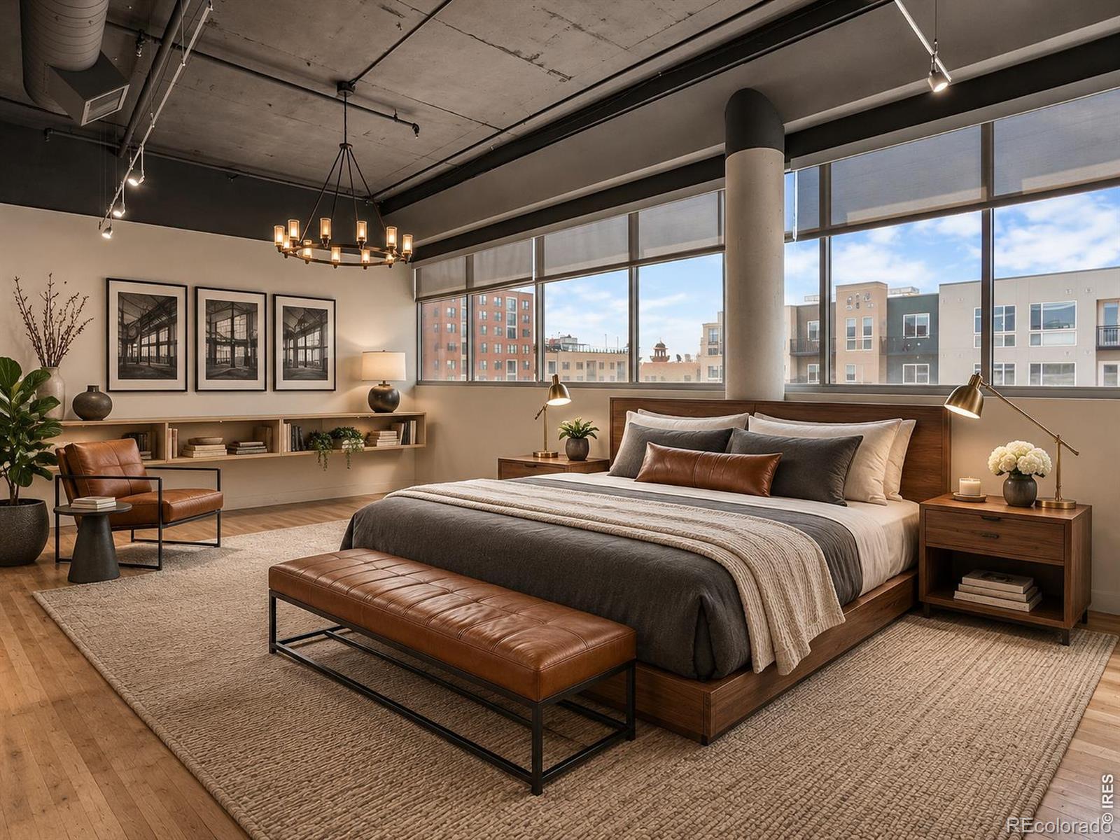
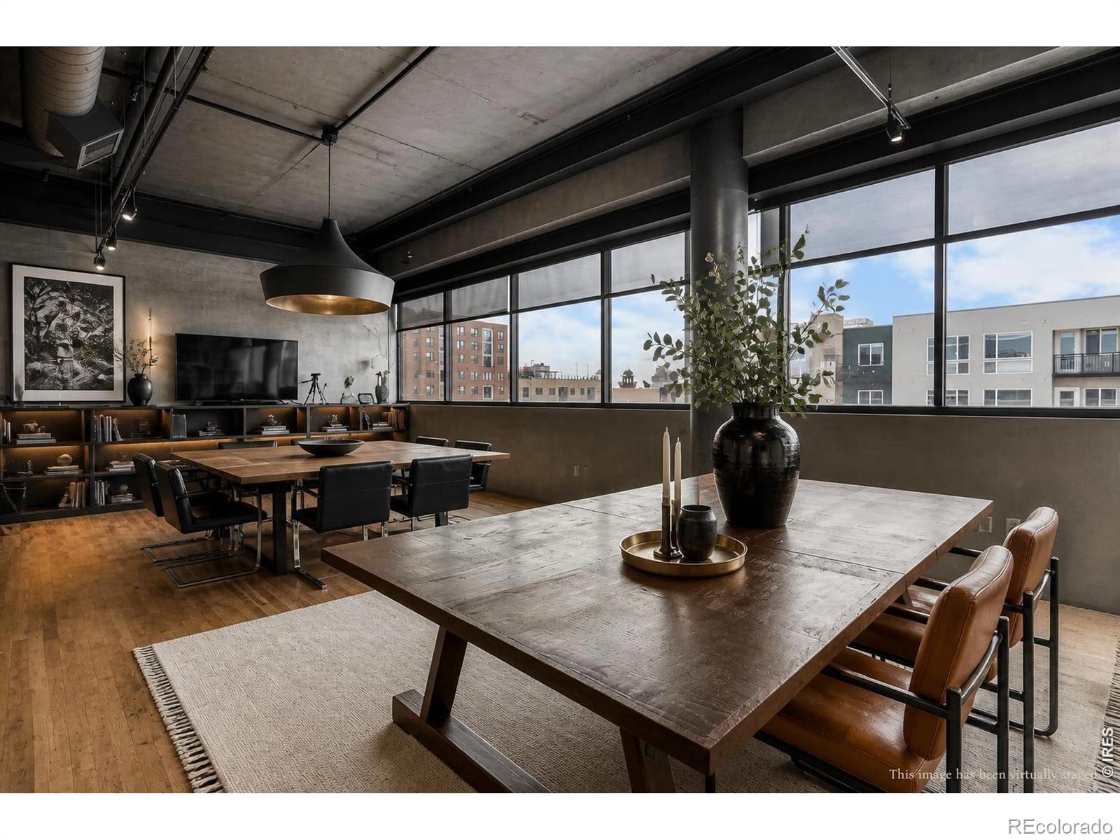
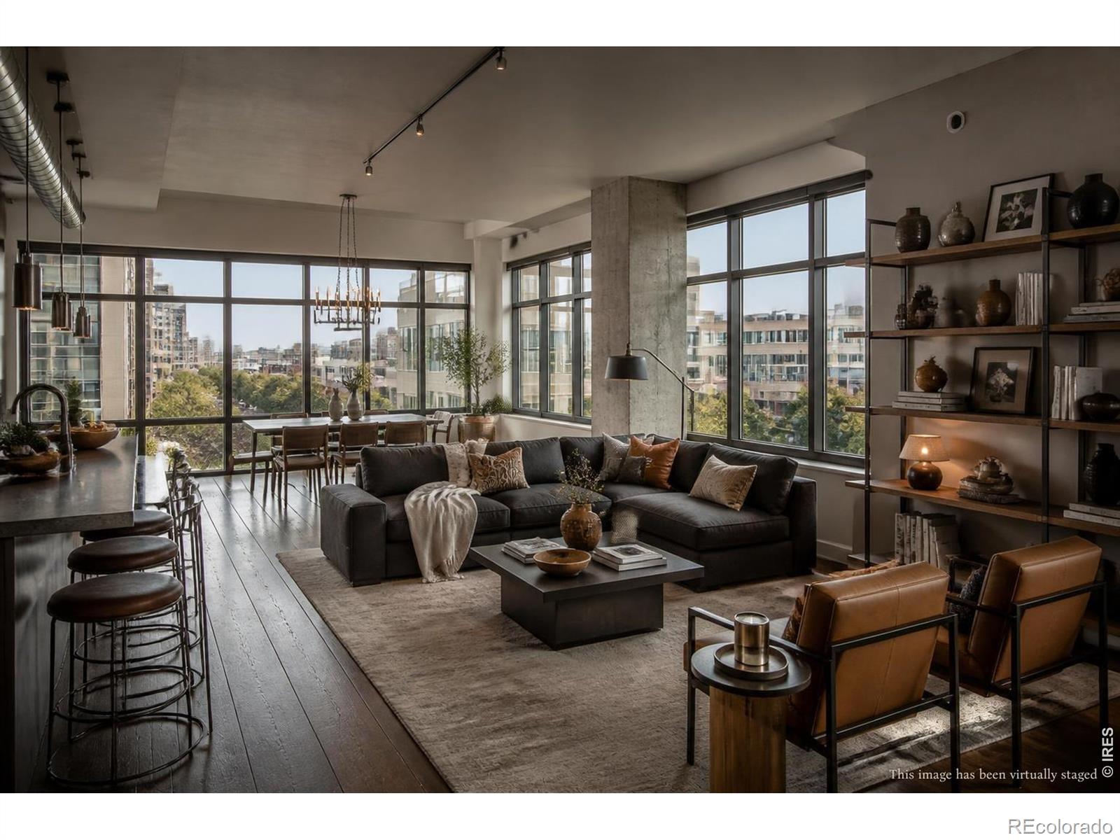
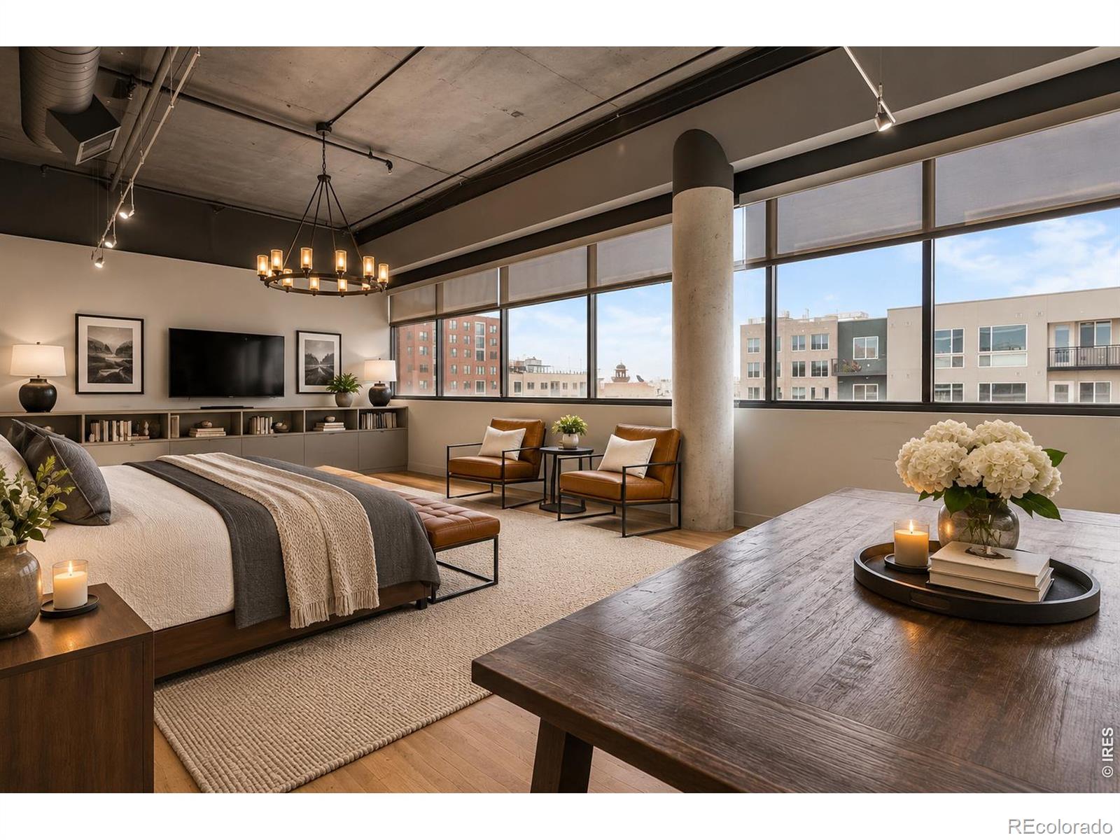
Few properties offer this level of flexibility, architectural character, and opportunity in the heart of Uptown Denver. Whether you're envisioning a luxury penthouse residence, sophisticated office, creative studio, gallery, or a combination of living and working, this remarkable space offers possibilities rarely found in one property. C-MX-8 mixed-use zoning accommodates a wide range of residential and commercial uses, with potential for event or entertainment uses subject to applicable approvals. Currently occupied by an architectural design firm, the property offers buyers the opportunity to retain the existing tenant or coordinate future occupancy with plans for a residential conversion. The expansive layout is ADA compliant and lends itself beautifully to the creation of an extraordinary private penthouse residence. Originally designed by acclaimed architect Don Ruggles, the space features dramatic windows, abundant natural light, sweeping city views, and an incredible connection to the Denver skyline. Its coveted corner positioning captures everything from morning sunlight to spectacular evening sunsets, creating an inspiring backdrop from nearly every vantage point. Current property taxes reflect commercial use and may be reassessed based on future use and applicable assessment requirements. Contact the broker to explore the many possibilities this truly unique property has to offer.

Save
Ask
Tour
Hide
Share
Listing Snapshot
Price 
$1,295,000
Days On Site 
2 Days
Bedrooms 
2
Inside Area (SqFt) 
4,035 sqft
Total Baths 
2
Full Baths 
N/A
Partial Baths 
2
Lot Size 
0.66 Acres
Year Built 
2006
MLS Number 
IR1072176
Status 
Active
Property Tax 
$30,354
HOA/Condo/Coop Fees 
$2,750 monthly
Sq Ft Source 
Assessor
Friends & Family
Recent Activity
56 minutes agoListing updated with changes from the MLS
19 hours agoPrice changed to $1,295,000
yesterdayStatus changed to Active
2 days agoListing first seen on site
General Features
Acres 
0.66
Levels 
One
Parking 
Underground
Parking Spaces 
2
Pets 
Cats OKDogs OK
Property Sub Type 
Condominium
Security 
Smoke Detector(s)Fire AlarmFire Sprinkler System
Sewer 
Public Sewer
SqFt Above 
4035
SqFt Total 
4035
Style 
Loft
Utilities 
Cable AvailableElectricity AvailableNatural Gas Available
Water Source 
Public
Zoning 
C-MX-8
Interior Features
Appliances 
Disposal
Basement 
None
Cooling 
Central Air
Flooring 
Wood
Heating 
Forced Air
Interior 
Open Floorplan
Main Level Bedrooms 
1
Window Features 
Double Pane WindowsWindow Coverings
Bathroom Half 
Level - Main
Bathroom Three Quarter 
Level - Main
Bedroom 
Dimensions - 0 x 0Level - MainDescription - Wood
Kitchen 
Dimensions - 0 x 0Level - MainDescription - Wood
Save
Ask
Tour
Hide
Share
Exterior Features
Construction Details 
BrickMetal Siding
Exterior 
Balcony
Lot Features 
Level
Roof 
Other
View 
City
Waterview 
City
Windows/Doors 
Double Pane WindowsWindow Coverings
Community Features
Accessibility Features 
Accessible EntranceAccessible Approach with Ramp
Association Amenities 
Elevator(s)Security
Association Fee 
$2750.0
Association Fee Frequency 
Monthly
School District 
Denver 1
Financing Terms Available 
CashConventionalFHAVA Loan
Roads 
Alley PavedPaved
Schools
School District
Denver 1
Elementary School
Other
Middle School
Whittier E-8
High School
East
Listing courtesy of Heirloom Real Estate Group [email protected]


The content relating to real estate for sale in this Web site comes in part from the Internet Data eXchange ("IDX") program of METROLIST, INC., DBA RECOLORADO real estate listings held by brokers other than Heirloom Real Estate Group are marked with the IDX Logo. This information is being provided for the consumers' personal, non-commercial use and may not be used for any other purpose. All information subject to change and should be independently verified.

Neighborhood & Commute
Source: Walkscore
Disclosure: Community information and market data powered by Constellation Data Labs. Information is deemed reliable but not guaranteed.
Save
Ask
Tour
Hide
Share