Save
Ask
Tour
Hide
Share
$425,000
New Listing

15014 E 54th Avenue
Denver, CO 80239

For Sale|Single Family Residence|Active
3
Beds
2
Total Baths
1
Full Bath
1
Partial Bath
1,703
SqFt
$250
/SqFt
1973
Built
Subdivision:
Montbello
County:
Denver

Due to the health concerns created by Coronavirus we are offering personal 1-1 online video walkthough tours where possible.
Call Now: 720-419-0470
Is this the listing for you? We can help make it yours.
720-419-0470
15014 E 54th Avenue15014 E 54th Avenue15014 E 54th Avenue15014 E 54th Avenue
Save
Ask
Tour
Hide
Share

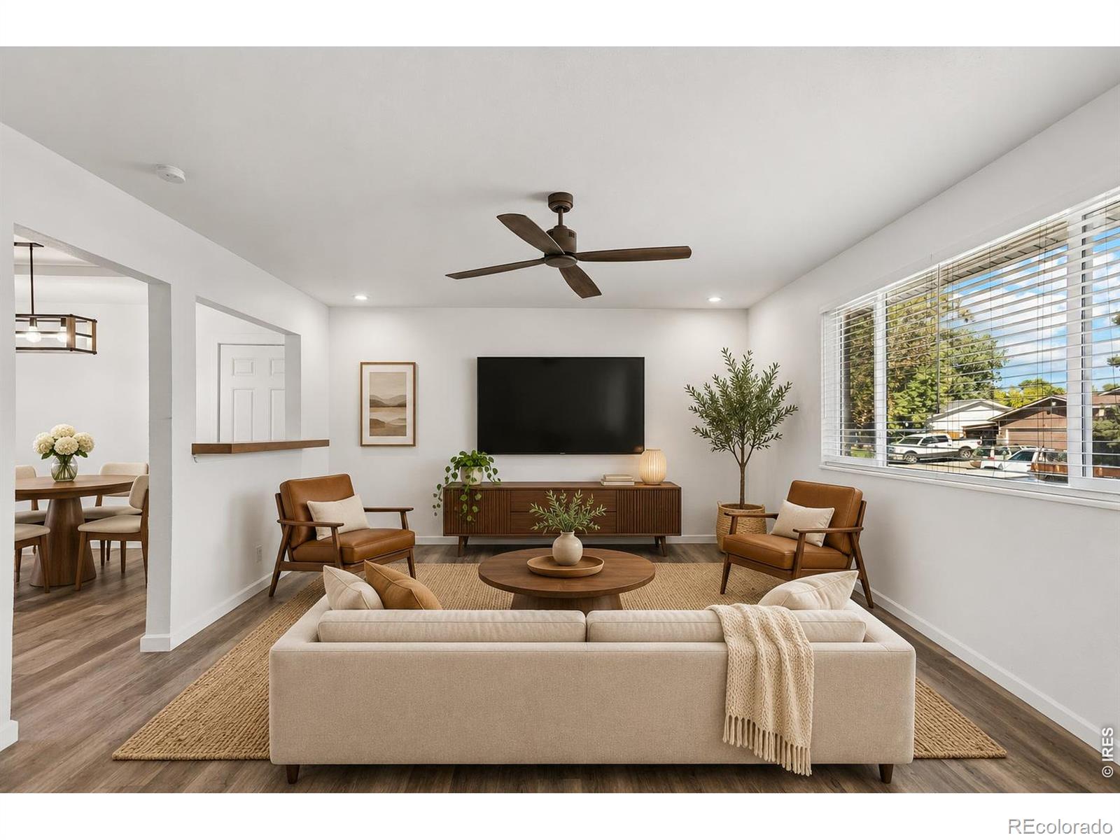
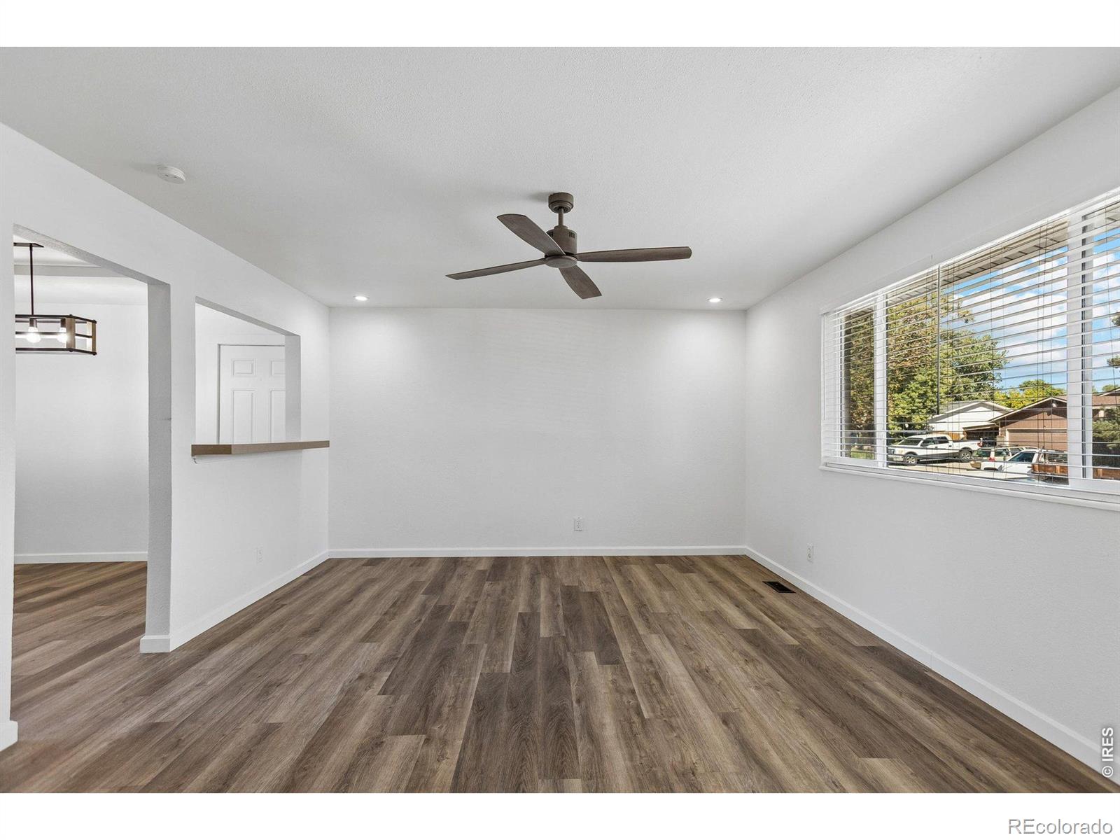
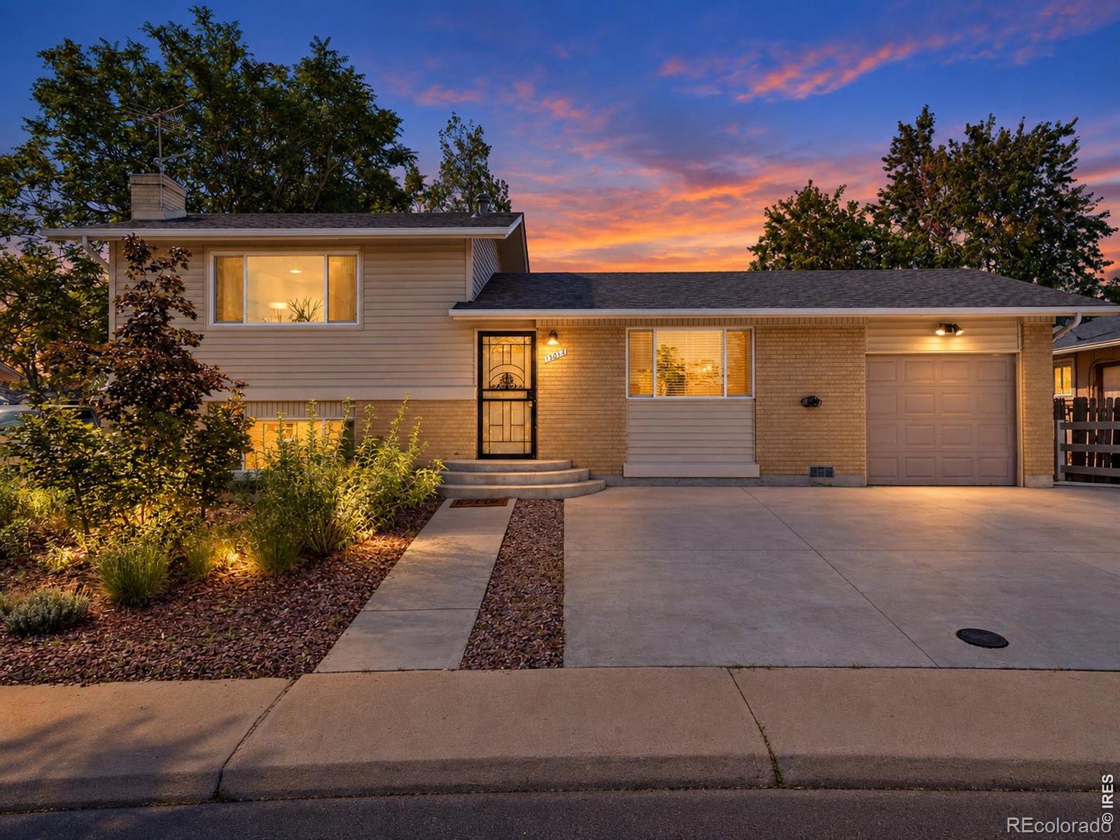
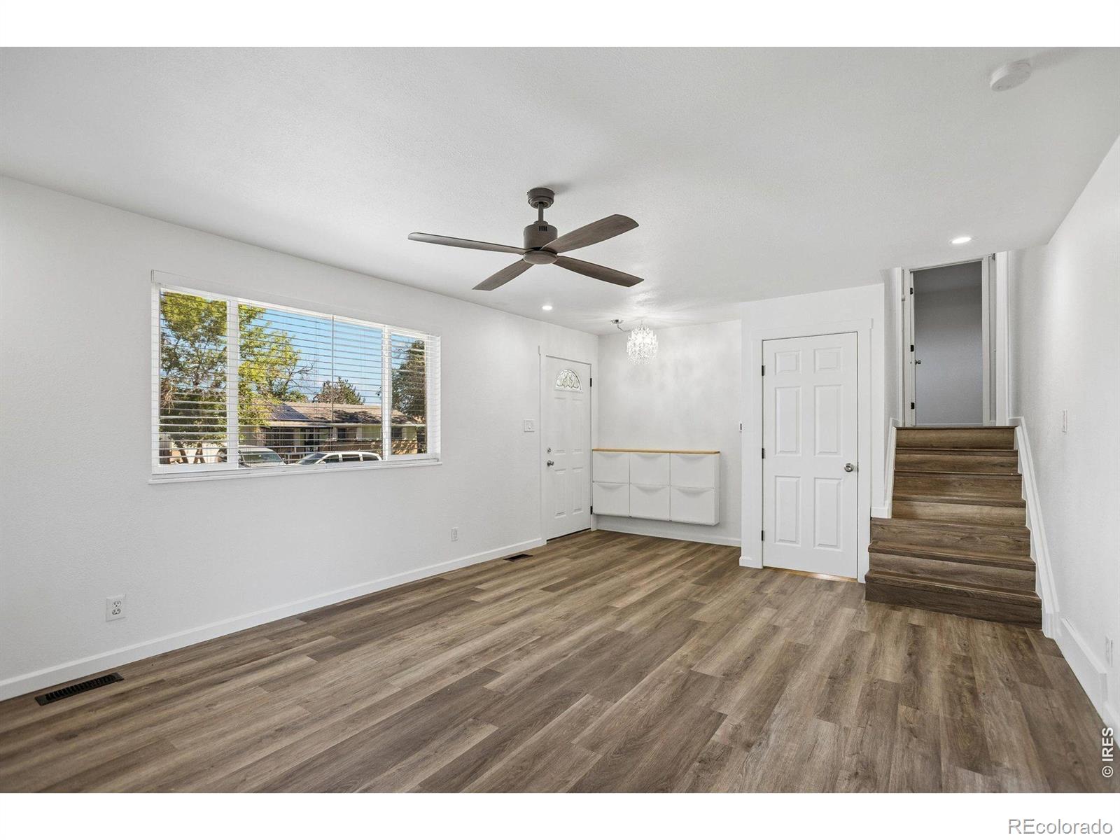
Own a Montbello home with almost no utility bills. This move-in-ready 3-bedroom, 2-bathroom tri-level has 1,703 square feet, no gas bill, and fully paid solar that can save up to $200+ a month on utilities compared with a typical gas-heated home (estimate, savings will vary). The big systems are already done: new heat pump HVAC (2023), Class 4 impact-rated roof (2024), solar panels (2025) and a heat pump water heater (2026), plus an upgraded electrical panel with EV readiness, extra attic insulation and an insulated crawl space. Inside, big windows and fresh paint brighten the living room, eat-in kitchen and dining area. Two roomy bedrooms are upstairs, and the private lower-level primary suite has its own bath, a custom Elfa closet and a bonus area for an office, lounge or gym. The fully fenced backyard has low-water, pollinator-friendly landscaping, raised garden beds and a large shed with a built-in workbench, and the attached one-car garage opens to the yard. Minutes to Rocky Mountain Arsenal National Wildlife Refuge, Central Park, Green Valley Ranch, DIA, I-70 and Pena Boulevard.

Save
Ask
Tour
Hide
Share
Listing Snapshot
Price 
$425,000
Days On Site 
0 Days
Bedrooms 
3
Inside Area (SqFt) 
1,703 sqft
Total Baths 
2
Full Baths 
1
Partial Baths 
1
Lot Size 
0.14 Acres
Year Built 
1973
MLS Number 
IR1072171
Status 
Active
Property Tax 
$2,604
HOA/Condo/Coop Fees 
N/A
Sq Ft Source 
Assessor
Friends & Family
Recent Activity
54 minutes agoListing updated with changes from the MLS
19 hours agoListing first seen on site
General Features
Acres 
0.14
Additional Property Use 
Residential
Attached Garage 
Yes
Garage 
Yes
Garage Spaces 
1
Parking 
Attached
Parking Spaces 
1
Property Sub Type 
Single Family Residence
Security 
Smoke Detector(s)
Sewer 
Public Sewer
SqFt Above 
1703
SqFt Total 
1703
Style 
Contemporary
Utilities 
Cable AvailableElectricity Available
Water Source 
Public
Zoning 
S-SU-D
Interior Features
Appliances 
DishwasherMicrowaveOven
Basement 
Crawl Space
Cooling 
Ceiling Fan(s)Central Air
Flooring 
Vinyl
Heating 
Forced AirHeat Pump
Interior 
Eat-in KitchenOpen FloorplanWalk-In Closet(s)
Bathroom Full 
Level - Upper
Bathroom Three Quarter 
Level - Lower
Bedroom 
Dimensions - 19 x 10Level - UpperDescription - Laminate
Dining Room 
Dimensions - 10 x 10Level - MainDescription - Laminate
Kitchen 
Dimensions - 10 x 10Level - MainDescription - Vinyl
Laundry 
Dimensions - 6 x 6Level - LowerDescription - Vinyl
Living Room 
Dimensions - 20 x 14Level - MainDescription - Laminate
Save
Ask
Tour
Hide
Share
Exterior Features
Construction Details 
BrickVinyl SidingFrame
Exterior 
Dog Run
Roof 
Composition
Community Features
School District 
Denver 1
Financing Terms Available 
CashConventionalFHAVA Loan
Roads 
Paved
Schools
School District
Denver 1
Elementary School
Ford
Middle School
Martin Luther King
High School
Other
Listing courtesy of Symbio [email protected]


The content relating to real estate for sale in this Web site comes in part from the Internet Data eXchange ("IDX") program of METROLIST, INC., DBA RECOLORADO real estate listings held by brokers other than Symbio are marked with the IDX Logo. This information is being provided for the consumers' personal, non-commercial use and may not be used for any other purpose. All information subject to change and should be independently verified.

Neighborhood & Commute
Source: Walkscore
Disclosure: Community information and market data powered by Constellation Data Labs. Information is deemed reliable but not guaranteed.
Save
Ask
Tour
Hide
Share