Save
Ask
Tour
Hide
Share
$1,249,000
New Listing

12766 Strawberry Circle
Longmont, CO 80503

For Sale|Single Family Residence|Active
4
Beds
4
Total Baths
2
Full Baths
2
Partial Baths
3,747
SqFt
$333
/SqFt
2015
Built
Subdivision:
Blue Mountain Vista Flg 2
County:
Boulder

Due to the health concerns created by Coronavirus we are offering personal 1-1 online video walkthough tours where possible.
Call Now: 720-419-0470
Is this the listing for you? We can help make it yours.
720-419-0470
Upcoming Open Houses
Due to COVID-19, we recommend you verify Open Houses before attending.
Sat, Nov 21, 11:00 AM - 1:00 PM
12766 Strawberry Circle12766 Strawberry Circle12766 Strawberry Circle12766 Strawberry Circle
Save
Ask
Tour
Hide
Share

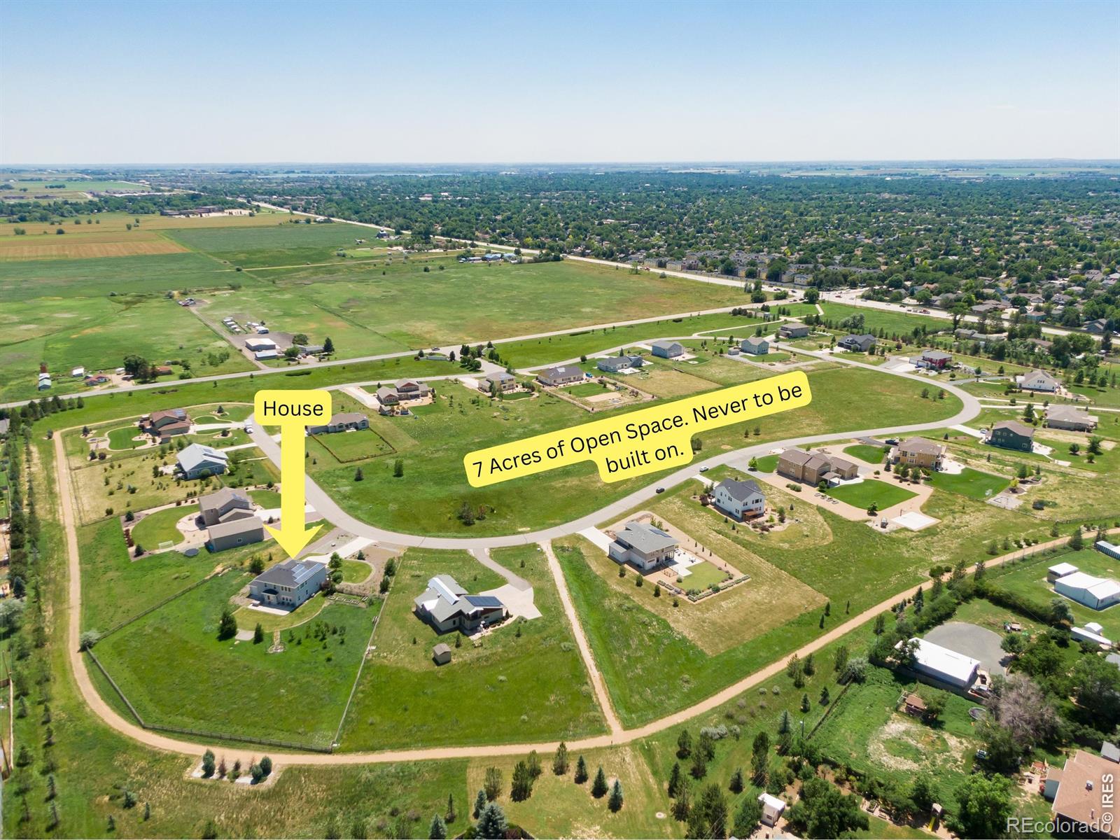
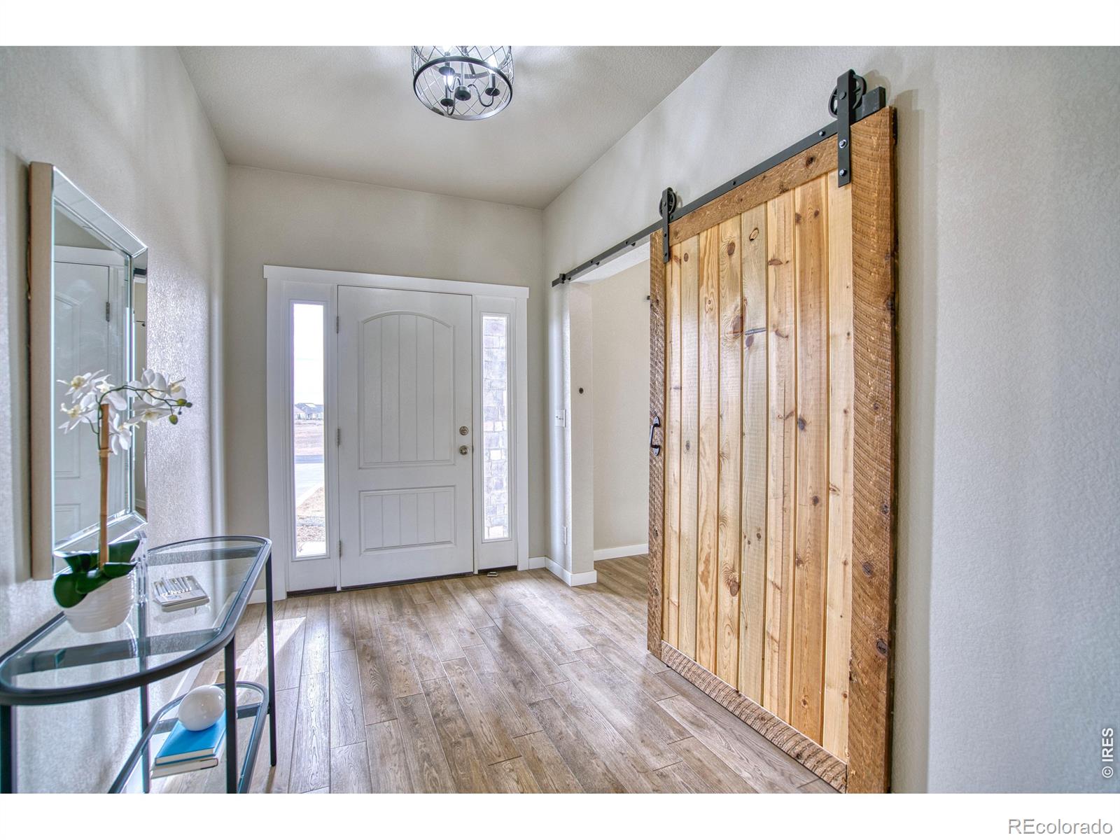
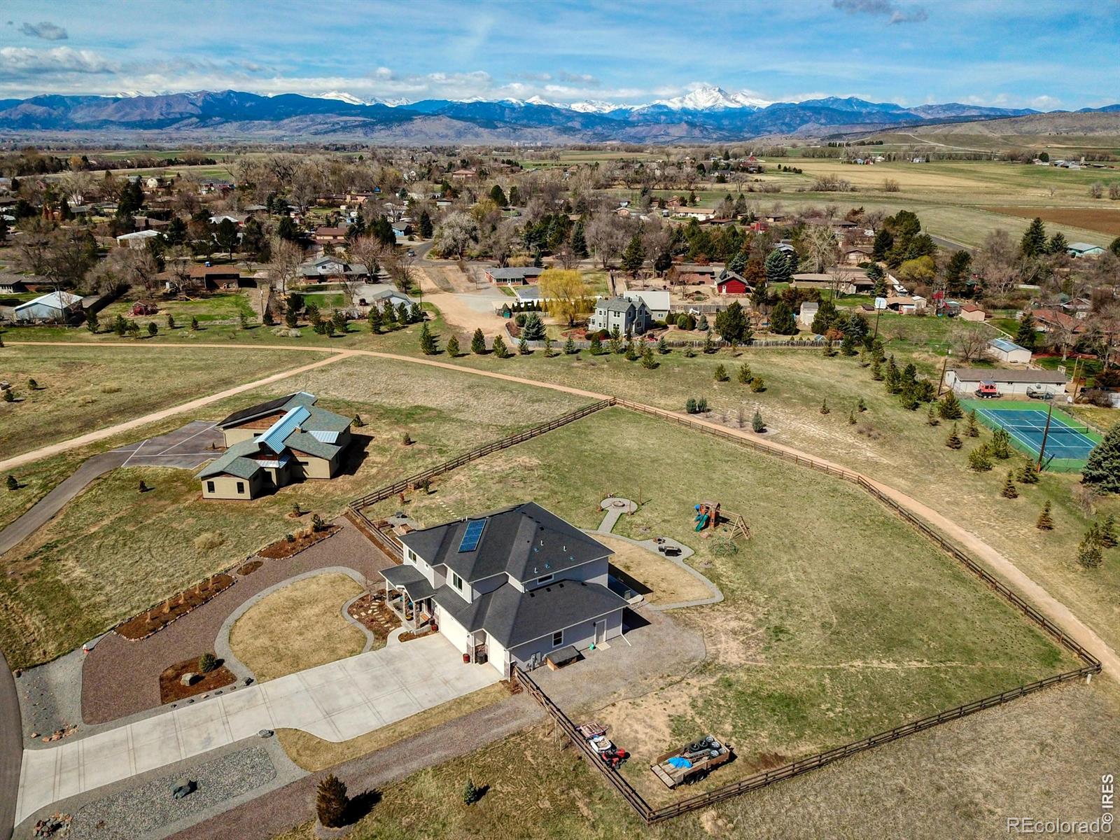
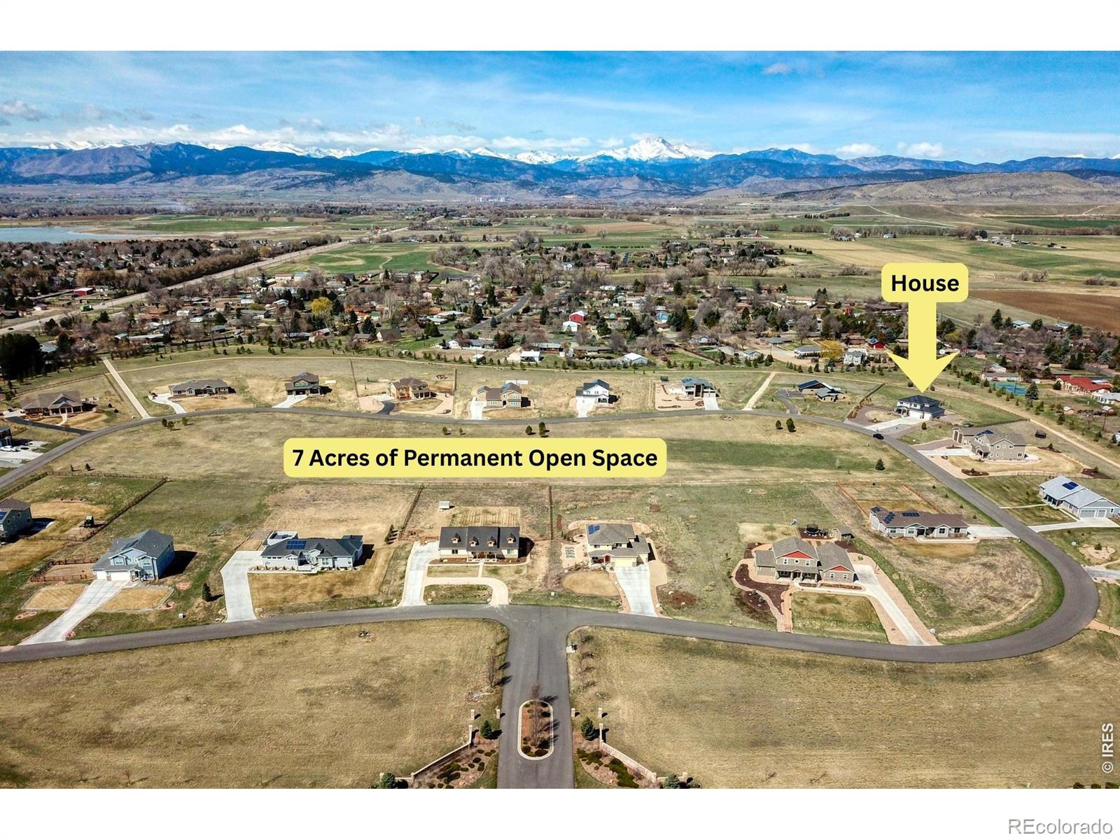
Gorgeous contemporary semi-custom home on 1.35 acres! Have a newer home, privacy and plenty of space in Boulder County! Enjoy great mountain views of Longs Peak from the upstairs! Open and sunny floor plan with 18' ceilings in living room makes for a super entertaining space. Kitchen is a cooks paradise with a Thermadore refrigerator and range hood, new 6 burner gas stove and kitchen island for seating. Large primary bedroom has 5 piece luxury bathroom. Beautifully finished basement already has a living room, kitchen, bar, bedroom, full bathroom and could be a mother in law suit. Terrific gardens with fruit trees and raised beds are ready for your spring plantings. This has outdoor living at it's finest with a large patio, firepit, fenced yard and plenty of privacy. Incredible 5 car drive through garage with 9' door. Great for RV storage. Solar panels offset electric bills and the home is HERS rated for high energy efficiency. House faces 7 acres of open space that will never be built upon. This house in the highly desirable Monte Cielo neighborhood is a rare find. Neighborhood has 22 custom & semi-custom homes with 24 acres of open space & 1 mile walking path on the perimeter. Outbuildings and ADU's are allowed. Make this Longmont gem your forever home!

Save
Ask
Tour
Hide
Share
Listing Snapshot
Price 
$1,249,000
Days On Site 
0 Days
Bedrooms 
4
Inside Area (SqFt) 
3,747 sqft
Total Baths 
4
Full Baths 
2
Partial Baths 
2
Lot Size 
1.35 Acres
Year Built 
2015
MLS Number 
IR1072169
Status 
Active
Property Tax 
$7,024
HOA/Condo/Coop Fees 
$225 monthly
Sq Ft Source 
Assessor
Friends & Family
Recent Activity
9 hours agoListing updated with changes from the MLS
19 hours agoListing first seen on site
General Features
Acres 
1.35
Additional Property Use 
Residential
Attached Garage 
Yes
Direction Faces 
South
Garage 
Yes
Garage Spaces 
5
Levels 
Two
Parking 
Heated GarageOversizedRV Access/ParkingTandemAttached
Parking Spaces 
5
Property Sub Type 
Single Family Residence
Security 
Smoke Detector(s)Fire AlarmFire Sprinkler System
Sewer 
Public Sewer
SqFt Above 
2508
SqFt Below 
1239
SqFt Total 
3747
Utilities 
Electricity AvailableNatural Gas Available
Water Source 
Public
Zoning 
RR
Interior Features
Appliances 
OvenDishwasherDisposalDryerMicrowaveRefrigeratorSelf Cleaning OvenWasher
Cooling 
Ceiling Fan(s)Central Air
Fireplace Features 
GasGas LogInsertLiving Room
Flooring 
Wood
Heating 
Fireplace InsertForced Air
Interior 
Kitchen IslandOpen FloorplanVaulted Ceiling(s)Walk-In Closet(s)
Laundry Features 
In Unit
Window Features 
Double Pane WindowsWindow Coverings
Bathroom Full 
Level - Upper
Bathroom Half 
Level - Main
Bathroom Three Quarter 
Level - Basement
Bedroom 
Dimensions - 16 x 12Level - BasementDescription - Carpet
Dining Room 
Dimensions - 12 x 11Level - MainDescription - Hardwood
Family Room 
Dimensions - 23 x 18Level - BasementDescription - Ceramic Tile
Kitchen 
Dimensions - 11 x 12Level - MainDescription - Hardwood
Laundry 
Dimensions - 10 x 8Level - UpperDescription - Ceramic Tile
Living Room 
Dimensions - 13 x 20Level - MainDescription - Hardwood
Office 
Dimensions - 11 x 12Level - MainDescription - Hardwood
Save
Ask
Tour
Hide
Share
Exterior Features
Construction Details 
Frame
Fencing 
Fenced
Lot Features 
Sprinklers In Front
Patio And Porch 
Patio
Road Frontage 
Private Road
Roof 
Composition
View 
Mountain(s)
Waterview 
Mountain(s)
Windows/Doors 
Double Pane WindowsWindow Coverings
Community Features
Association Amenities 
Trail(s)
Association Fee 
$225.0
Association Fee Frequency 
Monthly
School District 
St. Vrain Valley RE-1J
Financing Terms Available 
CashConventionalFHAVA Loan
Roads 
Paved
Schools
School District
St. Vrain Valley RE-1J
Elementary School
Hygiene
Middle School
Westview
High School
Longmont
Listing courtesy of HomeSmart Realty [email protected]


The content relating to real estate for sale in this Web site comes in part from the Internet Data eXchange ("IDX") program of METROLIST, INC., DBA RECOLORADO real estate listings held by brokers other than HomeSmart Realty are marked with the IDX Logo. This information is being provided for the consumers' personal, non-commercial use and may not be used for any other purpose. All information subject to change and should be independently verified.

Neighborhood & Commute
Source: Walkscore
Disclosure: Community information and market data powered by Constellation Data Labs. Information is deemed reliable but not guaranteed.
Save
Ask
Tour
Hide
Share