
2464 Ravenswood CourtLongmont, CO 80504
Due to the health concerns created by Coronavirus we are offering personal 1-1 online video walkthough tours where possible.
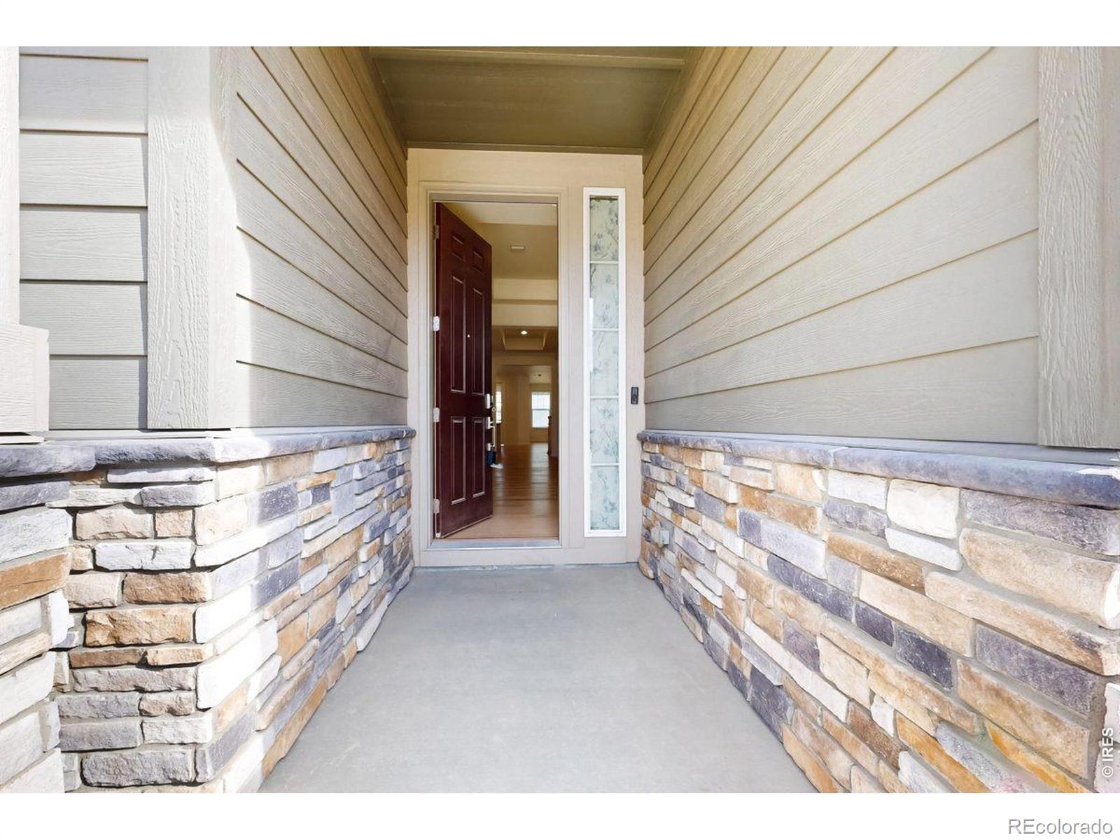
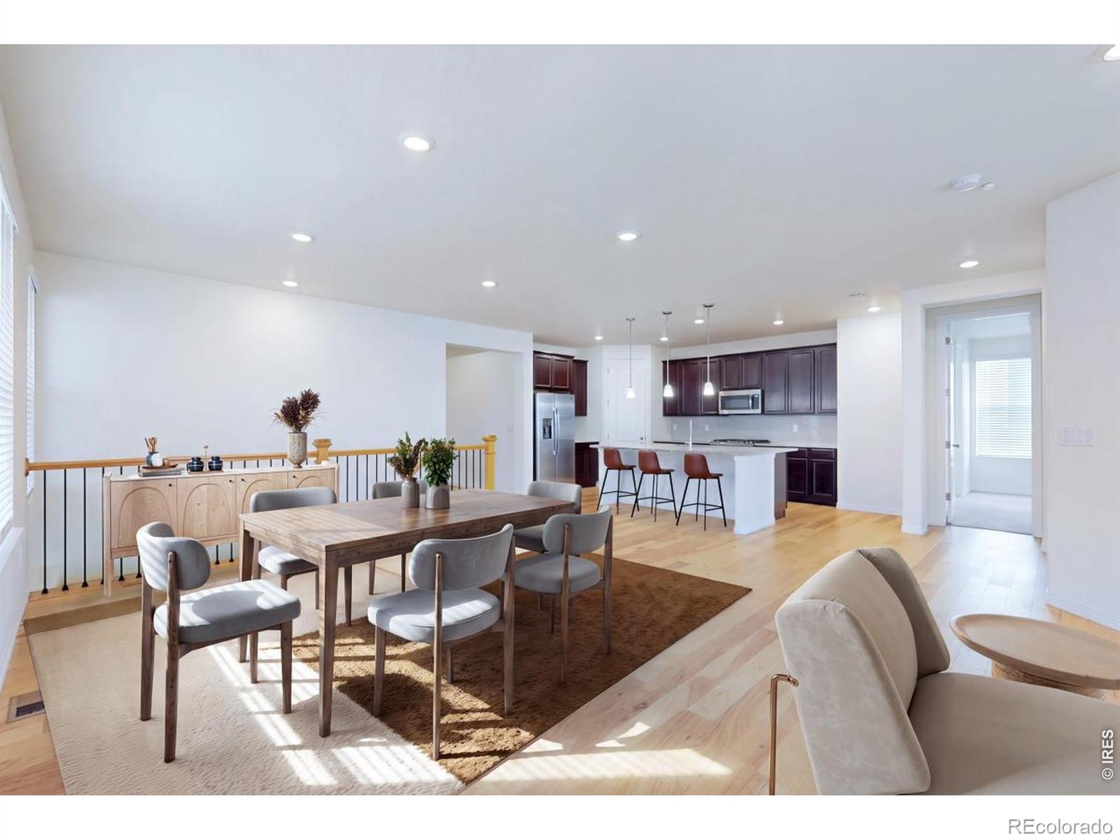
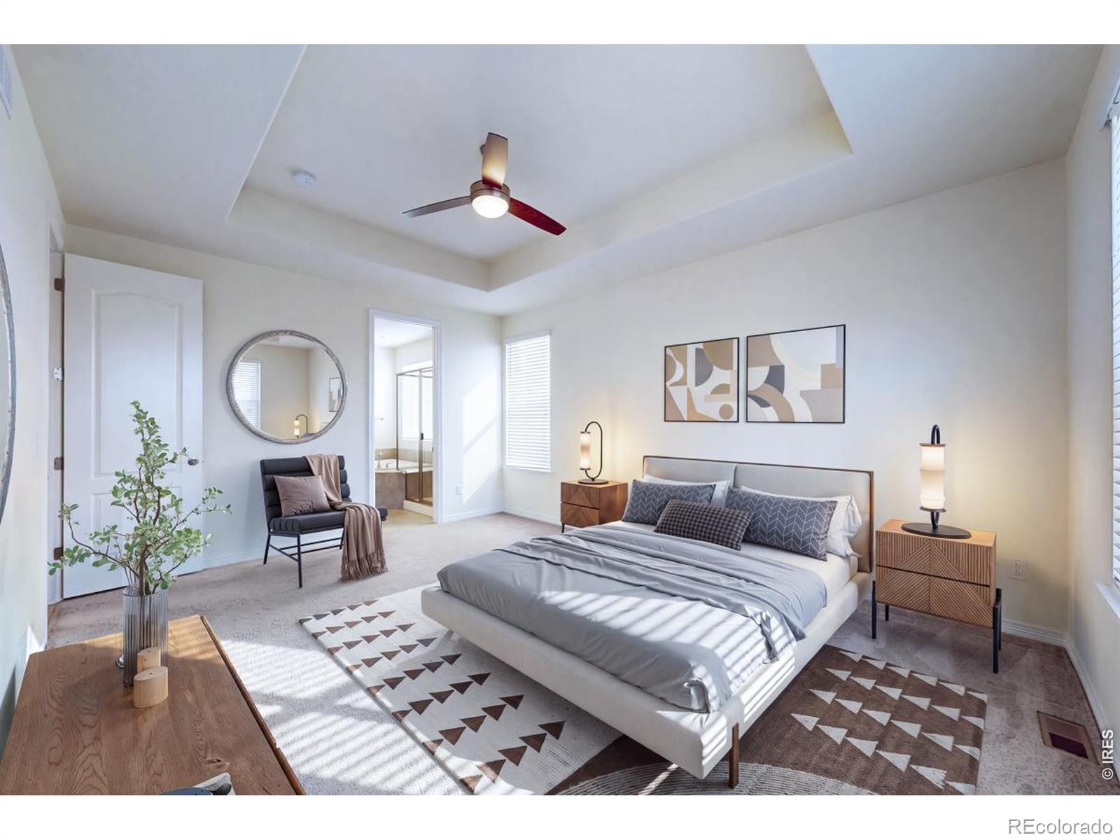
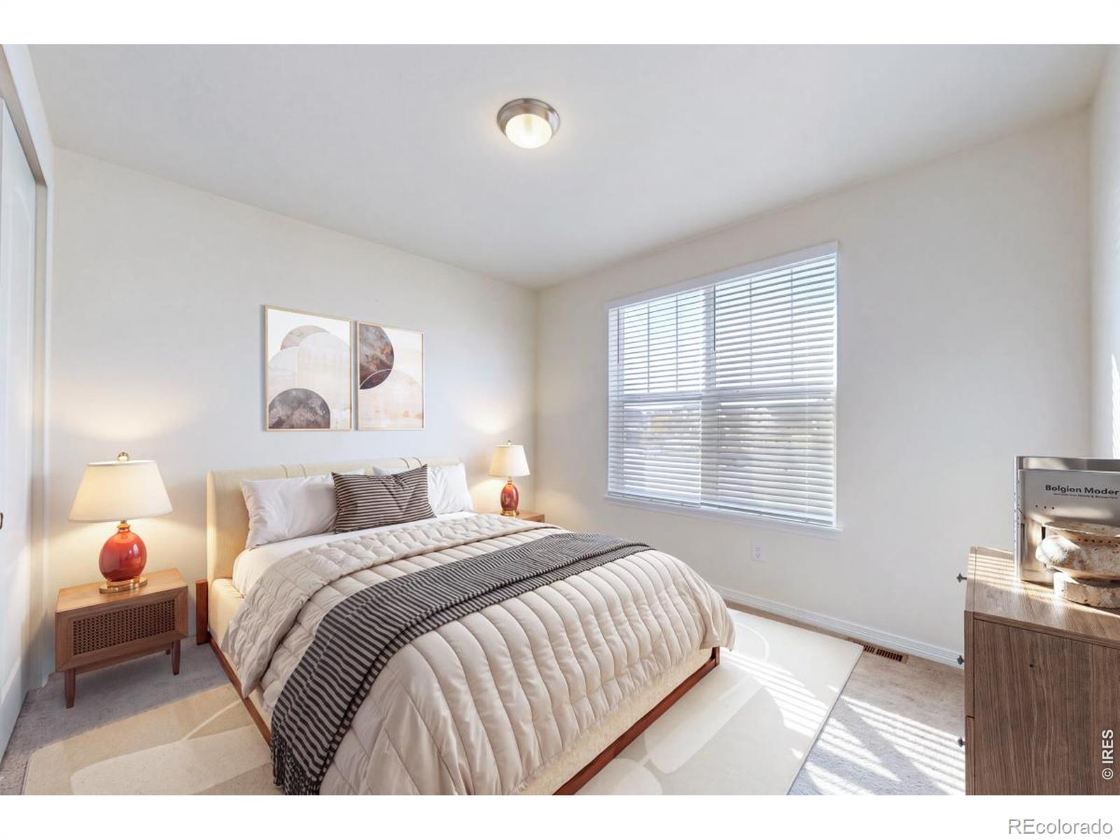
Welcome to 2464 Ravenswood Ct in Longmont's Provenance neighborhood. MORE PHOTOS COMING SOON. Located on a quiet cul-de-sac, this ranch-style home has a comfortable layout with the main living spaces all on one level. The great room is the center of the home, with a gas fireplace and an open connection to the kitchen and dining area. The kitchen has a large island, stainless steel appliances, plenty of cabinet space, and a breakfast nook that works well for everyday meals. A main-floor study gives you a separate space for working from home, reading, or handling projects. The primary suite is set apart for privacy and includes a spacious bathroom and walk-in closet. The other rooms offer flexibility for guests, hobbies, or whatever fits your needs. Downstairs, the unfinished basement gives you extra storage and plenty of room to finish later if you want more living space. Outside, the covered deck is a nice spot for morning coffee, outdoor meals, or simply enjoying the Colorado weather. The attached garage adds convenient parking and storage, while the cul-de-sac location keeps the setting quieter and more residential. Provenance is close to Ute Creek Golf Course and offers easy access to Highway 66, I-25, and Highway 119, making trips around Longmont and the Front Range straightforward. Shopping, restaurants, parks, trails, and other everyday conveniences are also nearby. With its open main living area, gas fireplace, practical kitchen, dedicated study, unfinished basement, covered outdoor space, and convenient location, this home offers a comfortable and easy-to-use layout in a well-established part of Longmont.
| 5 hours ago | Listing updated with changes from the MLS | |
| yesterday | Listing first seen on site |

The content relating to real estate for sale in this Web site comes in part from the Internet Data eXchange ("IDX") program of METROLIST, INC., DBA RECOLORADO real estate listings held by brokers other than McCann Real Estate are marked with the IDX Logo. This information is being provided for the consumers' personal, non-commercial use and may not be used for any other purpose. All information subject to change and should be independently verified.
Did you know? You can invite friends and family to your search. They can join your search, rate and discuss listings with you.