
1400 45th AvenueGreeley, CO 80634
Due to the health concerns created by Coronavirus we are offering personal 1-1 online video walkthough tours where possible.
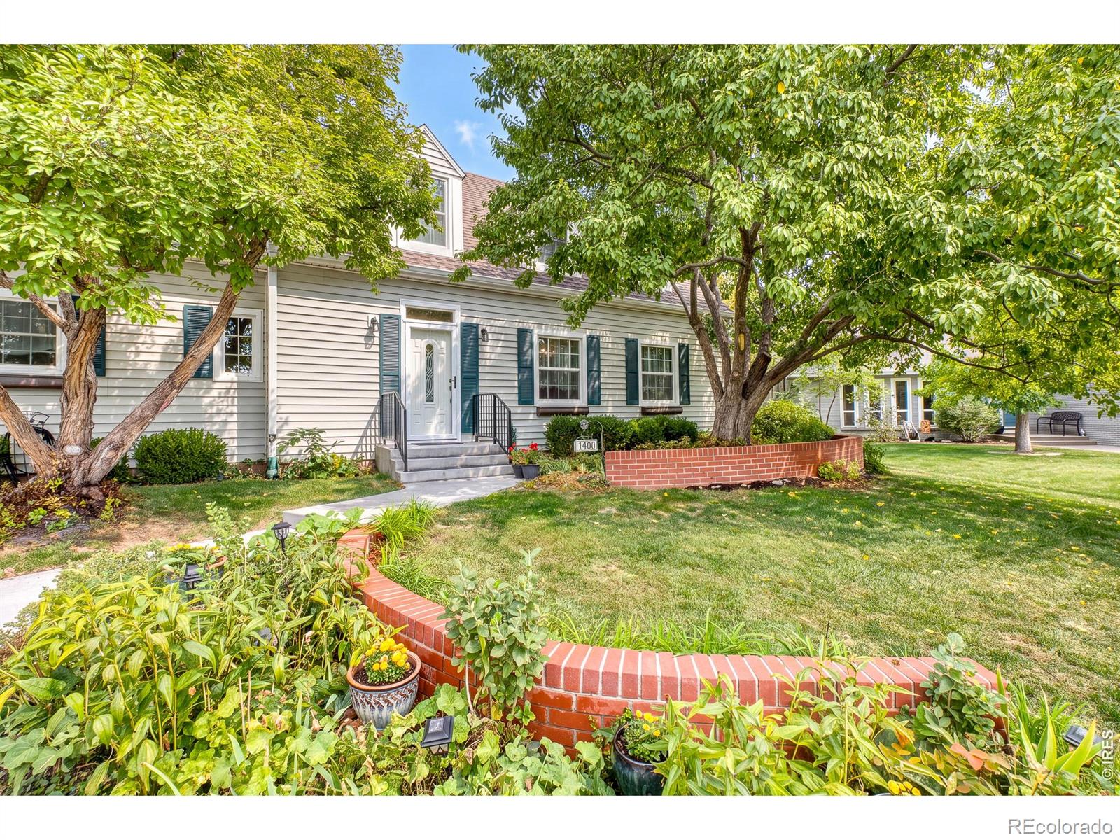
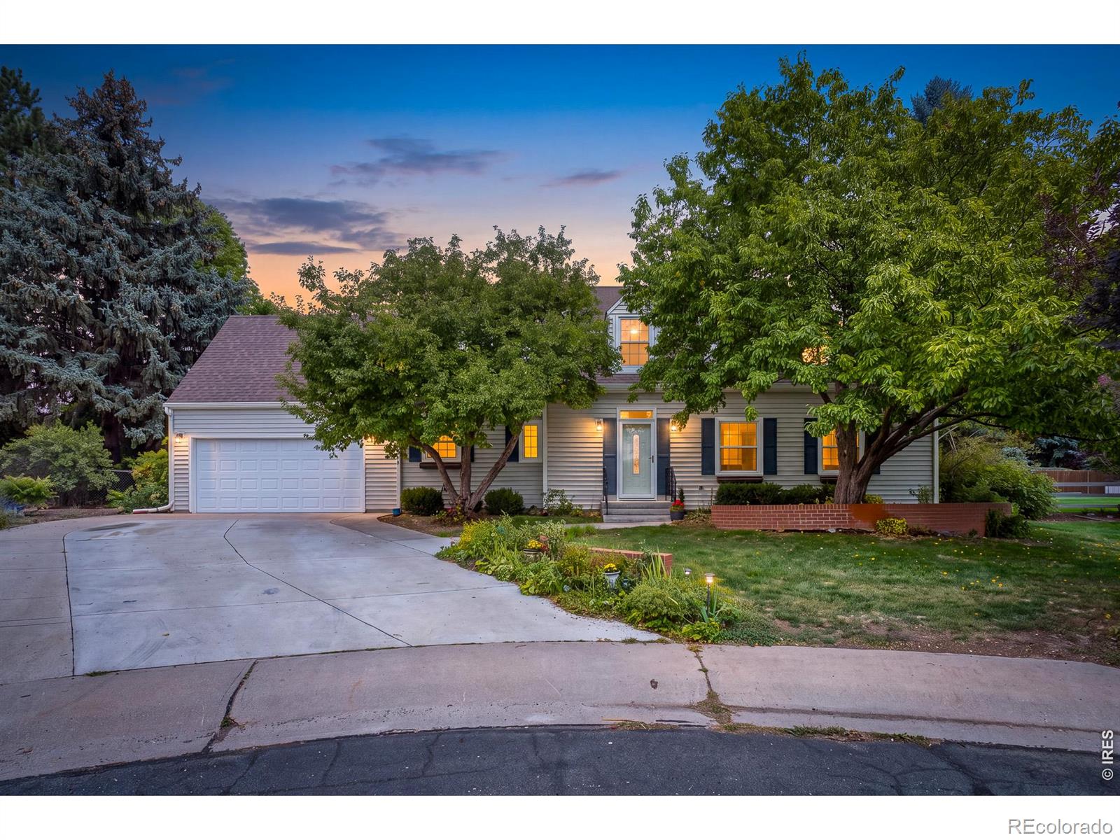
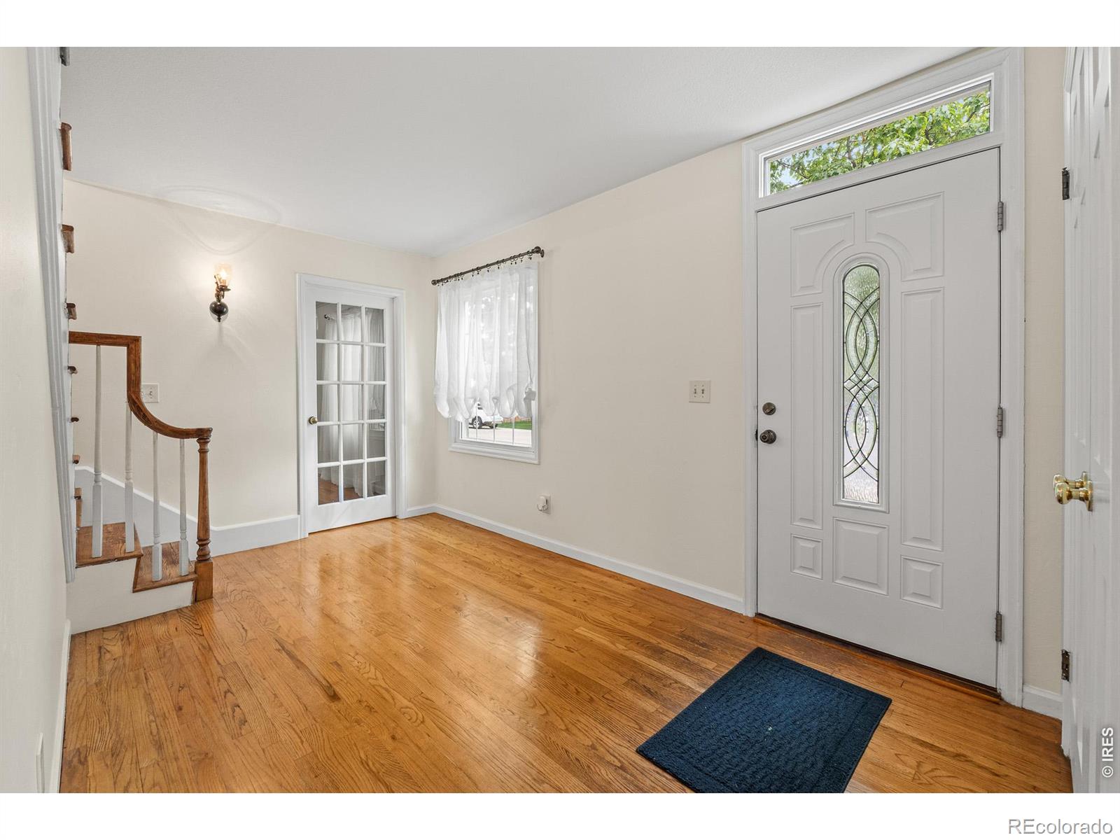
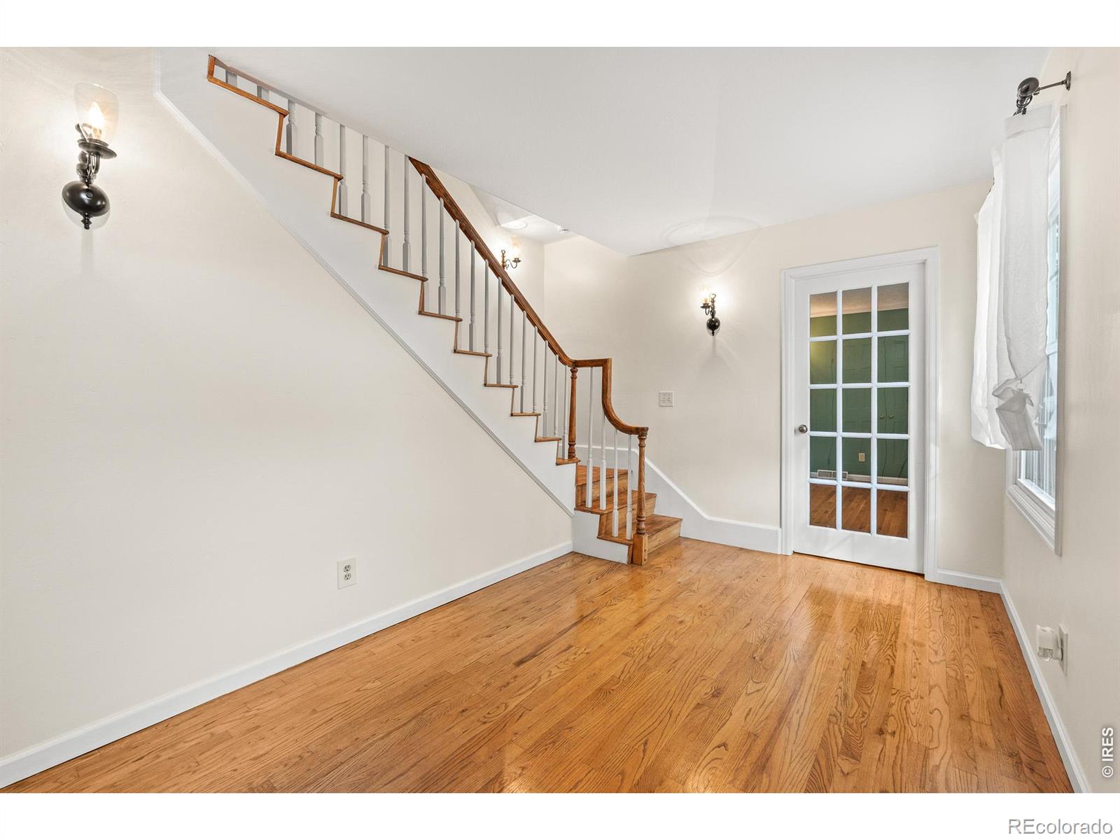
Timeless Craftsman charm meets beautifully updated luxury in this exceptional home. The fully remodeled kitchen is a showstopper with custom cabinetry, quartz countertops, double ovens, and a separate dining area perfect for entertaining. Newer hardwood floors, fresh interior paint, and fully updated bathrooms add style and sophistication throughout. A spacious dedicated office provides the ideal work-from-home setting, while the basement features a unique hidden room-perfect for a wine cellar, secure safe room, or specialty storage.Major improvements include a newer roof and windows, plus a furnace replaced just a few years ago. Outside, the expansive lot offers mature fruit trees, a beautiful water feature, and front and back sprinkler systems. A rare combination of Craftsman character, modern updates, generous space, and distinctive details!
| 22 hours ago | Listing updated with changes from the MLS | |
| yesterday | Status changed to Active | |
| yesterday | Price changed to $570,000 | |
| 2 days ago | Listing first seen on site |

The content relating to real estate for sale in this Web site comes in part from the Internet Data eXchange ("IDX") program of METROLIST, INC., DBA RECOLORADO real estate listings held by brokers other than Realty One Group Fourpoints are marked with the IDX Logo. This information is being provided for the consumers' personal, non-commercial use and may not be used for any other purpose. All information subject to change and should be independently verified.
Did you know? You can invite friends and family to your search. They can join your search, rate and discuss listings with you.