Save
Ask
Tour
Hide
Share
$1,695,000
3 Days On Site

2204 Sedgwick Court
Longmont, CO 80503

For Sale|Single Family Residence|Active
4
Beds
5
Total Baths
4
Full Baths
1
Partial Bath
3,131
SqFt
$541
/SqFt
2020
Built
Subdivision:
Somerset Meadows Flg 3
County:
Boulder

Due to the health concerns created by Coronavirus we are offering personal 1-1 online video walkthough tours where possible.
Call Now: 720-419-0470
Is this the listing for you? We can help make it yours.
720-419-0470
Upcoming Open Houses
Due to COVID-19, we recommend you verify Open Houses before attending.
Wed, Nov 18, 4:00 PM - 5:30 PM
2204 Sedgwick Court2204 Sedgwick Court2204 Sedgwick Court2204 Sedgwick Court
Save
Ask
Tour
Hide
Share

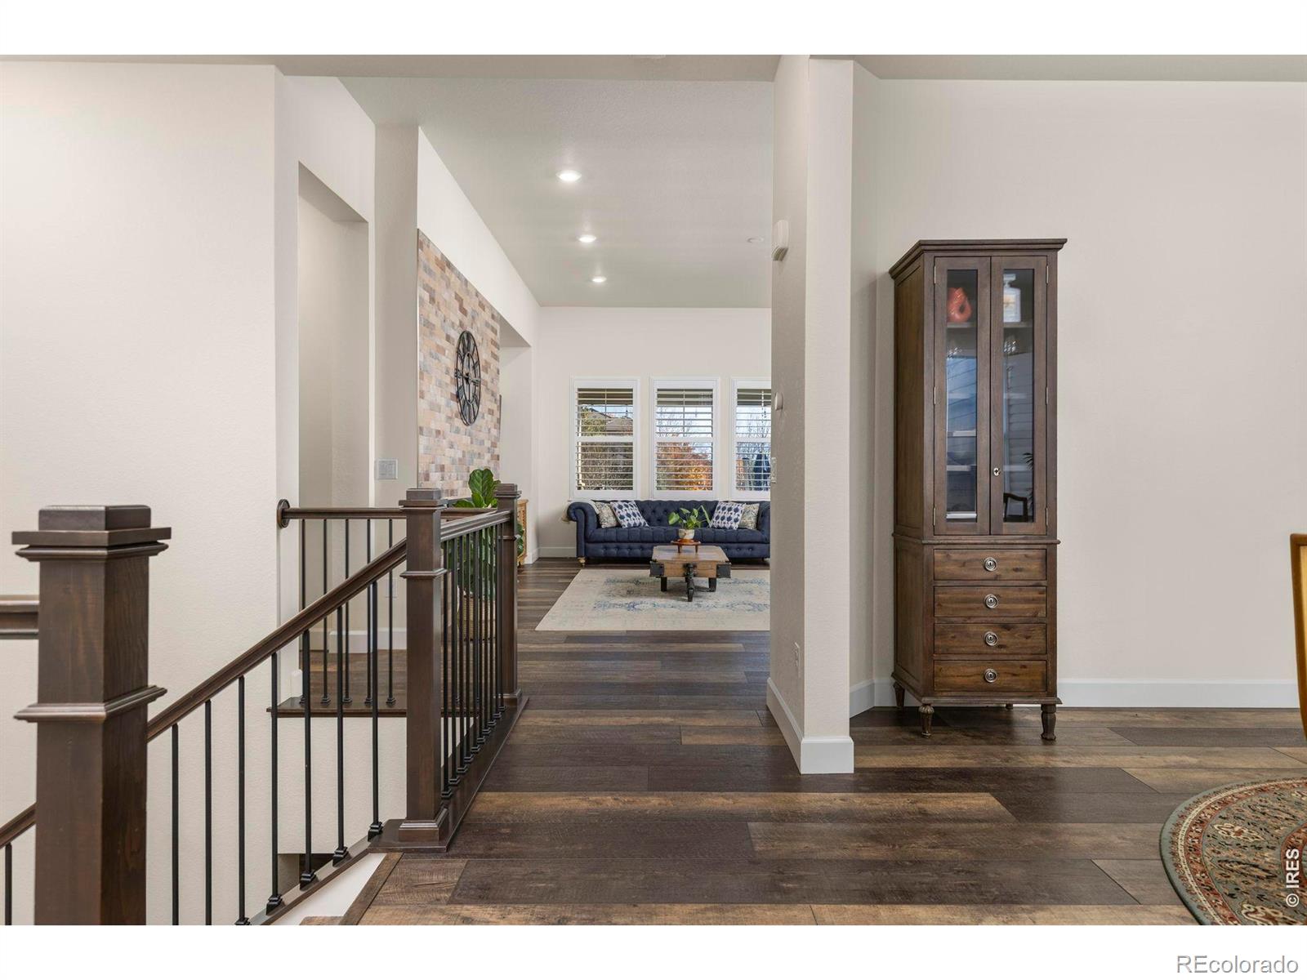
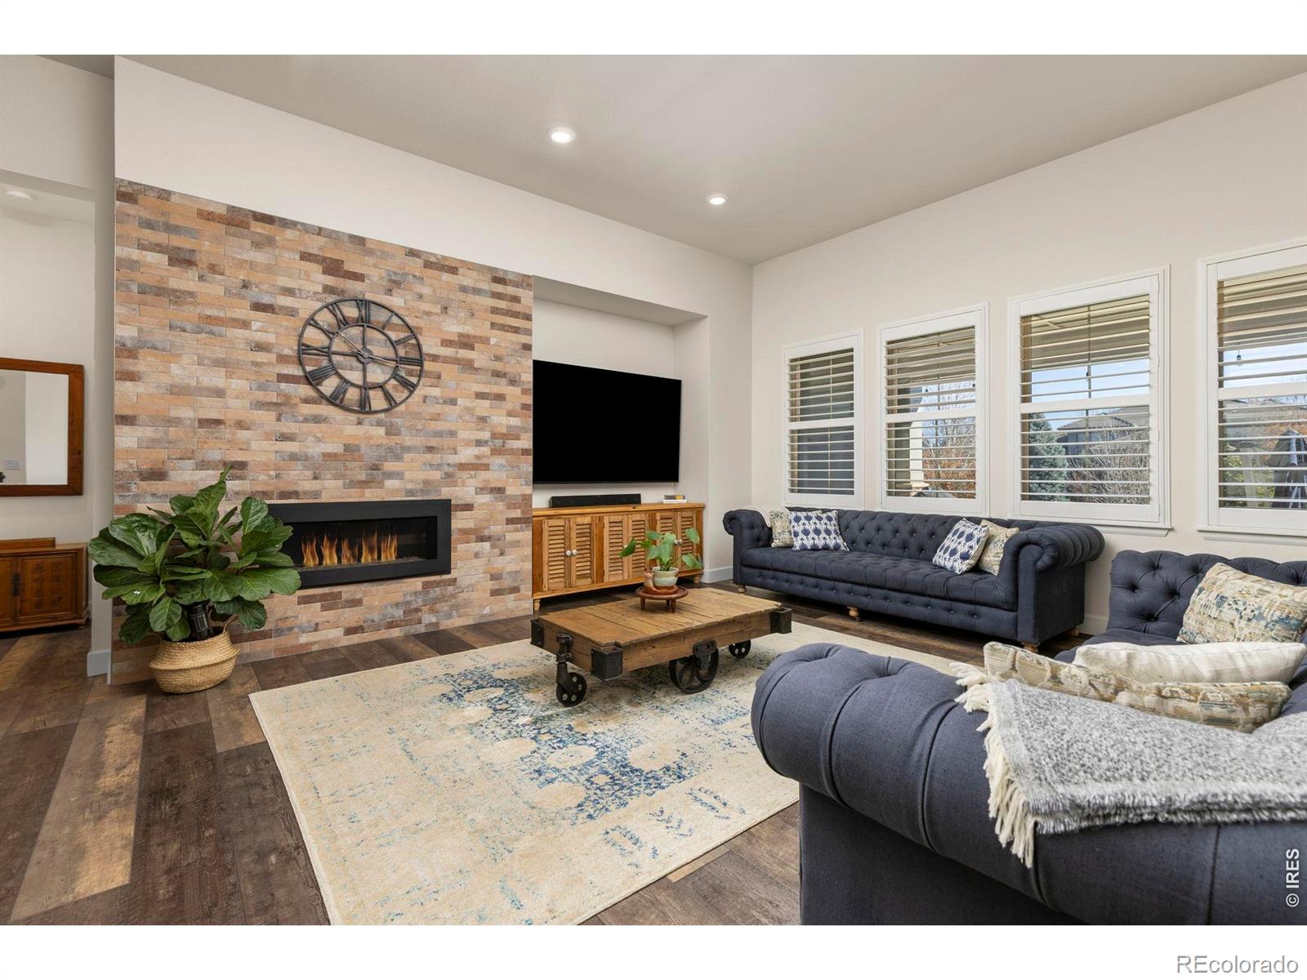
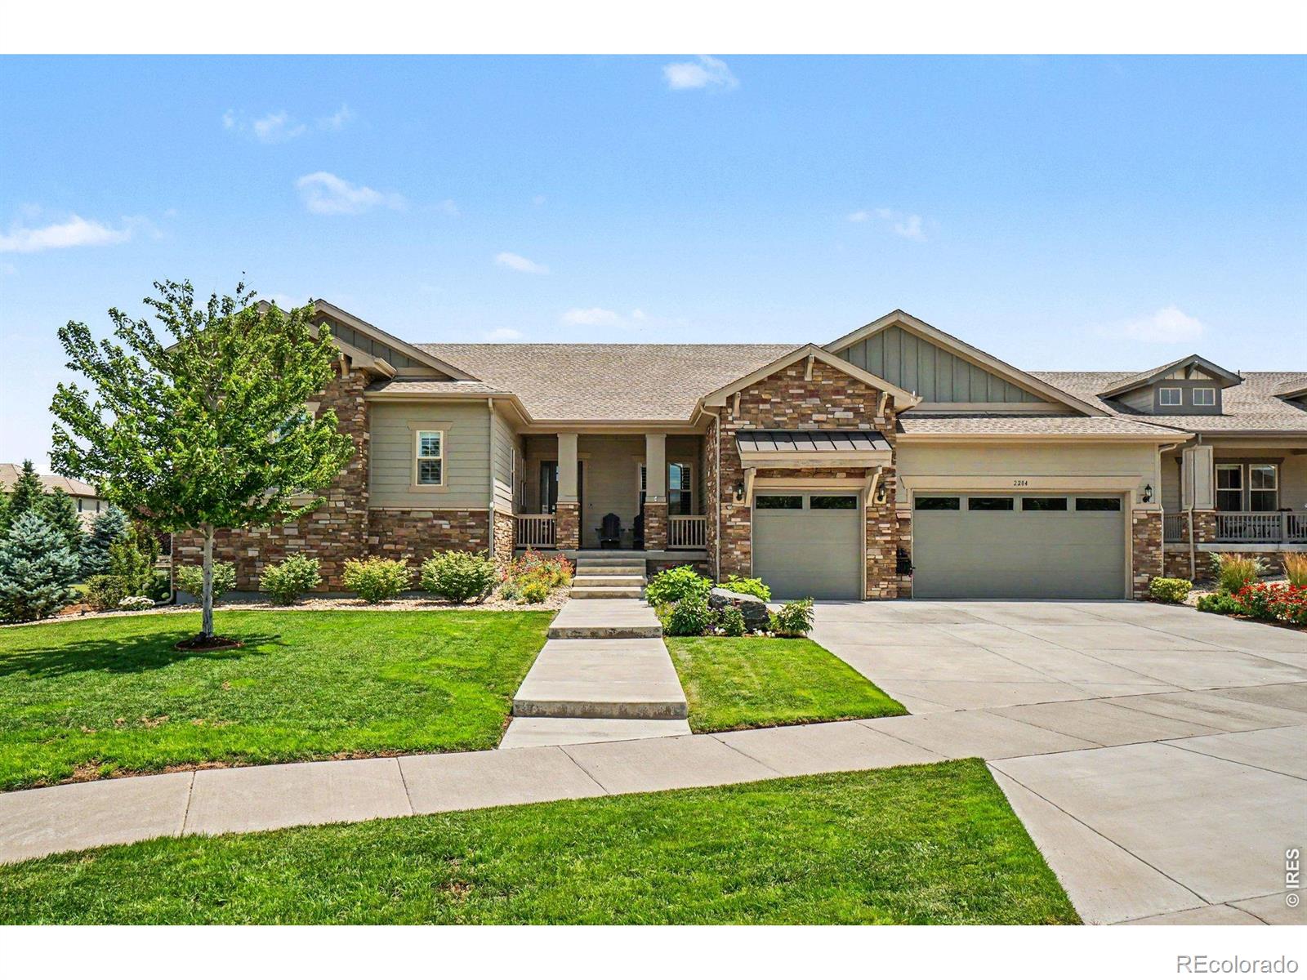
Welcome to an extraordinary ranch in sought-after Somerset Meadows, where thoughtful design, refined finishes and exceptional entertaining spaces come together. Offering approximately 5,600 finished square feet, this home pairs an open, inviting layout with soaring 9- and 10-foot ceilings, abundant natural light and a sense of privacy that is hard to find. Wide-louver plantation shutters, 8-foot solid doors and a beautiful stone-surround fireplace bring warmth and sophistication to the main living areas. At the heart of the home, a chef-inspired kitchen is ready for everything from quiet mornings to memorable gatherings, featuring marble countertops, a 48-inch refrigerator, double ovens, two dishwashers, a gas cooktop with pot filler and a beautifully organized pantry with cabinetry and power. Four spacious bedrooms each feature a private en-suite bath and walk-in closet, creating comfort and flexibility for family and guests. The main-level primary suite is a peaceful retreat with a five-piece bath and the everyday convenience of direct access from its closet to the laundry room. Downstairs, the finished lower level feels more like a private club than a basement, with spaces designed to bring people together. Gather around the wet bar, select a favorite vintage from the custom wine cellar, host game night or settle in for a movie. The generous floor plan offers room to entertain on a grand scale while still providing comfortable places to unwind, work or enjoy a quiet evening. From the impressive ceiling heights and beautifully appointed kitchen to the private bedroom suites and remarkable lower-level amenities, every detail supports easy, elevated living. Set in one of Longmont's most desirable neighborhoods, this is a home where daily routines feel special and hosting friends and loved ones comes naturally. Discover the space, privacy and thoughtful comforts that make this Somerset Meadows ranch truly stand apart.

Save
Ask
Tour
Hide
Share
Listing Snapshot
Price 
$1,695,000
Days On Site 
3 Days
Bedrooms 
4
Inside Area (SqFt) 
3,131 sqft
Total Baths 
5
Full Baths 
4
Partial Baths 
1
Lot Size 
0.3 Acres
Year Built 
2020
MLS Number 
IR1072159
Status 
Active
Property Tax 
$7,924
HOA/Condo/Coop Fees 
$154 monthly
Sq Ft Source 
Assessor
Friends & Family
Recent Activity
58 minutes agoListing updated with changes from the MLS
yesterdayStatus changed to Active
3 days agoPrice changed to $1,695,000
3 days agoListing first seen on site
General Features
Acres 
0.3
Additional Property Use 
Residential
Attached Garage 
Yes
Direction Faces 
West
Garage 
Yes
Garage Spaces 
3
Levels 
One
Parking 
Attached
Parking Spaces 
3
Property Sub Type 
Single Family Residence
Sewer 
Public Sewer
SqFt Above 
3131
SqFt Total 
6262
Utilities 
Electricity AvailableNatural Gas Available
Water Source 
Public
Zoning 
SFR
Interior Features
Appliances 
Bar FridgeDishwasherDisposalDouble OvenDryerMicrowaveOvenRefrigeratorWasher
Basement 
Full
Cooling 
Central Air
Fireplace Features 
Gas
Heating 
Forced Air
Interior 
Eat-in KitchenOpen FloorplanPantryVaulted Ceiling(s)Walk-In Closet(s)Wet Bar
Main Level Bedrooms 
3
Window Features 
Double Pane WindowsWindow Coverings
Bathroom Full 
Level - Basement
Bathroom Half 
Level - Main
Bedroom 
Dimensions - 13 x 14Level - MainDescription - Luxury Vinyl
Dining Room 
Dimensions - 18 x 14Level - MainDescription - Luxury Vinyl
Family Room 
Dimensions - 21 x 14Level - BasementDescription - Luxury Vinyl
Game Room 
Dimensions - 18 x 30Level - BasementDescription - Luxury Vinyl
Great Room 
Level - Basement
Kitchen 
Dimensions - 18 x 17Level - MainDescription - Luxury Vinyl
Laundry 
Dimensions - 11 x 7Level - MainDescription - Luxury Vinyl
Living Room 
Dimensions - 18 x 20Level - MainDescription - Luxury Vinyl
Save
Ask
Tour
Hide
Share
Exterior Features
Construction Details 
BrickFrame
Fencing 
Partial
Lot Features 
LevelSprinklers In Front
Patio And Porch 
DeckPatio
Roof 
Composition
Windows/Doors 
Double Pane WindowsWindow Coverings
Community Features
Association Amenities 
ParkTrail(s)
Association Fee 
$154.0
Association Fee Frequency 
Monthly
School District 
St. Vrain Valley RE-1J
Financing Terms Available 
CashConventionalVA Loan
Roads 
Paved
Schools
School District
St. Vrain Valley RE-1J
Elementary School
Blue Mountain
Middle School
Altona
High School
Silver Creek
Listing courtesy of Compass - Boulder [email protected]


The content relating to real estate for sale in this Web site comes in part from the Internet Data eXchange ("IDX") program of METROLIST, INC., DBA RECOLORADO real estate listings held by brokers other than Compass - Boulder are marked with the IDX Logo. This information is being provided for the consumers' personal, non-commercial use and may not be used for any other purpose. All information subject to change and should be independently verified.

Neighborhood & Commute
Source: Walkscore
Disclosure: Community information and market data powered by Constellation Data Labs. Information is deemed reliable but not guaranteed.
Save
Ask
Tour
Hide
Share