
44 E 5th AvenueLongmont, CO 80504
Due to the health concerns created by Coronavirus we are offering personal 1-1 online video walkthough tours where possible.
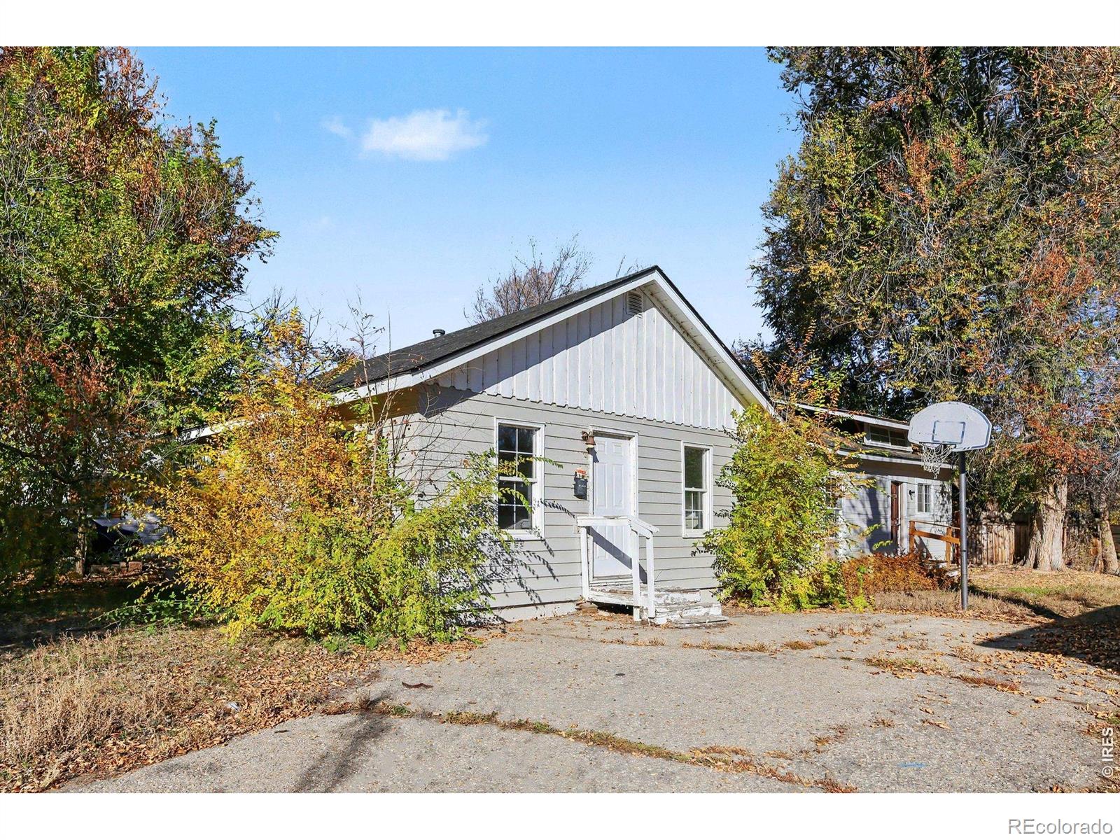
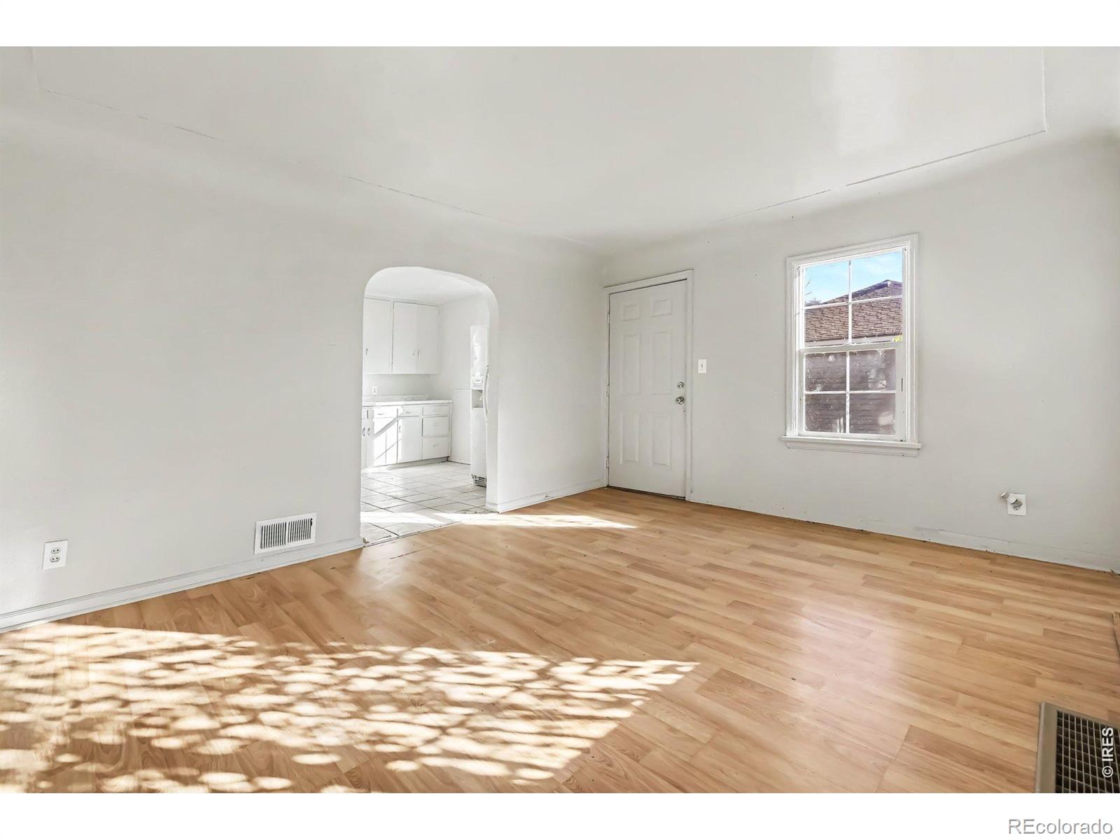
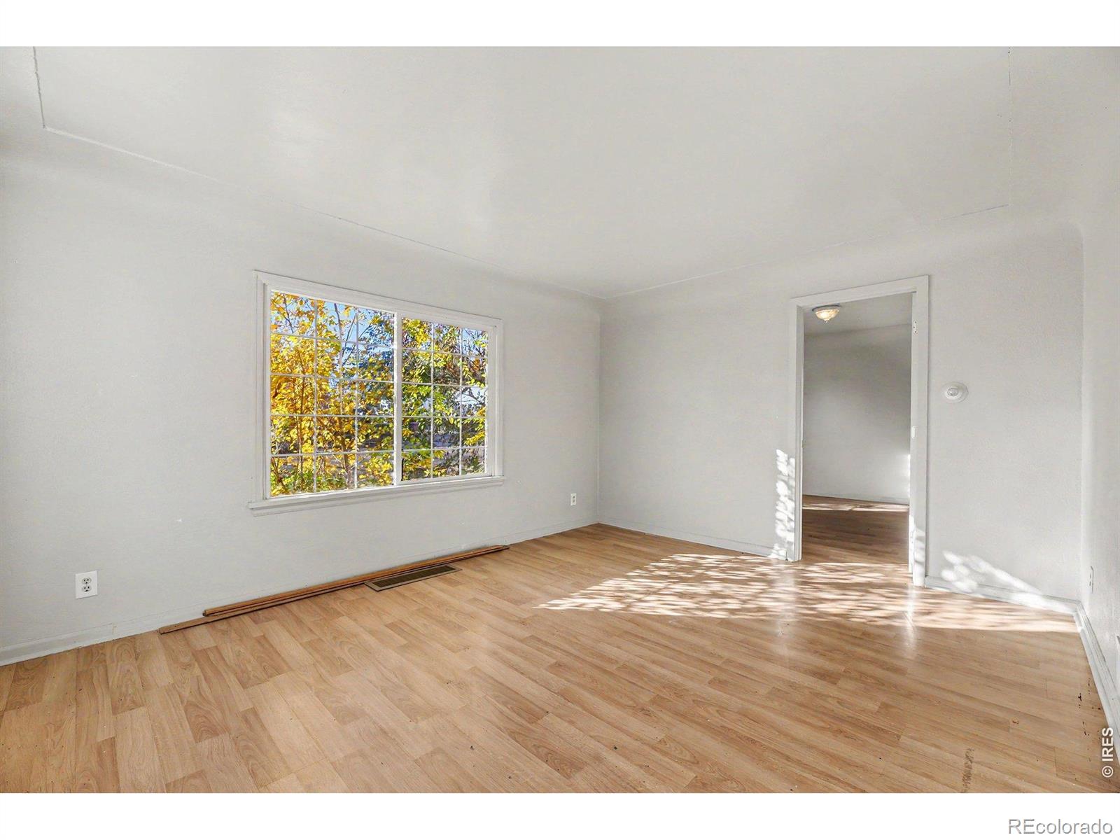
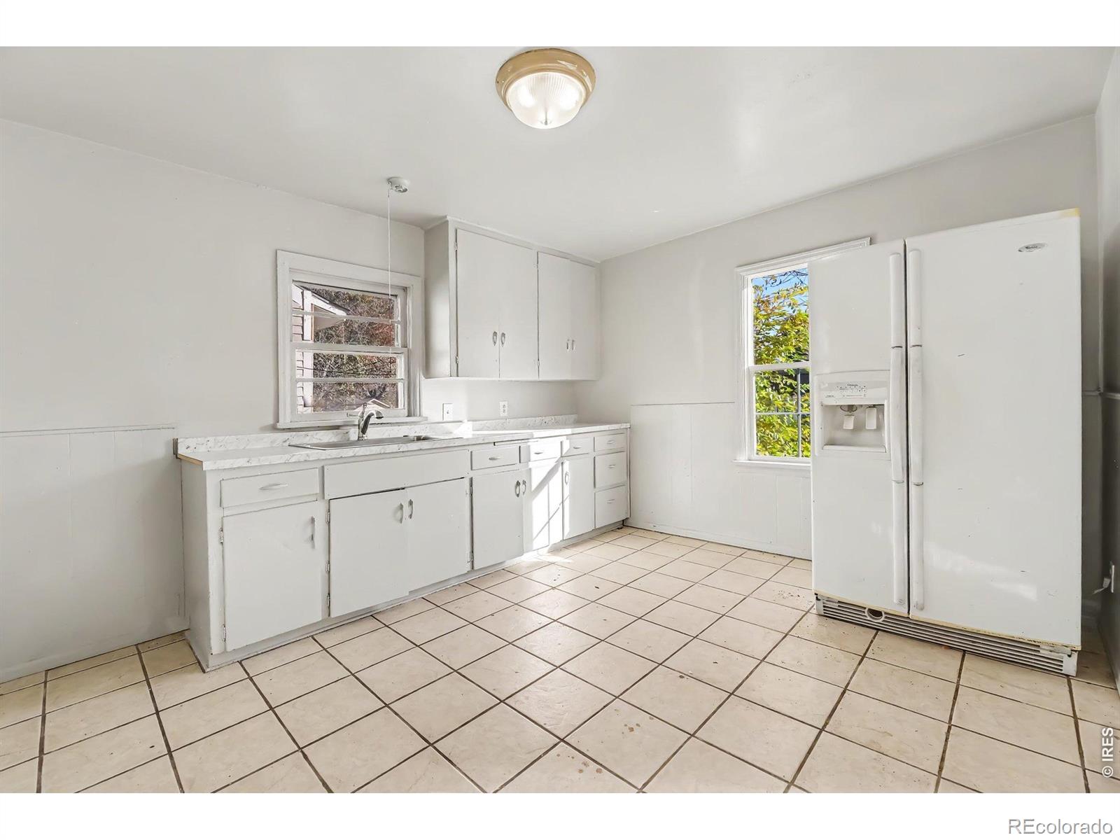
Welcome to this versatile property featuring two updated, standalone single-family residences on a single lot-offering immediate income potential, flexible house-hacking options, or ideal multi-generational living.- Front Residence (1 Bed 1 Bath): Updated and move-in ready, this charming front home features modern finishes, bright living spaces, and strong curb appeal. Perfect as an owner-occupied primary home or an immediate turnkey rental.- Back Residence (2 Bed 1 Bath): Tucked privately behind the main home, the spacious 2-bedroom unit has been thoughtfully updated throughout, with only the final touches remaining in the kitchen. To help you bring your vision to life, the seller is offering a $5,000 credit/concession at closing specifically for the buyer to complete the kitchen.- Outdoor Space: Enjoy privacy and functionality with a fully enclosed, fenced yard area-ideal for pets, outdoor entertaining, or creating distinct yard spaces for each residence. Seller is a licensed broker in the State of Colorado.
| 2 days ago | Listing updated with changes from the MLS | |
| 3 days ago | Status changed to Active | |
| 3 days ago | Price changed to $649,900 | |
| 3 days ago | Listing first seen on site |

The content relating to real estate for sale in this Web site comes in part from the Internet Data eXchange ("IDX") program of METROLIST, INC., DBA RECOLORADO real estate listings held by brokers other than JPAR Modern Real Estate are marked with the IDX Logo. This information is being provided for the consumers' personal, non-commercial use and may not be used for any other purpose. All information subject to change and should be independently verified.
Did you know? You can invite friends and family to your search. They can join your search, rate and discuss listings with you.