
330 State StreetSterling, CO 80751
Due to the health concerns created by Coronavirus we are offering personal 1-1 online video walkthough tours where possible.
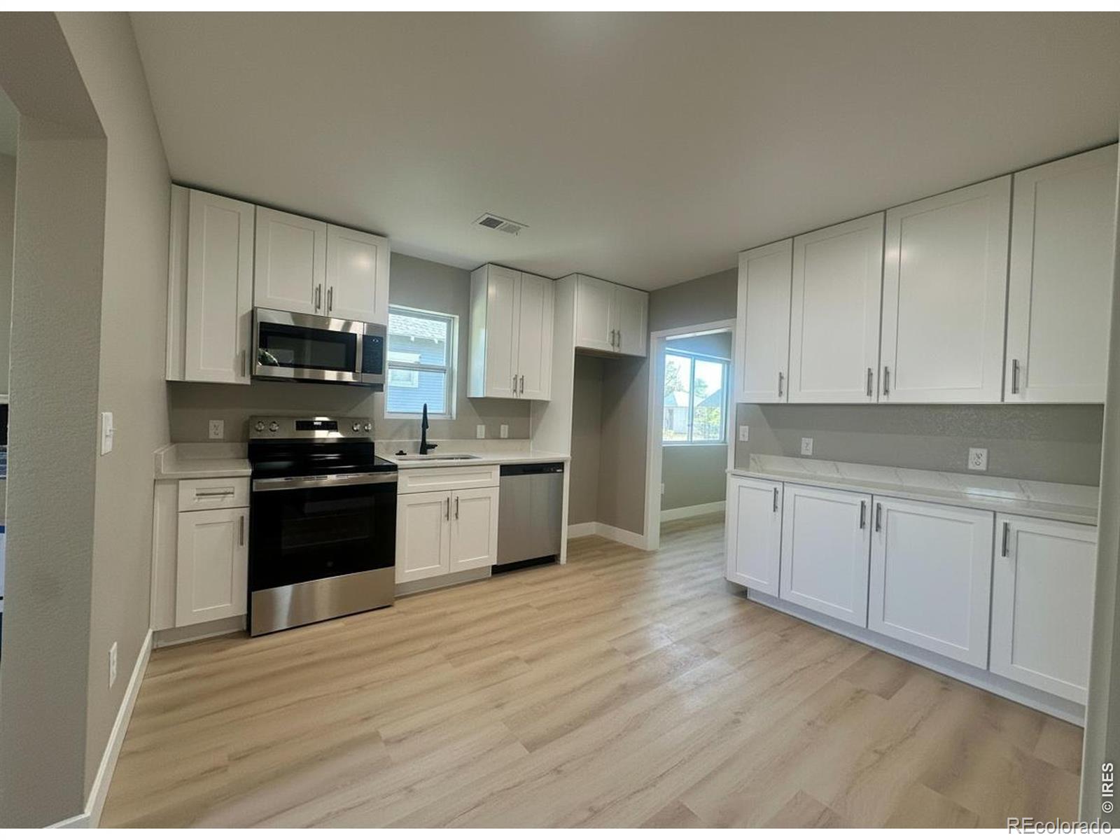
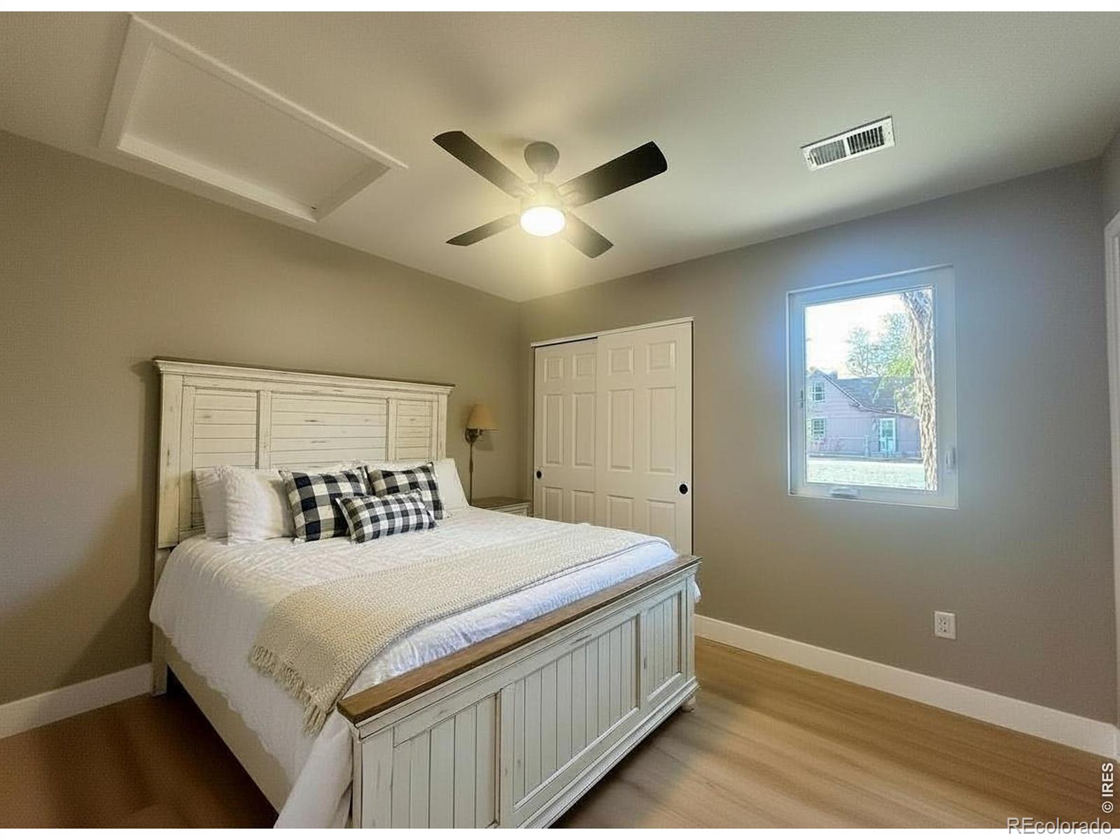
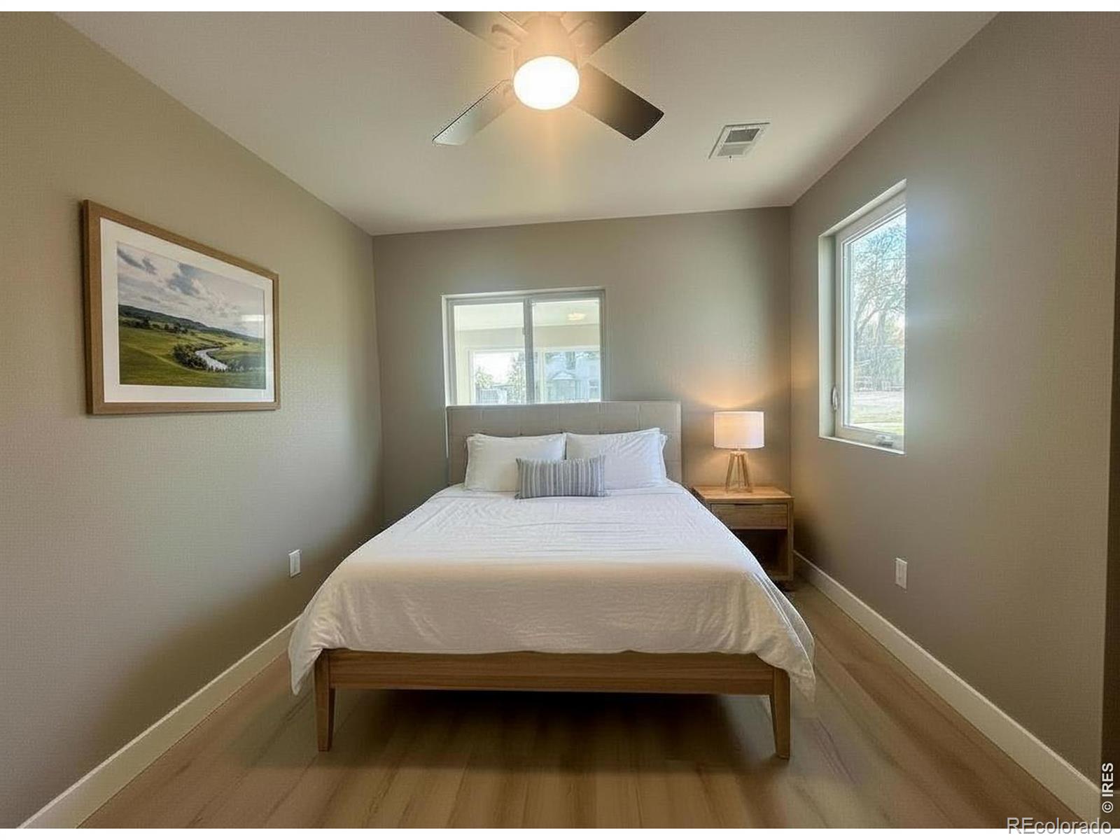
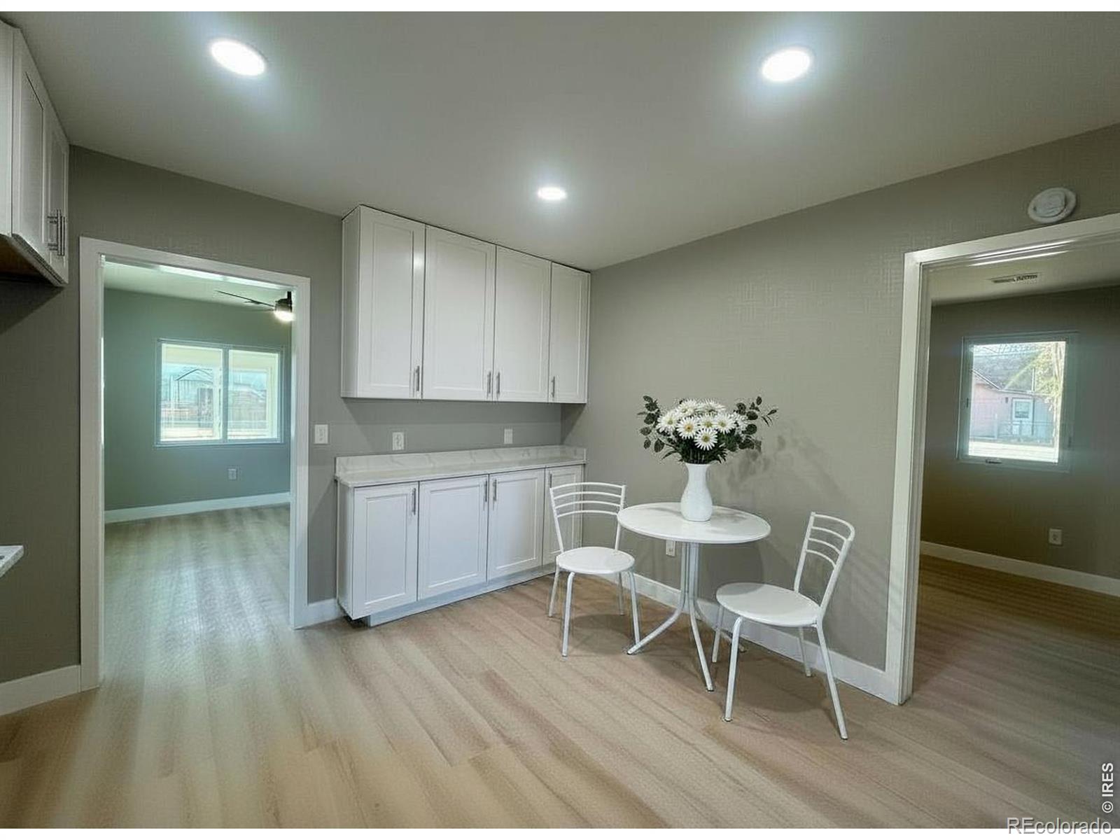
Completely reimagined from the studs out, this 2 bed, 2 full bath home offers true move-in-ready peace of mind. The exterior shines with all-new siding, new windows throughout, and a new impact-resistant roof. Step inside through the fully enclosed front porch, where walls of windows fill the space with natural light, a perfect spot for morning coffee or relaxing year-round. Every major system is new, including electrical, plumbing, and HVAC. Luxury vinyl plank flooring flows throughout, leading to a stylish new kitchen with stainless steel appliances and upgraded hardware. The primary bath features a large walk-in shower finished in large-format ceramic tile, while the secondary bath offers an oversized soaker tub/shower with matching large-format tile. A spacious laundry room adds everyday convenience. Buyers will also appreciate the clean sewer line with a newly installed cleanout. Nothing to do but unpack. Schedule your showing today!
| 24 hours ago | Listing updated with changes from the MLS | |
| yesterday | Status changed to Active | |
| yesterday | Price changed to $179,900 | |
| 2 days ago | Listing first seen on site |

The content relating to real estate for sale in this Web site comes in part from the Internet Data eXchange ("IDX") program of METROLIST, INC., DBA RECOLORADO real estate listings held by brokers other than Precision Homes Real Estate are marked with the IDX Logo. This information is being provided for the consumers' personal, non-commercial use and may not be used for any other purpose. All information subject to change and should be independently verified.