Save
Ask
Tour
Hide
Share
$295,000
1 Day On Site

22871 Dunreathe Avenue
Orchard, CO 80649

Single Family Residence|Coming Soon
2
Beds
1
Total Bath
998
SqFt
$296
/SqFt
1912
Built
Subdivision:
Hedges
County:
Morgan

Due to the health concerns created by Coronavirus we are offering personal 1-1 online video walkthough tours where possible.
Call Now: 720-419-0470
Is this the listing for you? We can help make it yours.
720-419-0470
22871 Dunreathe Avenue22871 Dunreathe Avenue22871 Dunreathe Avenue22871 Dunreathe Avenue
Save
Ask
Tour
Hide
Share

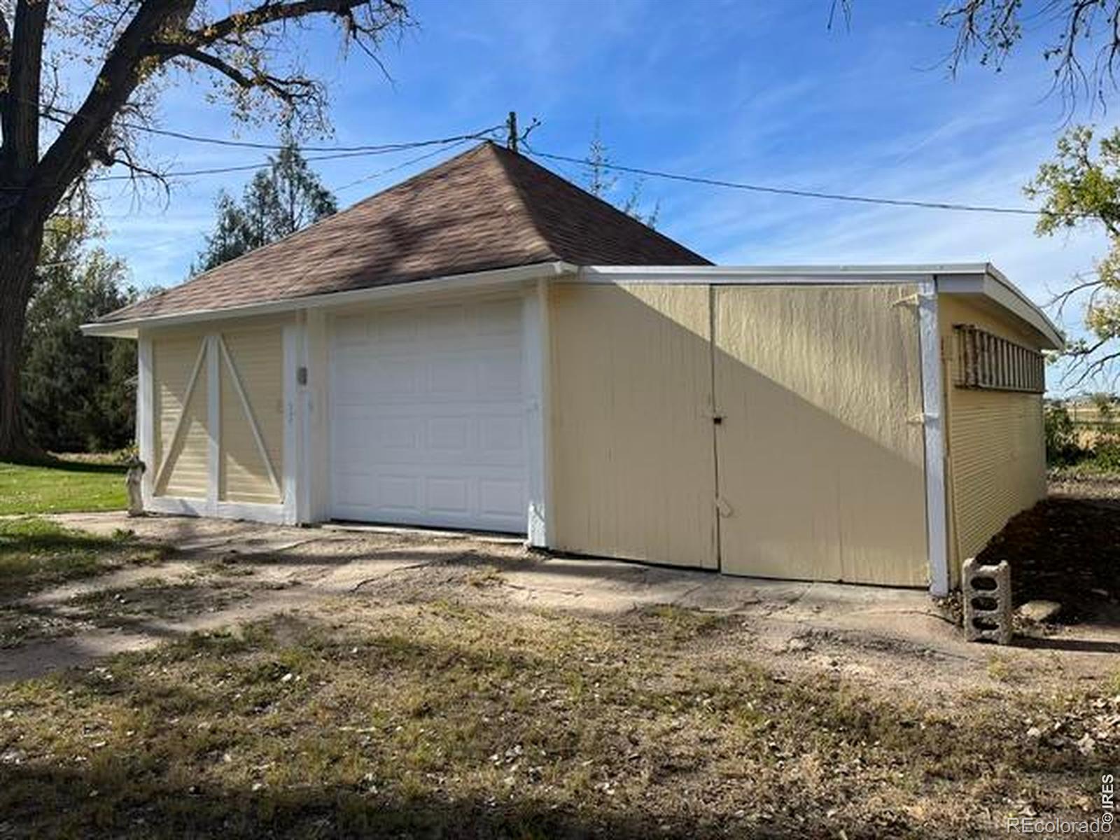
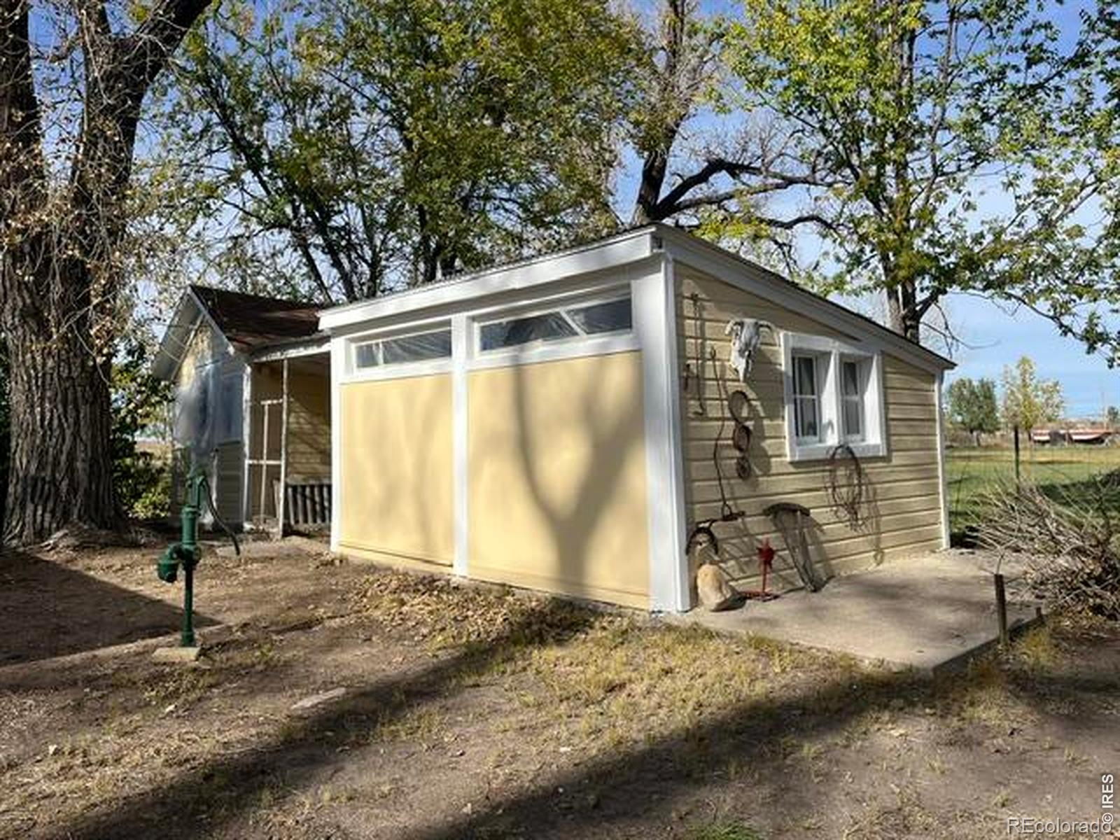
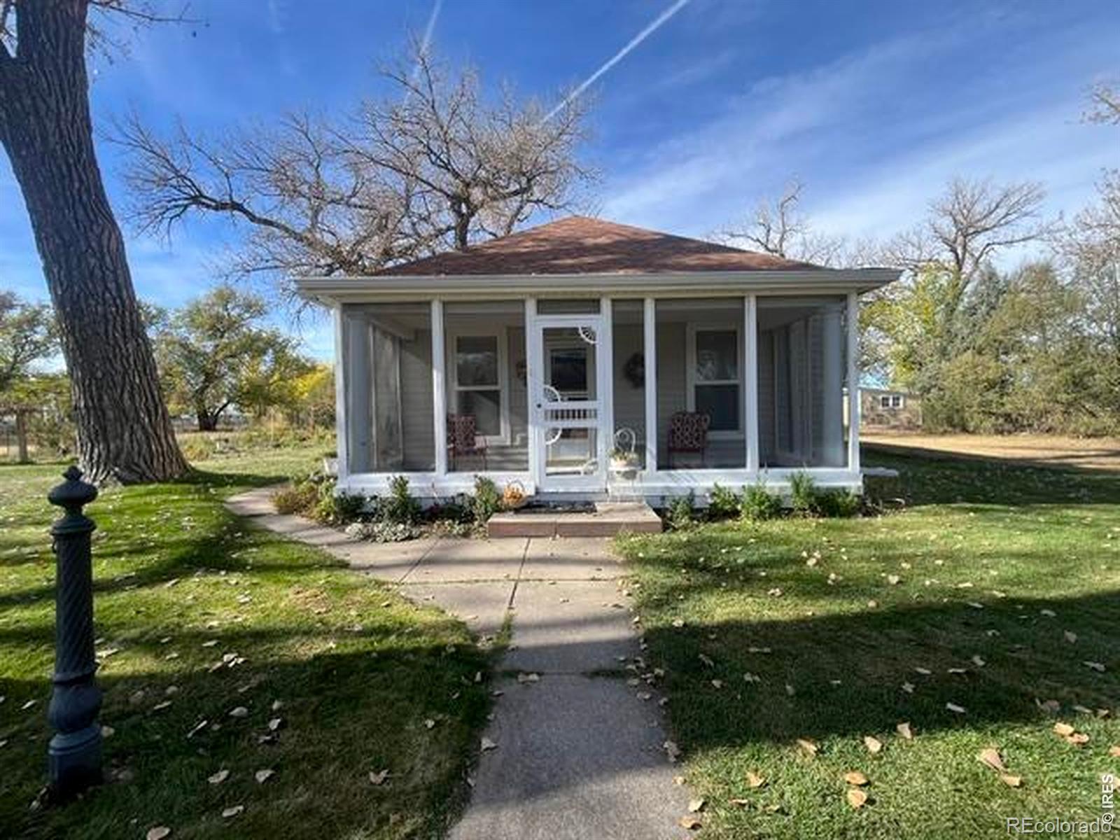
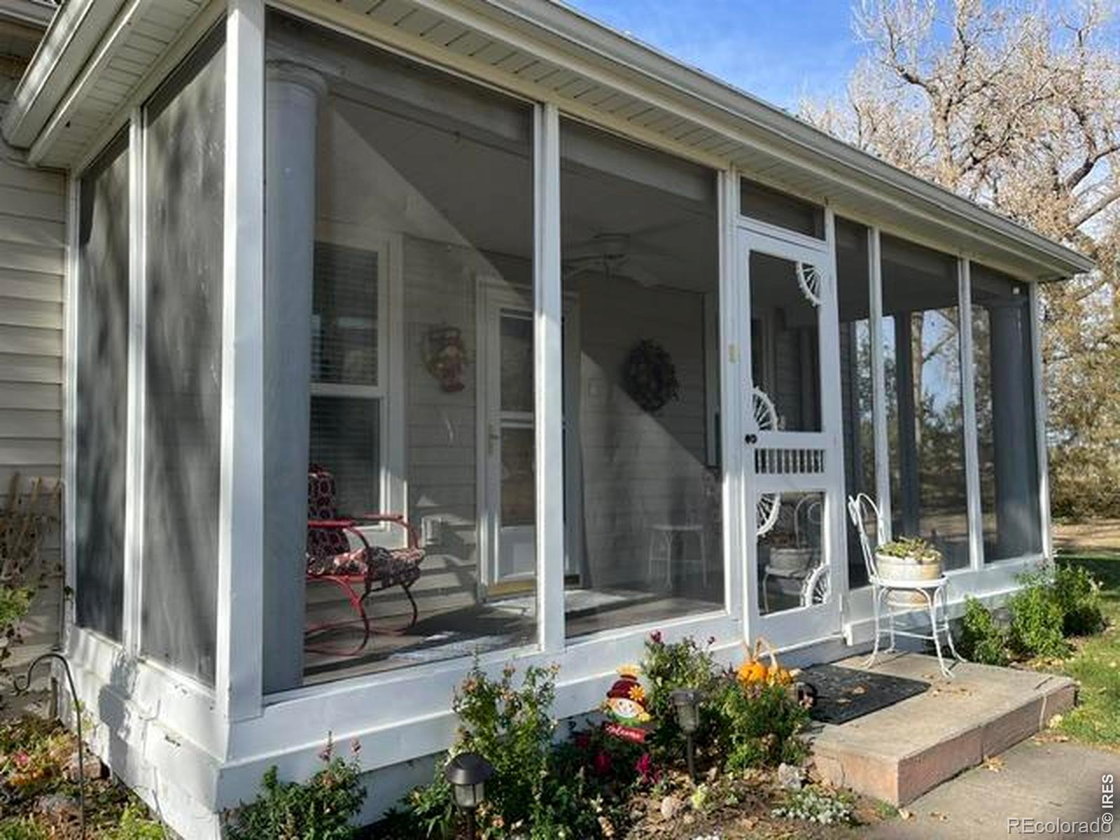
CHARMING TO THE LAST DETAIL! Situated on a .52-acre fenced lot, this 2-bed, 1-bath home offers a glimpse of a simpler time, with modern conveniences throughout. Built in 1912, it has the kind of character you can't build today- an enclosed screened front porch, beautiful original wood trim throughout, French doors between the dining and living areas, and even a touch of paneling in the bathroom from the movie Centennial. With a well laid out floor plan and spacious rooms, anchored by a kitchen island with stove plus plentiful counters and cabinets. Modern updates include a walk-in tiled shower, vinyl windows throughout, a new roof and gutters in 2026. Outside, the established garden and mature yard is on a sprinkler system, the old carriage house offers a garage bay with an automatic door opener and additional storage. Complete with an old outhouse and two additional sheds give more space to work- one finished and previously used as an office, the other a potting shed that would be perfect for poultry. No HOA, no covenants, just peace and quiet. COMING SOON! More pics to come.

Save
Ask
Tour
Hide
Share
Listing Snapshot
Price 
$295,000
Days On Site 
1 Day
Bedrooms 
2
Inside Area (SqFt) 
998 sqft
Total Baths 
1
Full Baths 
N/A
Partial Baths 
N/A
Lot Size 
0.52 Acres
Year Built 
1912
MLS Number 
IR1072150
Status 
Coming Soon
Property Tax 
$450
HOA/Condo/Coop Fees 
N/A
Sq Ft Source 
Assessor
Friends & Family
Recent Activity
yesterdayListing updated with changes from the MLS
yesterdayListing first seen on site
General Features
Acres 
0.52
Additional Property Use 
Residential
Garage 
Yes
Garage Spaces 
1
Levels 
One
Parking 
RV Access/Parking
Parking Spaces 
1
Property Sub Type 
Single Family Residence
Sewer 
Septic Tank
SqFt Above 
998
SqFt Total 
998
Style 
Cottage
Utilities 
Cable AvailableElectricity Available
Water Source 
Public
Zoning 
RR
Interior Features
Appliances 
DishwasherMicrowaveOven
Basement 
Partial
Cooling 
Ceiling Fan(s)
Heating 
Baseboard
Interior 
Eat-in Kitchen
Main Level Bedrooms 
2
Window Features 
Window Coverings
Bedroom 
Dimensions - 11 x 11Level - MainDescription - Carpet
Dining Room 
Dimensions - 11 x 12Level - MainDescription - Carpet
Kitchen 
Dimensions - 11 x 19Level - MainDescription - Wood
Living Room 
Dimensions - 15 x 13Level - MainDescription - Carpet
Save
Ask
Tour
Hide
Share
Exterior Features
Construction Details 
Metal SidingFrame
Lot Features 
Sprinklers In Front
Roof 
Composition
Windows/Doors 
Window Coverings
Community Features
School District 
Weldon Valley RE-20J
Financing Terms Available 
1031 ExchangeCashConventionalFHAUSDA LoanVA Loan
Schools
School District
Weldon Valley RE-20J
Elementary School
Weldon
Middle School
Weldon
High School
Weldon
Listing courtesy of Berkshire Hathaway HomeServices Rocky Mountain, Realtors-Greeley [email protected]


The content relating to real estate for sale in this Web site comes in part from the Internet Data eXchange ("IDX") program of METROLIST, INC., DBA RECOLORADO real estate listings held by brokers other than Berkshire Hathaway HomeServices Rocky Mountain, Realtors-Greeley are marked with the IDX Logo. This information is being provided for the consumers' personal, non-commercial use and may not be used for any other purpose. All information subject to change and should be independently verified.

Neighborhood & Commute
Source: Walkscore
Disclosure: Community information and market data powered by Constellation Data Labs. Information is deemed reliable but not guaranteed.
Save
Ask
Tour
Hide
Share