Save
Ask
Tour
Hide
Share
$565,000
2 Days On Site

3230 W 114th Circle C
Westminster, CO 80031

For Sale|Condominium|Active
3
Beds
3
Total Baths
1
Full Bath
2
Partial Baths
2,563
SqFt
$220
/SqFt
2000
Built
Subdivision:
Brittany Ridge Twnhms
County:
Adams

Due to the health concerns created by Coronavirus we are offering personal 1-1 online video walkthough tours where possible.
Call Now: 720-419-0470
Is this the listing for you? We can help make it yours.
720-419-0470
3230 W 114th Circle C3230 W 114th Circle C3230 W 114th Circle C3230 W 114th Circle C
Save
Ask
Tour
Hide
Share

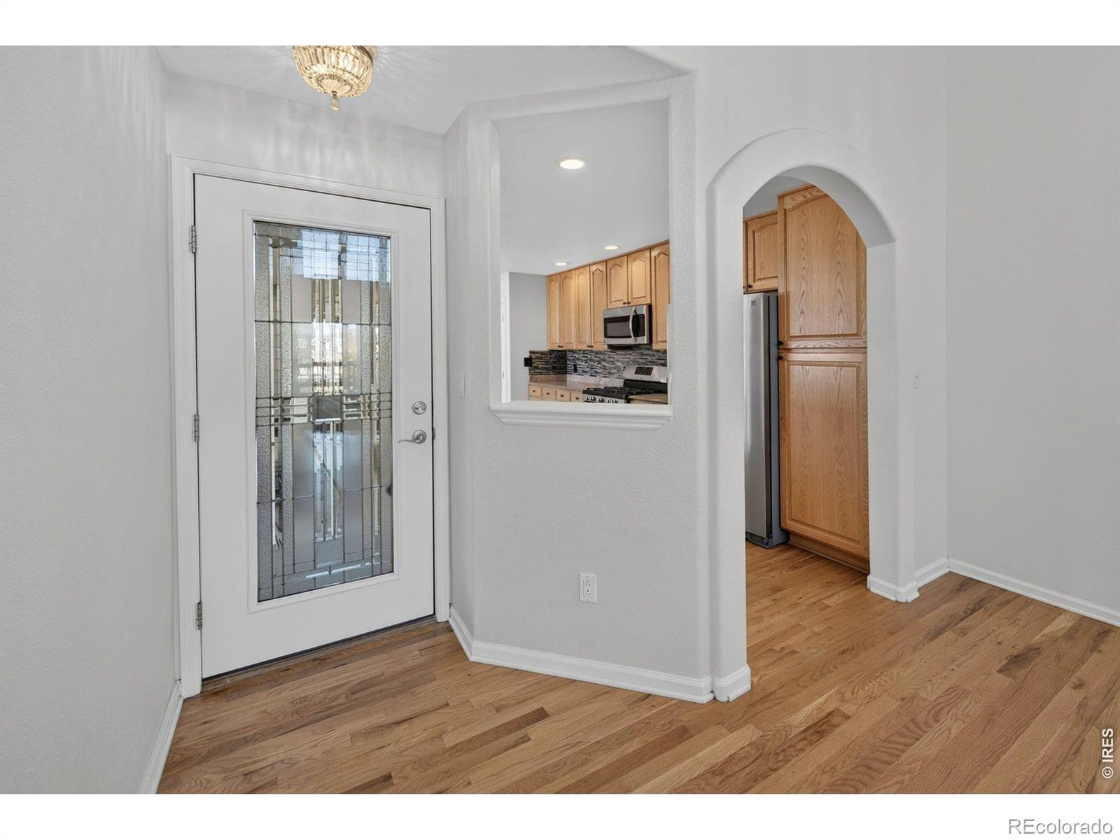
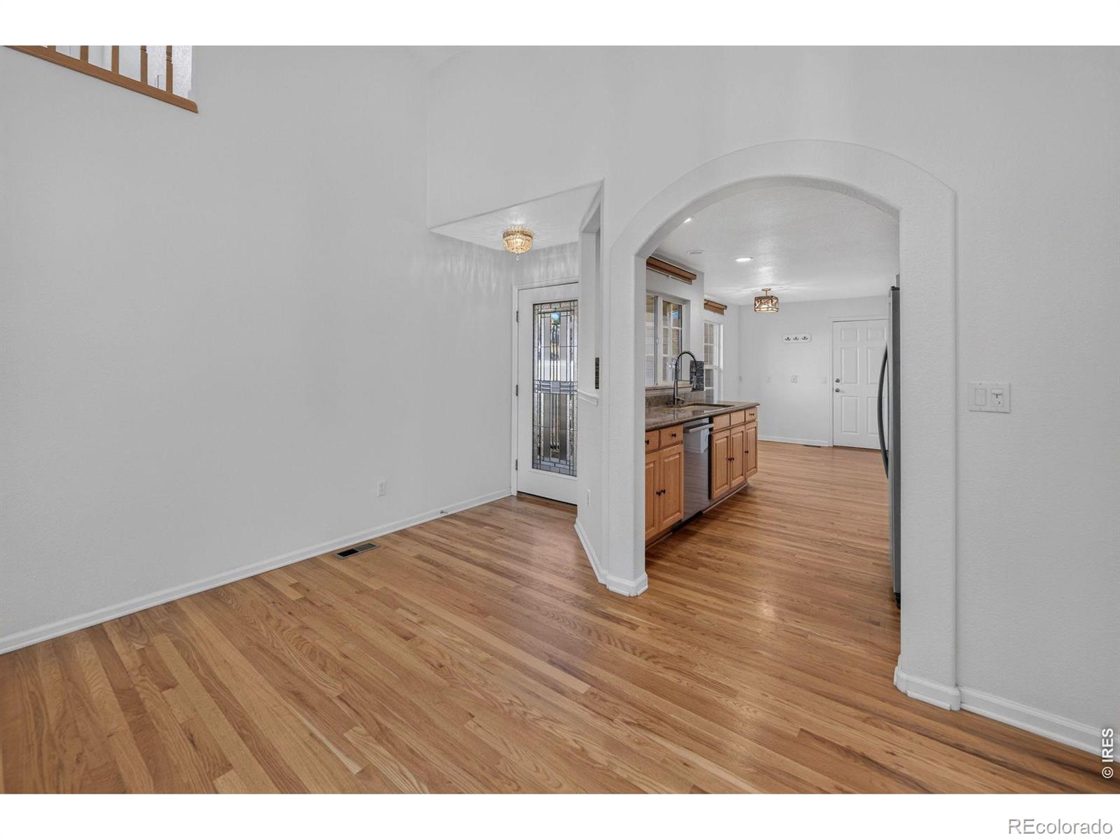
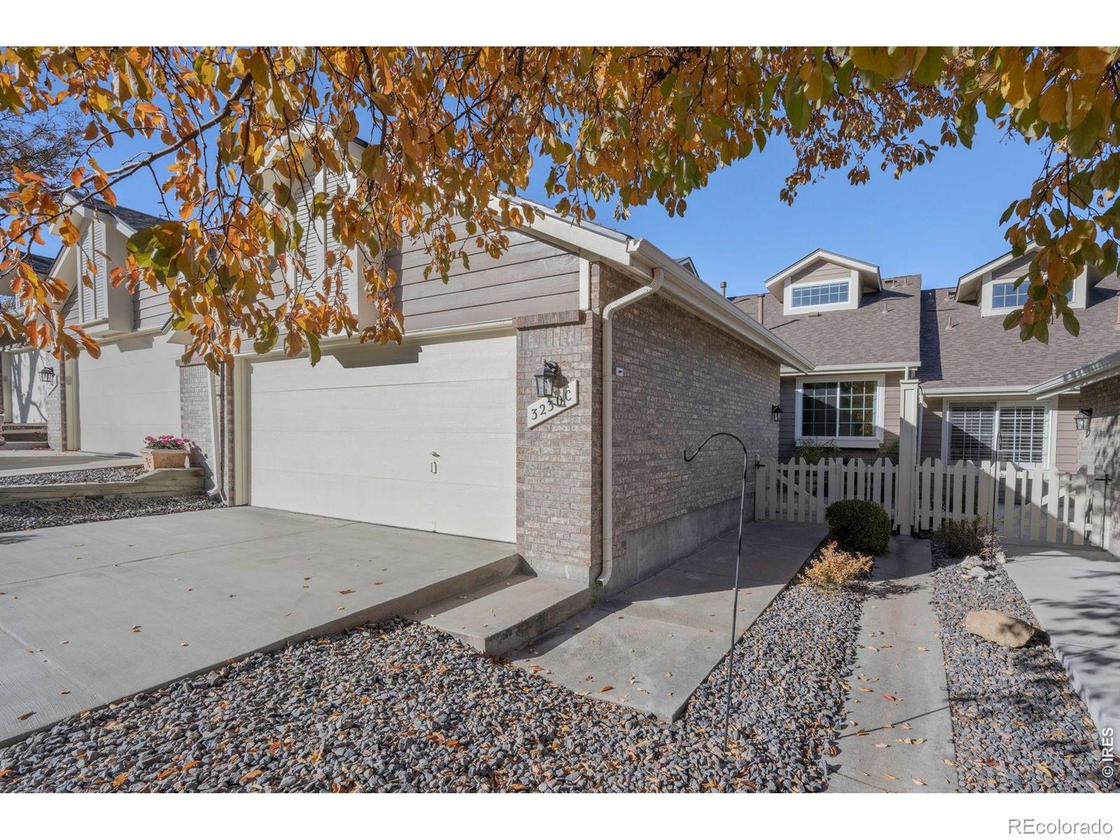
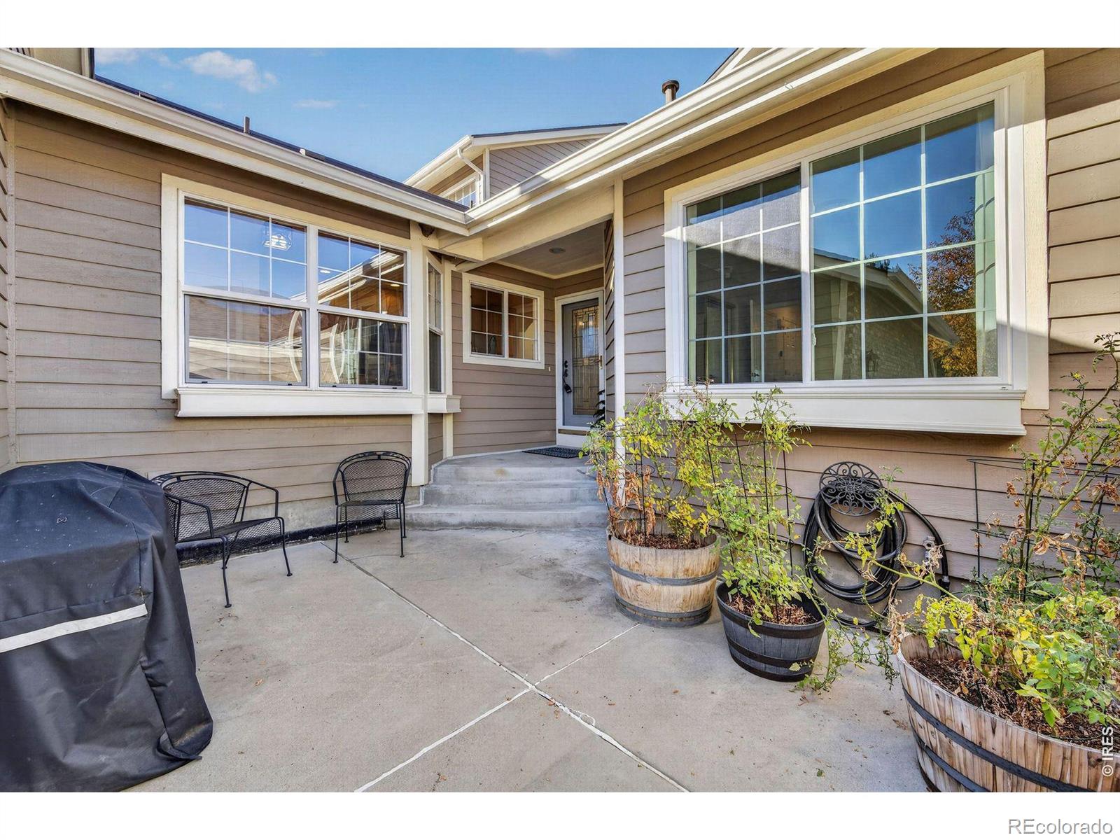
Stunning mountain views and an unbeatable location! Perfectly positioned to capture some of the best mountain views in the neighborhood, this beautiful 3-bedroom, 3-bath townhome with loft and walk-out basement offers an exceptional combination of comfort, scenery and convenience. Just across the street is access to the Stratford Lake Trail leading to neighborhood lakes, this home is ideally situated to enjoy the Colorado lifestyle. The inviting living room features soaring cathedral ceilings, a cozy gas fireplace, built-in surround sound speakers and sliding doors opening to a private balcony and a retractable awning. The kitchen offers granite countertops, tile backsplash, stainless steel appliances, breakfast nook, hardwood floors, large pantry with washer/dryer hookups if prefer laundry on main level, and a wall of windows welcoming the morning sunshine. A separate dining room with hardwood floors provides the perfect setting for entertaining. The main-floor primary suite features vaulted ceilings, a bay window, and a private bath with two closets. A second bedroom and full bath complete the main level. Upstairs, the spacious loft perfect for a flex space and features a wet bar, charming window seat and generous storage closet. The walk-out basement offers a third bedroom with bay window and walk-in closet, a 3rd bathroom, large unfinished storage area with laundry, and access to a private patio. Additional highlights include a new driveway and attached 2-car garage with finished walls and epoxy flooring. Enjoy exceptional community amenities including 4 lakes along the scenic Stratford Lakes Trail, green spaces, clubhouse, swimming pool, tennis/pickleball courts, and playground. An exceptional opportunity to enjoy breathtaking mountain views, beautiful sunsets and an outstanding lifestyle!

Save
Ask
Tour
Hide
Share
Listing Snapshot
Price 
$565,000
Days On Site 
2 Days
Bedrooms 
3
Inside Area (SqFt) 
2,563 sqft
Total Baths 
3
Full Baths 
1
Partial Baths 
2
Lot Size 
0.13 Acres
Year Built 
2000
MLS Number 
IR1072146
Status 
Active
Property Tax 
$3,813
HOA/Condo/Coop Fees 
$507.33 monthly
Sq Ft Source 
Assessor
Friends & Family
Recent Activity
2 days agoListing updated with changes from the MLS
3 days agoListing first seen on site
General Features
Acres 
0.13
Attached Garage 
Yes
Garage 
Yes
Garage Spaces 
2
Levels 
Two
Parking 
Attached
Parking Spaces 
2
Pets 
Cats OKDogs OK
Property Sub Type 
Condominium
Security 
Smoke Detector(s)
Sewer 
Public Sewer
SqFt Above 
1749
SqFt Below 
814
SqFt Total 
3186
Utilities 
Electricity AvailableNatural Gas Available
Water Source 
Public
Zoning 
PUD
Interior Features
Appliances 
DishwasherDisposalDryerMicrowaveOvenRefrigeratorWasher
Basement 
FullWalk-Out Access
Cooling 
Ceiling Fan(s)Central Air
Fireplace Features 
GasLiving Room
Flooring 
Wood
Heating 
Forced Air
Interior 
Eat-in KitchenPantryVaulted Ceiling(s)Walk-In Closet(s)Wet Bar
Laundry Features 
In Unit
Main Level Bedrooms 
2
Window Features 
Bay Window(s)Double Pane WindowsWindow Coverings
Bathroom Full 
Level - Main
Bathroom Three Quarter 
Level - Main
Bedroom 
Dimensions - 14 x 13Level - MainDescription - Carpet
Dining Room 
Dimensions - 12 x 8Level - MainDescription - Wood
Game Room 
Dimensions - 20 x 19Level - BasementDescription - Vinyl
Kitchen 
Dimensions - 21 x 9Level - MainDescription - Wood
Laundry 
Dimensions - 10 x 9Level - BasementDescription - Concrete
Living Room 
Dimensions - 15 x 14Level - MainDescription - Carpet
Office 
Dimensions - 14 x 12Level - UpperDescription - Carpet
Save
Ask
Tour
Hide
Share
Exterior Features
Construction Details 
BrickFrameWood Siding
Exterior 
Balcony
Patio And Porch 
Patio
Roof 
Composition
View 
Mountain(s)
Waterview 
Mountain(s)
Windows/Doors 
Bay Window(s)Double Pane WindowsWindow Coverings
Community Features
Association Amenities 
ClubhouseParkPoolTennis Court(s)
Association Fee 
$435.0
Association Fee Frequency 
Monthly
Additional Association Fee 
$217.0
Additional Association Fee Frequency 
Quarterly
School District 
Adams 12 5 Star Schl
Financing Terms Available 
CashConventionalFHAVA Loan
Roads 
Paved
Schools
School District
Adams 12 5 Star Schl
Elementary School
Cotton Creek
Middle School
Westlake
High School
Legacy
Listing courtesy of LIV Sotheby's Intl Realty [email protected]


The content relating to real estate for sale in this Web site comes in part from the Internet Data eXchange ("IDX") program of METROLIST, INC., DBA RECOLORADO real estate listings held by brokers other than LIV Sotheby's Intl Realty are marked with the IDX Logo. This information is being provided for the consumers' personal, non-commercial use and may not be used for any other purpose. All information subject to change and should be independently verified.

Neighborhood & Commute
Source: Walkscore
Disclosure: Community information and market data powered by Constellation Data Labs. Information is deemed reliable but not guaranteed.
Save
Ask
Tour
Hide
Share