Save
Ask
Tour
Hide
Share
$515,000
1 Day On Site

10215 W 11th Street
Greeley, CO 80634

For Sale|Single Family Residence|Active
5
Beds
4
Total Baths
2
Full Baths
2
Partial Baths
2,818
SqFt
$183
/SqFt
2018
Built
Subdivision:
Promontory Residential
County:
Weld

Due to the health concerns created by Coronavirus we are offering personal 1-1 online video walkthough tours where possible.
Call Now: 720-419-0470
Is this the listing for you? We can help make it yours.
720-419-0470
10215 W 11th Street10215 W 11th Street10215 W 11th Street10215 W 11th Street
Save
Ask
Tour
Hide
Share

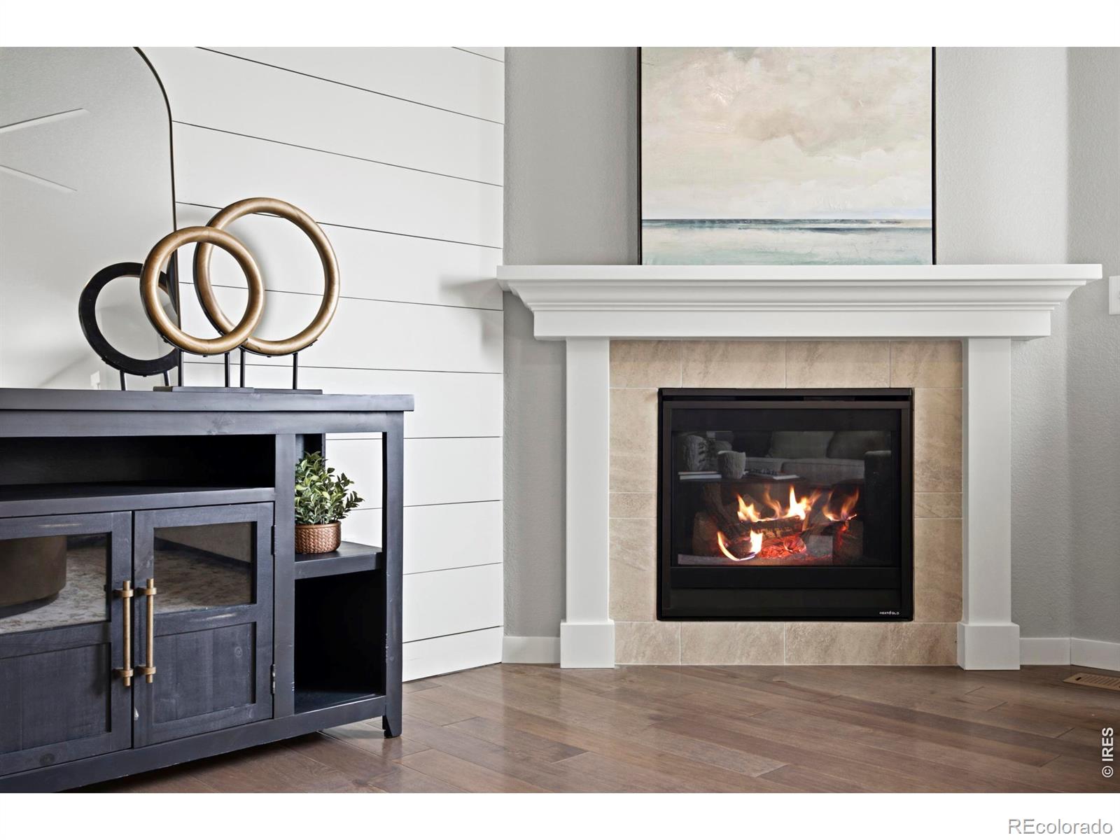
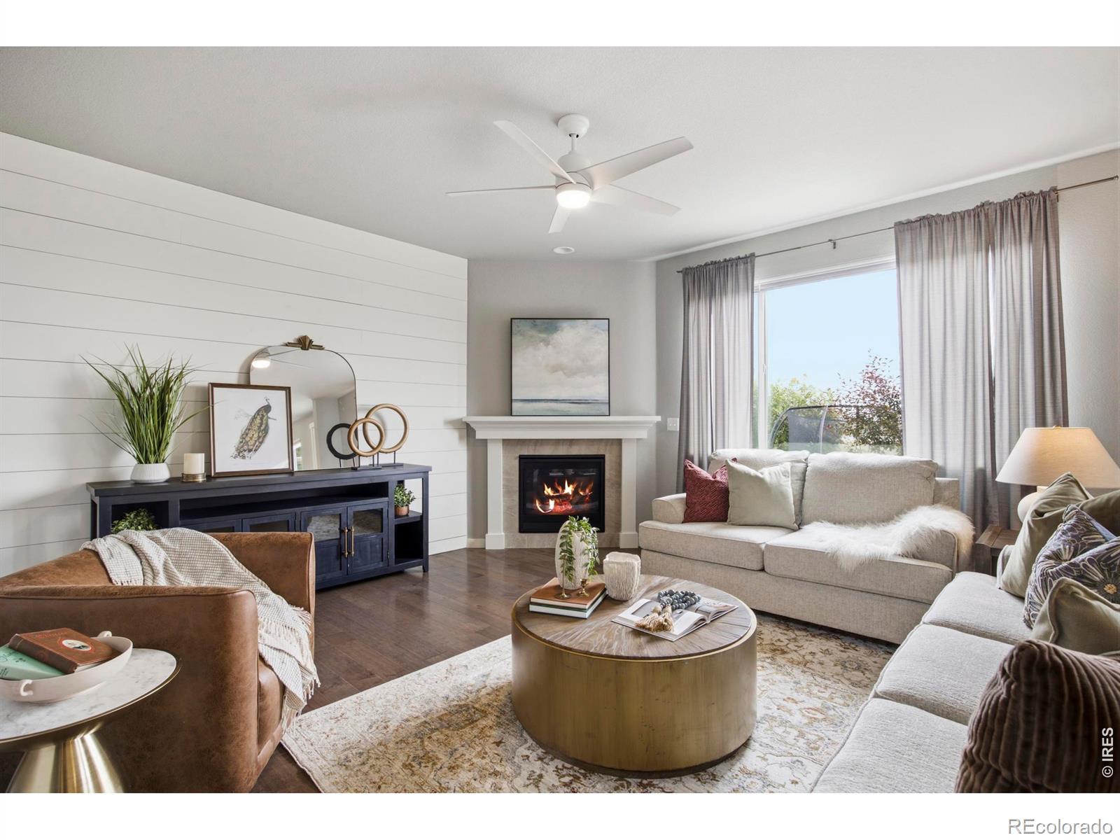
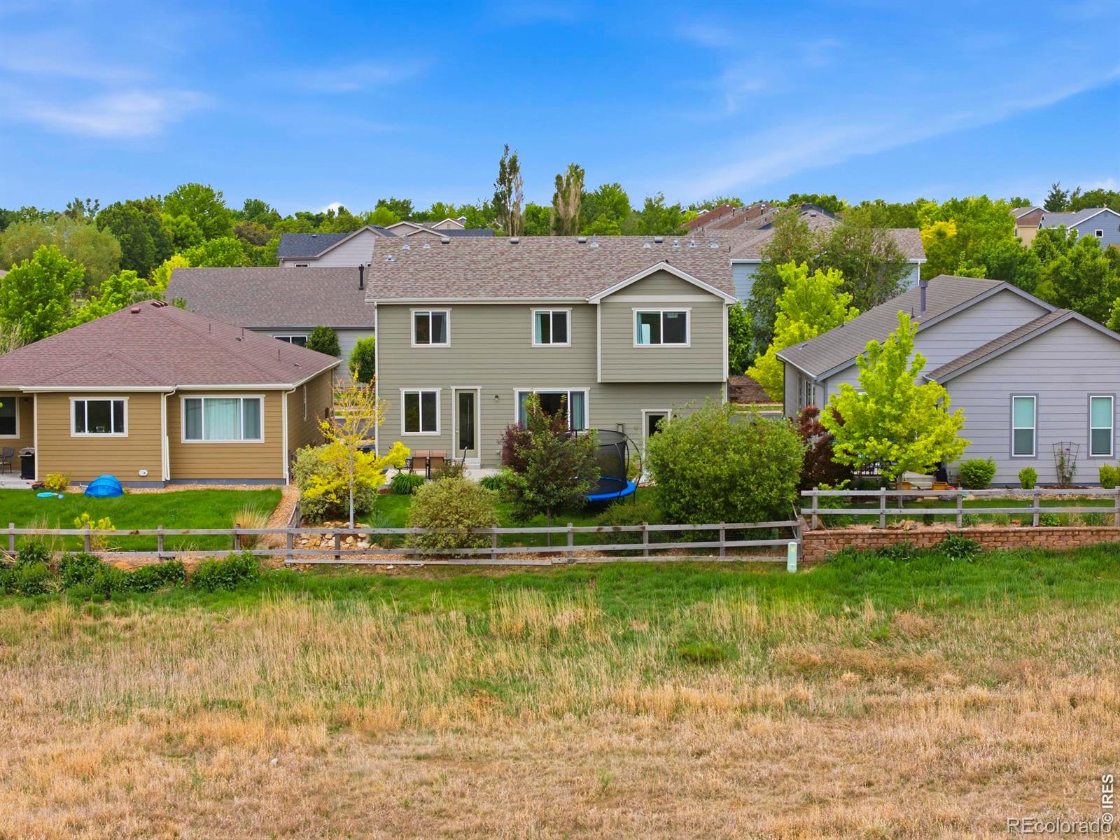
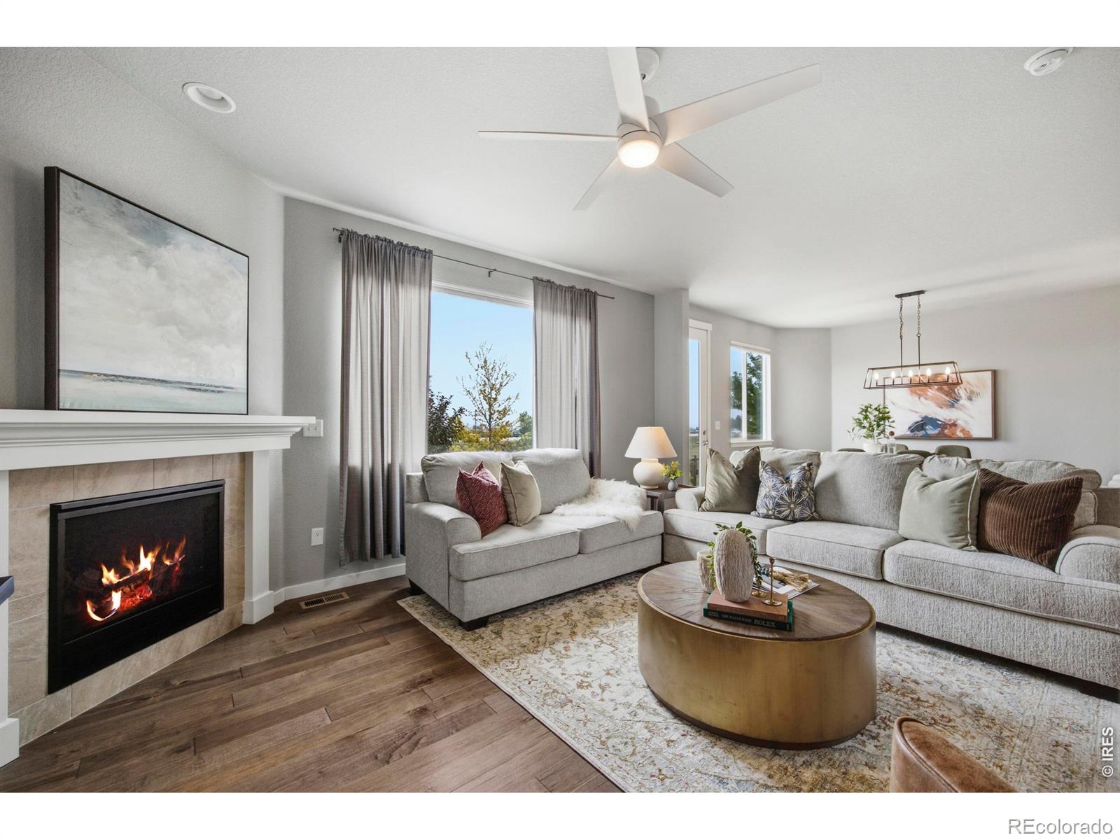
More room to spread out. Open space behind you. And a price that makes it worth a closer look. With 5 bedrooms, 4 bathrooms, and a spacious 3-car garage, this home delivers value-and the sense of privacy is just the beginning. A covered front porch welcomes you inside, where natural light and hardwood floors connect the open living, dining, and kitchen spaces. Picture cozy fall evenings around the fireplace, weekend breakfasts, and room for everyone to gather. The kitchen keeps the living easy with quartz countertops, generous prep space, a pantry, and all appliances included. Upstairs, four spacious bedrooms include the relaxing primary retreat with a five-piece ensuite bath and a huge walk-in closet. Even the laundry room gives you more: built-in cabinets, folding space, and an included washer and dryer. Finished in 2024, the basement opens up a whole new set of possibilities. A large rec room with a wet bar is ready for game days, movie nights, and evenings with friends. A fifth bedroom and fourth bathroom offer a comfortable setup for guests or multigenerational living. Step outside, and you may find your favorite spot of all. A massive concrete patio overlooks a fully fenced backyard with mature landscaping and open-space views instead of rear neighbors. The 3-car garage adds room for vehicles, storage, hobbies, or your home gym.Enjoy Promontory Park, nearby Longview Park, fishing, shopping, and dining, plus convenient access to Highway 34 and I-25. Windsor schools, a completed pre-inspection, and room for your next chapter. Turn key & ready for you. Come for the ease. Stay for everything this home makes possible.

Save
Ask
Tour
Hide
Share
Listing Snapshot
Price 
$515,000
Days On Site 
1 Day
Bedrooms 
5
Inside Area (SqFt) 
2,818 sqft
Total Baths 
4
Full Baths 
2
Partial Baths 
2
Lot Size 
0.12 Acres
Year Built 
2018
MLS Number 
IR1072143
Status 
Active
Property Tax 
$4,890
HOA/Condo/Coop Fees 
$35.42 monthly
Sq Ft Source 
Other
Friends & Family
Recent Activity
12 hours agoListing updated with changes from the MLS
yesterdayListing first seen on site
General Features
Acres 
0.12
Additional Property Use 
Residential
Attached Garage 
Yes
Direction Faces 
South
Garage 
Yes
Garage Spaces 
3
Levels 
Two
Parking 
TandemAttached
Parking Spaces 
3
Property Sub Type 
Single Family Residence
Sewer 
Public Sewer
SqFt Above 
2050
SqFt Below 
768
SqFt Total 
2940
Style 
Contemporary
Utilities 
Electricity AvailableNatural Gas Available
Water Source 
Public
Zoning 
PUD
Interior Features
Appliances 
DishwasherMicrowaveOvenRefrigerator
Basement 
Full
Cooling 
Ceiling Fan(s)Central Air
Fireplace Features 
ElectricLiving Room
Flooring 
Vinyl
Heating 
Forced Air
Interior 
Eat-in KitchenKitchen IslandPantry
Laundry Features 
In Unit
Bathroom Full 
Level - Upper
Bathroom Half 
Level - Main
Bathroom Three Quarter 
Level - Basement
Bedroom 
Dimensions - 14 x 14Level - UpperDescription - Carpet
Dining Room 
Dimensions - 12 x 12Level - MainDescription - Engineered Hardwood
Family Room 
Dimensions - 15 x 11Level - BasementDescription - Luxury Vinyl
Game Room 
Dimensions - 19 x 11Level - BasementDescription - Luxury Vinyl
Kitchen 
Dimensions - 13 x 12Level - MainDescription - Engineered Hardwood
Laundry 
Dimensions - 10 x 6Level - UpperDescription - Vinyl
Living Room 
Dimensions - 17 x 15Level - MainDescription - Engineered Hardwood
Save
Ask
Tour
Hide
Share
Exterior Features
Construction Details 
Frame
Fencing 
Fenced
Lot Features 
LevelSprinklers In Front
Patio And Porch 
DeckPatio
Roof 
Composition
Community Features
Association Amenities 
ParkPlayground
Association Fee 
$425.0
Association Fee Frequency 
Annually
School District 
Weld RE-4
Financing Terms Available 
CashConventionalFHAVA Loan
Roads 
Paved
Schools
School District
Weld RE-4
Elementary School
Skyview
Middle School
Severance
High School
Windsor
Listing courtesy of Group Mulberry [email protected]


The content relating to real estate for sale in this Web site comes in part from the Internet Data eXchange ("IDX") program of METROLIST, INC., DBA RECOLORADO real estate listings held by brokers other than Group Mulberry are marked with the IDX Logo. This information is being provided for the consumers' personal, non-commercial use and may not be used for any other purpose. All information subject to change and should be independently verified.

Neighborhood & Commute
Source: Walkscore
Disclosure: Community information and market data powered by Constellation Data Labs. Information is deemed reliable but not guaranteed.
Save
Ask
Tour
Hide
Share