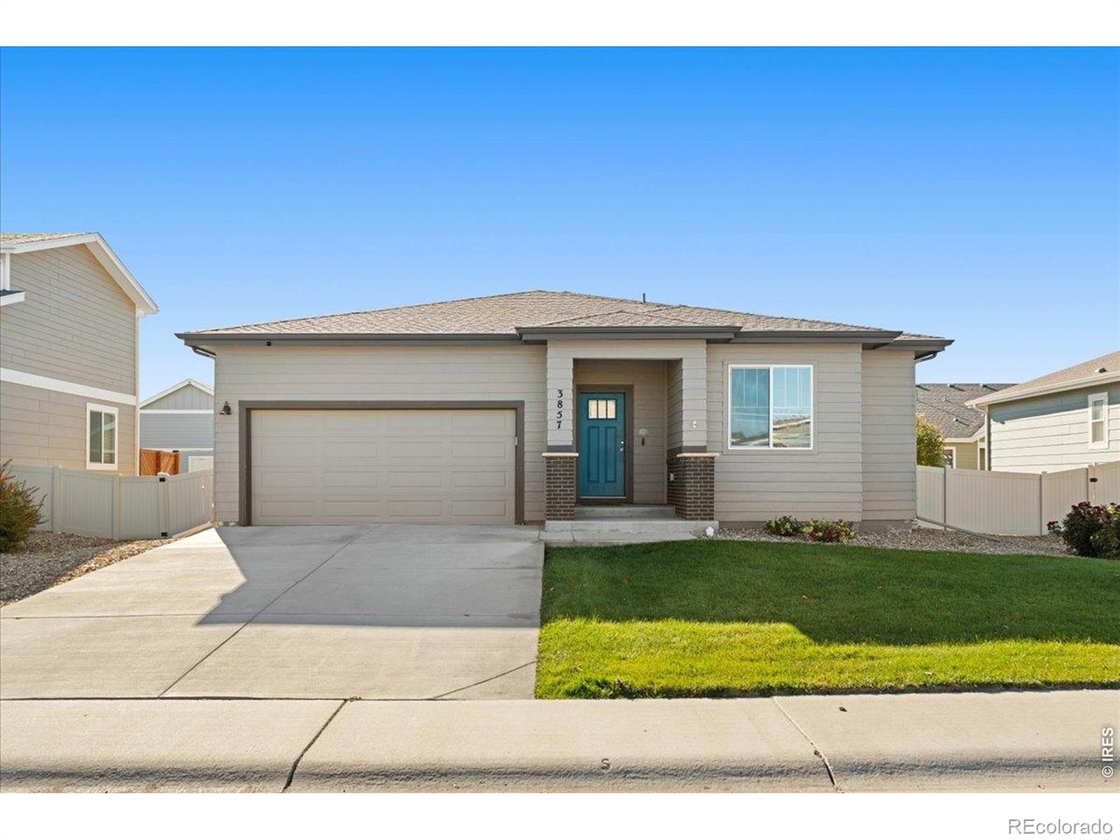
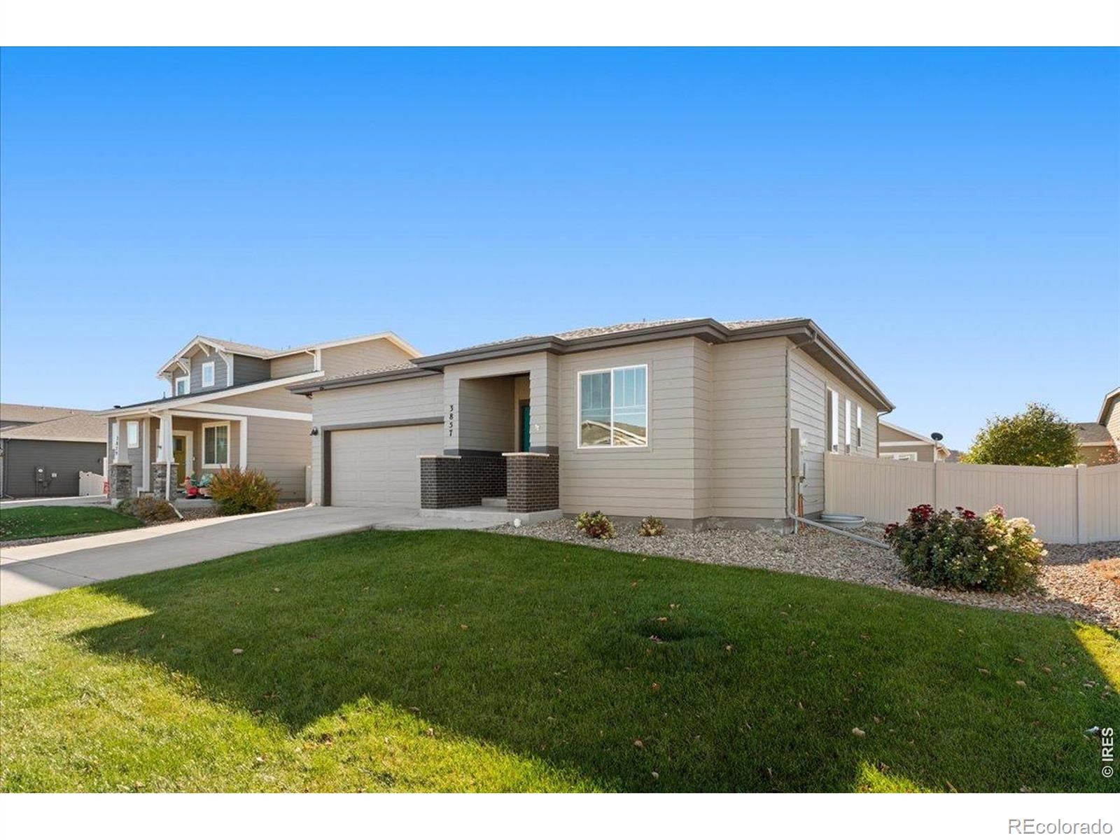
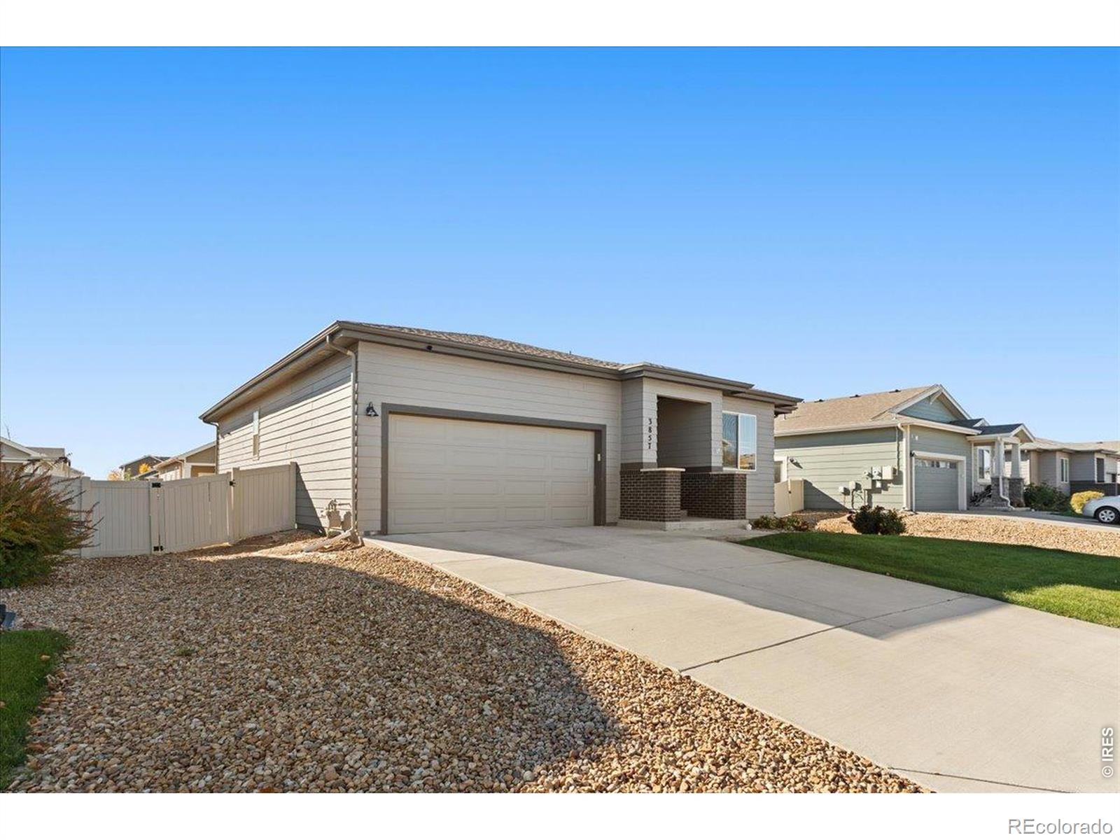
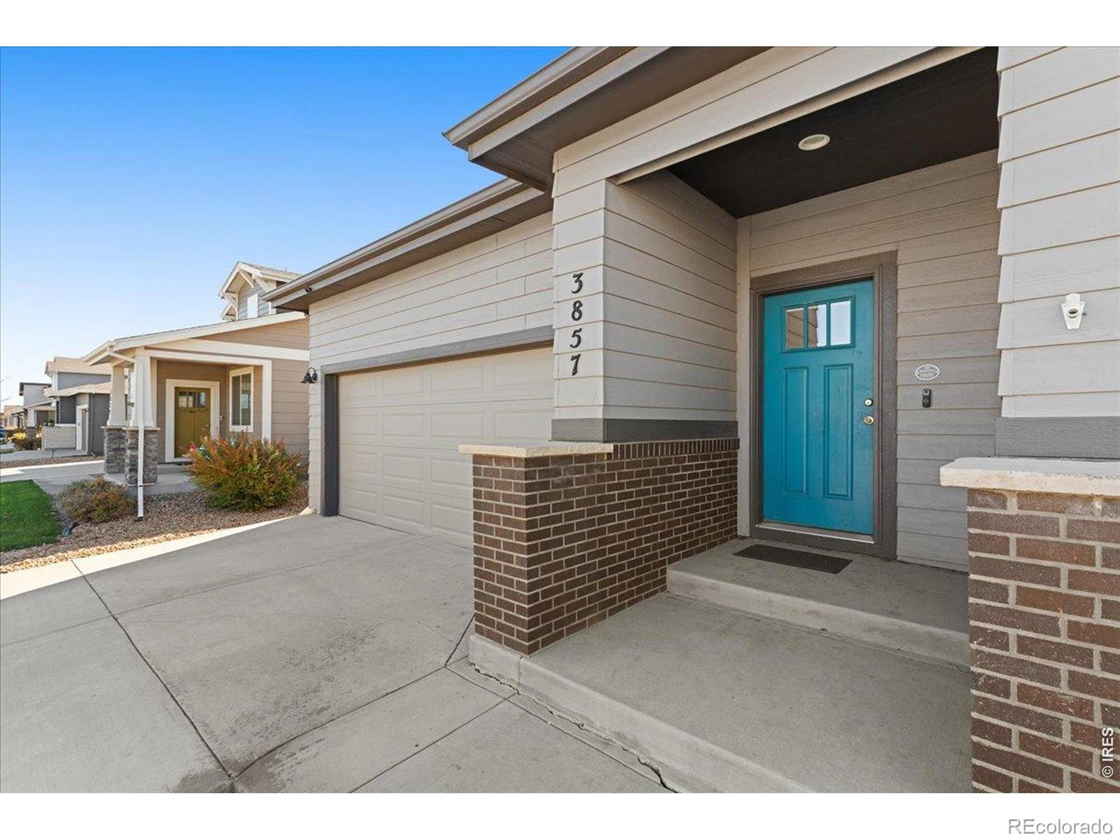
Bring your paint swatches and ideas- there's room to make this Wellington ranch your own. The kitchen's large island has space to pull up a stool and visit, while the open living and dining areas lead out to a patio and fenced backyard. All three bedrooms, two bathrooms, and the laundry are on the main floor. The primary bedroom has its own bath with double sinks and a walk-in closet. A full unfinished basement gives you plenty of storage and space to finish down the road, plus there's an attached two-car garage. Convenient I-25 access makes getting around easy, and the neighborhood pool is a welcome perk in the summer. Some cosmetic work is needed, and the seller is willing to offer $5,000 toward cosmetic updates with a full-price offer-a little help getting started on making it yours.
Save
Ask
Tour
Hide
Share
Listing Snapshot
Price
$415,000
Days On Site
1 Day
Bedrooms
3
Inside Area (SqFt)
1,491 sqft
Total Baths
2
Full Baths
2
Partial Baths
N/A
Lot Size
0.16 Acres
Year Built
2018
MLS Number
IR1072140
Status
Active
Property Tax
$3,188
HOA/Condo/Coop Fees
$86 monthly
Sq Ft Source
Assessor
Friends & Family
React
Invite
Recent Activity
6 hours ago
Listing updated with changes from the MLS
yesterday
Listing first seen on site
General Features
Acres
0.16
Additional Property Use
Residential
Attached Garage
Yes
Direction Faces
North
Garage
Yes
Garage Spaces
2
Levels
One
Parking
Attached
Parking Spaces
2
Property Sub Type
Single Family Residence
Security
Smoke Detector(s)
SqFt Above
1491
SqFt Total
2809
Utilities
Electricity AvailableNatural Gas Available
Water Source
Public
Zoning
RES
Interior Features
Appliances
DishwasherDisposalOvenRefrigerator
Basement
Unfinished
Cooling
Central Air
Heating
Forced Air
Interior
Kitchen IslandOpen FloorplanWalk-In Closet(s)
Laundry Features
In Unit
Main Level Bedrooms
3
Window Features
Window Coverings
Bathroom Full
Level - Main
Bedroom
Dimensions - 10 x 11Level - Main
Dining Room
Level - Main
Kitchen
Dimensions - 12 x 10Level - MainDescription - Luxury Vinyl
Laundry
Level - Main
Living Room
Dimensions - 17 x 17Level - Main
Save
Ask
Tour
Hide
Share
Exterior Features
Construction Details
Frame
Fencing
Fenced
Lot Features
Sprinklers In Front
Roof
Composition
Windows/Doors
Window Coverings
Community Features
Association Amenities
ParkPlaygroundPoolTrail(s)
Association Fee
$86.0
Association Fee Frequency
Monthly
School District
Poudre R-1
Financing Terms Available
CashConventionalFHAVA Loan
Roads
Paved
Schools
School District
Poudre R-1
Elementary School
Rice
Middle School
Wellington
High School
Poudre
Listing courtesy of Realty One Group Fourpoints CO [email protected]
The content relating to real estate for sale in this Web site comes in part from the Internet Data eXchange ("IDX") program of METROLIST, INC., DBA RECOLORADO real estate listings held by brokers other than Realty One Group Fourpoints CO are marked with the IDX Logo. This information is being provided for the consumers' personal, non-commercial use and may not be used for any other purpose. All information subject to change and should be independently verified.
Neighborhood & Commute
Source: Walkscore
Disclosure: Community information and market data powered by Constellation Data Labs. Information is deemed reliable but not guaranteed.