
5611 Gelbray PlaceWindsor, CO 80528
Due to the health concerns created by Coronavirus we are offering personal 1-1 online video walkthough tours where possible.
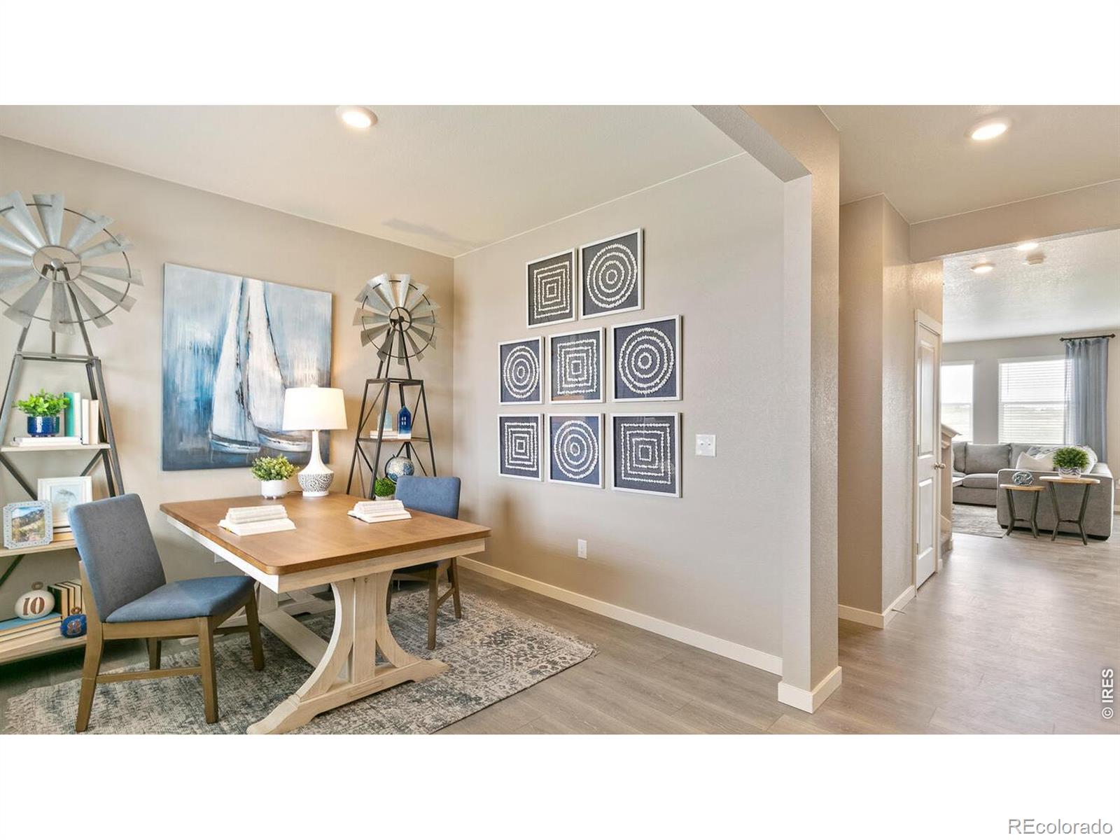
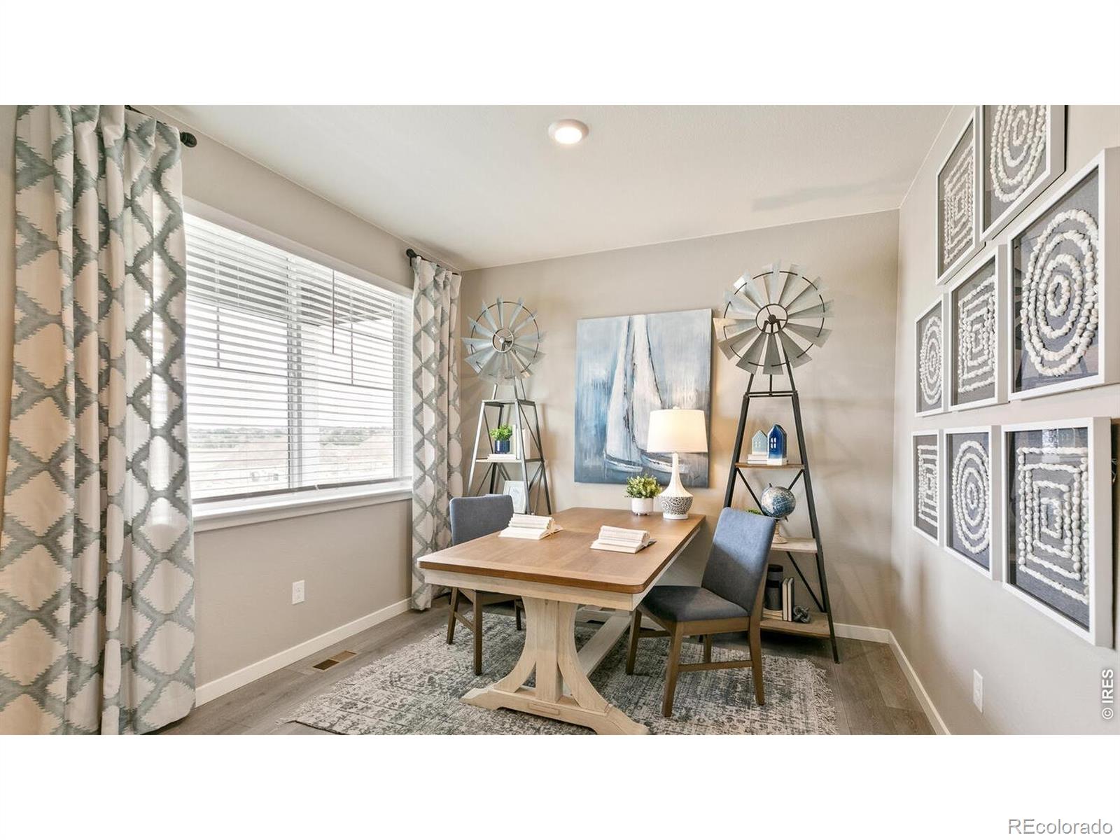
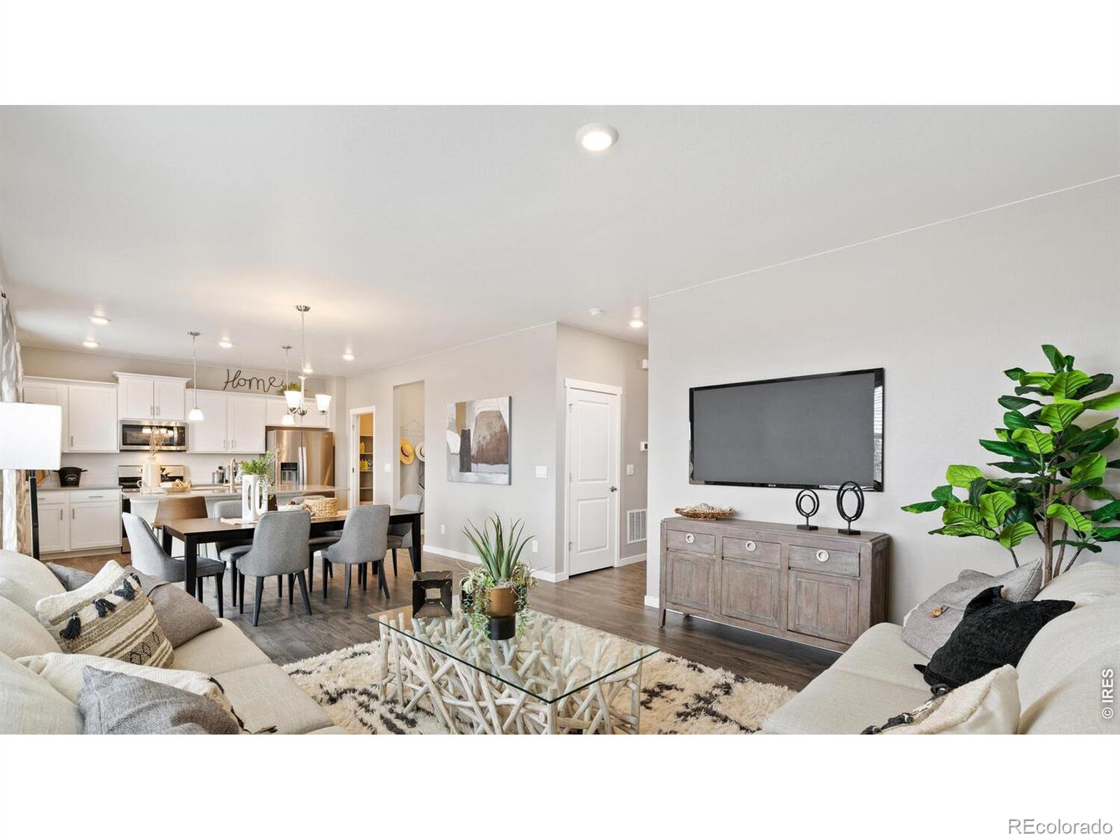
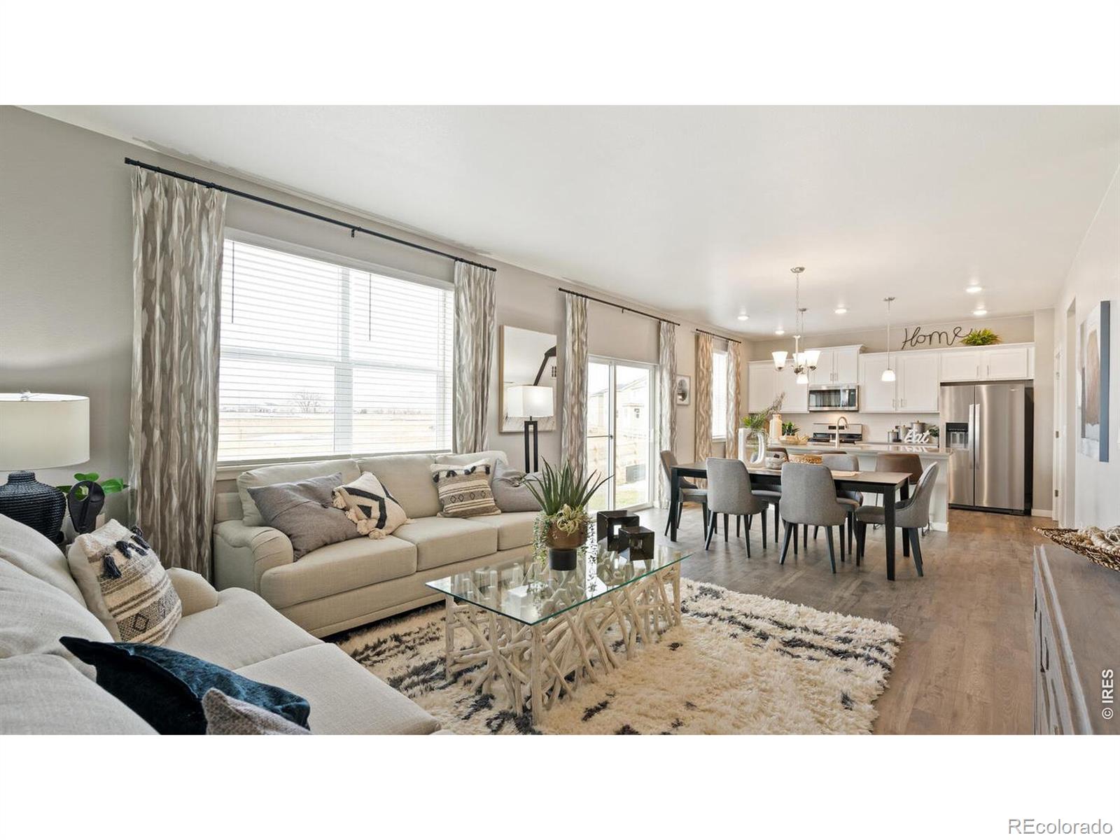
Below market rates are available with builder lender.This amazing community is in the Fort Collins, Poudre R-1 School District with a park, trails and open space for you to enjoy! This home is featuring a main floor study, perfect for remote work or a quiet retreat. The open concept living area is filled with natural light from abundant windows, and the spacious great room creates a warm, inviting space for gatherings with friends. Expansive eat-in kitchen island with luxury plank flooring and modern white cabinets with crown molding will make cooking a delight! The spacious primary suite offers a peaceful escape with room to relax. With a 2-car garage, you'll have plenty of space for vehicles, tools, and storage. Perfect location for easy access to all areas in Northern Colorado. Don't miss your chance to own this exceptional property-schedule your tour today! ***Estimated Delivery Date: December 2026 *** Photos are representative and not of actual property***
| yesterday | Listing updated with changes from the MLS | |
| yesterday | Listing first seen on site |

The content relating to real estate for sale in this Web site comes in part from the Internet Data eXchange ("IDX") program of METROLIST, INC., DBA RECOLORADO real estate listings held by brokers other than DR Horton Realty LLC are marked with the IDX Logo. This information is being provided for the consumers' personal, non-commercial use and may not be used for any other purpose. All information subject to change and should be independently verified.