Save
Ask
Tour
Hide
Share
$439,000
2 Days On Site

1130 Patricia Drive
Loveland, CO 80537

For Sale|Single Family Residence|Active
2
Beds
2
Total Baths
1
Full Bath
1
Partial Bath
1,323
SqFt
$332
/SqFt
1995
Built
Subdivision:
Loch Lon
County:
Larimer

Due to the health concerns created by Coronavirus we are offering personal 1-1 online video walkthough tours where possible.
Call Now: 720-419-0470
Is this the listing for you? We can help make it yours.
720-419-0470
1130 Patricia Drive1130 Patricia Drive1130 Patricia Drive1130 Patricia Drive
Save
Ask
Tour
Hide
Share

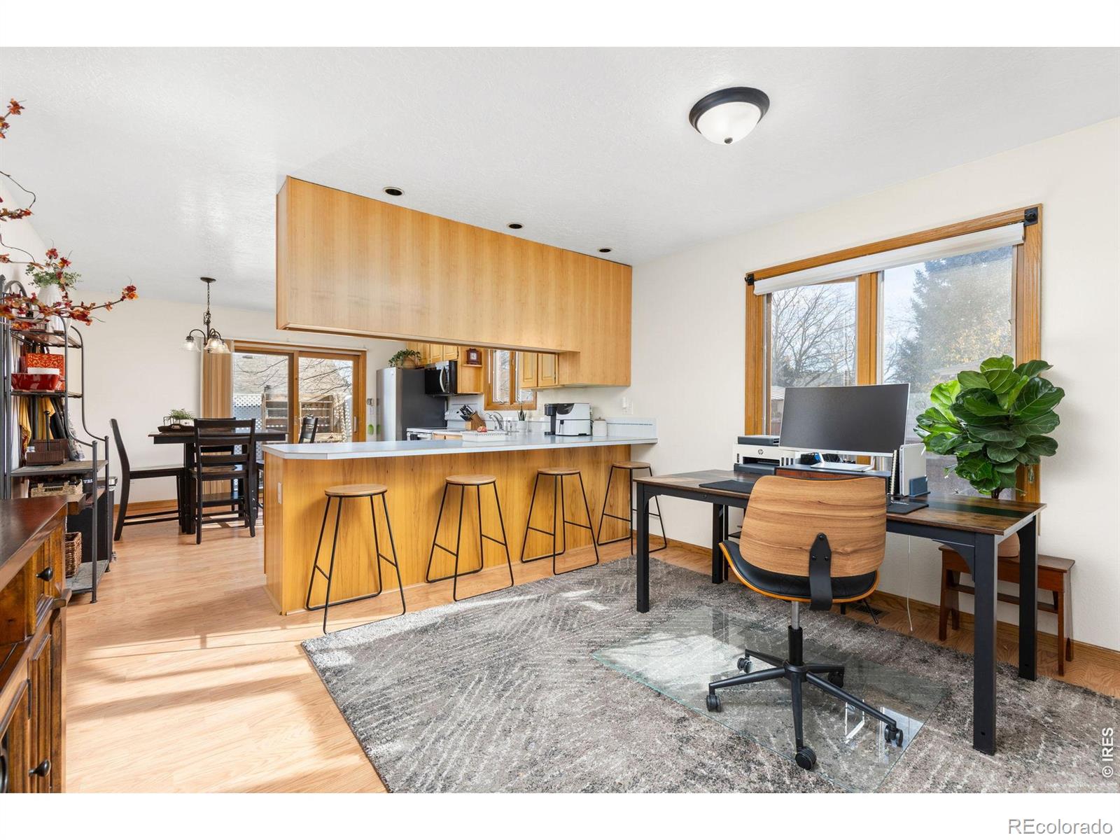
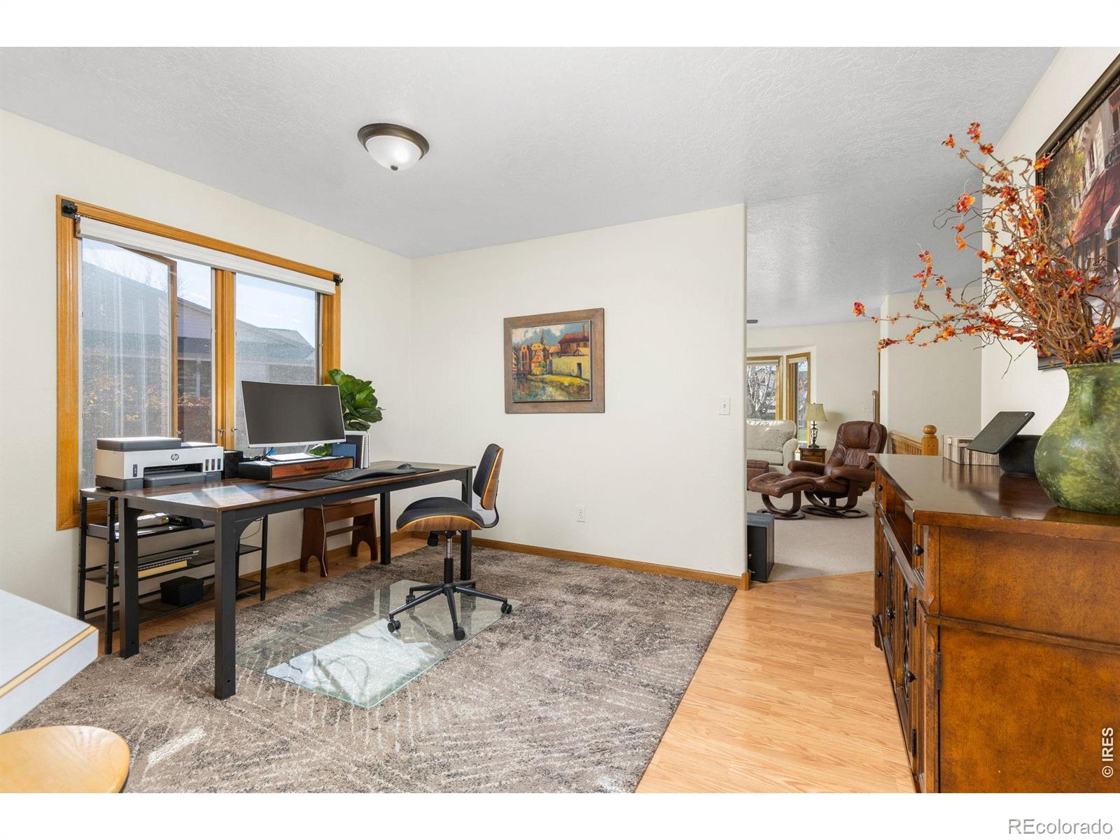
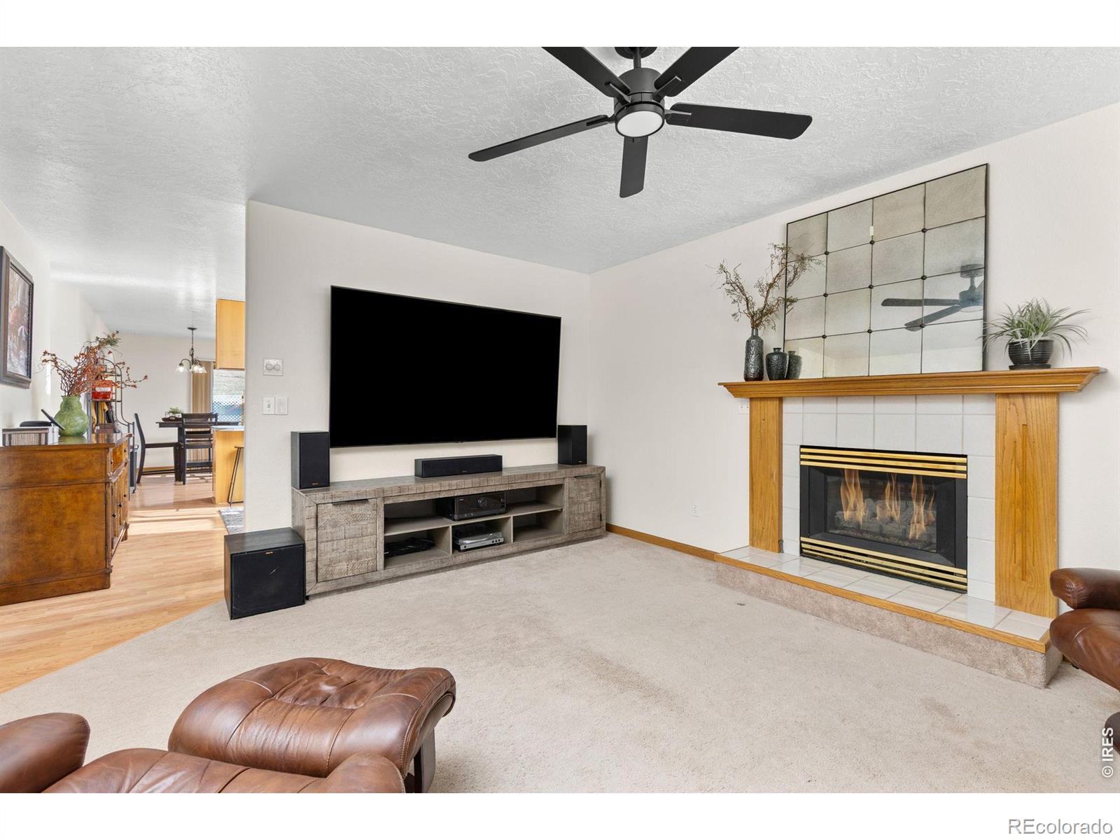
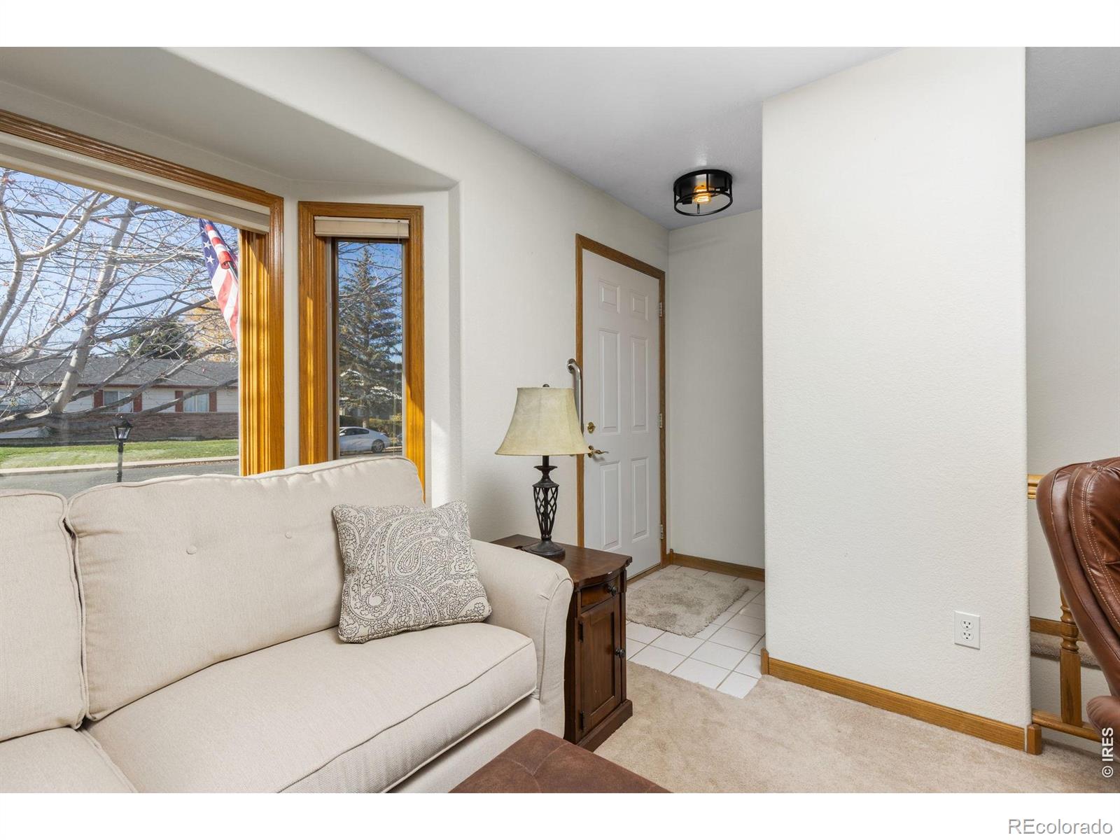
The Great Escape! Discover comfort today and room to grow tomorrow in this inviting Loveland townhome. The spacious primary suite offers a relaxing retreat with an expansive closet and a comfortable ensuite bath. A versatile second bedroom makes an ideal guest room, home office, or traditional bedroom. Upgraded carpeting adds warmth to the living room and primary bedroom, while hard-surface flooring flows through the second bedroom, dining room, kitchen, and hallways. The possibilities continue downstairs with nearly 1,400 additional square feet of unfinished basement space awaiting your vision. With bathroom rough-in plumbing and two generous egress windows already in place, there's exciting potential to create additional living space tailored to your needs. Outside, escape to the back deck for summer barbecues or quiet evenings beneath two mature shade trees that enhance the backyard's privacy and charm. An oversized two-car garage and ample parking round out this appealing property. Comfortable spaces, outdoor enjoyment, and untapped potential-1130 Patricia Drive is ready for your next chapter!

Save
Ask
Tour
Hide
Share
Listing Snapshot
Price 
$439,000
Days On Site 
2 Days
Bedrooms 
2
Inside Area (SqFt) 
1,323 sqft
Total Baths 
2
Full Baths 
1
Partial Baths 
1
Lot Size 
0.14 Acres
Year Built 
1995
MLS Number 
IR1072138
Status 
Active
Property Tax 
$2,258
HOA/Condo/Coop Fees 
N/A
Sq Ft Source 
Other
Friends & Family
Recent Activity
7 hours agoListing updated with changes from the MLS
3 days agoListing first seen on site
General Features
Acres 
0.14
Attached Garage 
Yes
Direction Faces 
Northwest
Garage 
Yes
Garage Spaces 
2
Levels 
One
Parking 
Attached
Parking Spaces 
2
Property Sub Type 
Single Family Residence
Security 
Smoke Detector(s)
Sewer 
Public Sewer
SqFt Above 
1323
SqFt Total 
2629
Utilities 
Cable AvailableElectricity AvailableNatural Gas Available
Water Source 
Public
Zoning 
R3
Interior Features
Appliances 
DishwasherDisposalDryerMicrowaveOvenRefrigeratorWasher
Basement 
FullUnfinished
Cooling 
Central Air
Fireplace Features 
Gas
Flooring 
Vinyl
Heating 
Forced Air
Interior 
Eat-in KitchenPantryWalk-In Closet(s)
Laundry Features 
In Unit
Main Level Bedrooms 
2
Window Features 
Window Coverings
Bathroom Full 
Level - Main
Bathroom Three Quarter 
Level - Main
Bedroom 
Dimensions - 14 x 13Level - MainDescription - Carpet
Kitchen 
Dimensions - 15 x 13Level - MainDescription - Wood
Laundry 
Dimensions - 8 x 7Level - MainDescription - Vinyl
Living Room 
Dimensions - 17 x 13Level - MainDescription - Carpet
Office 
Dimensions - 11 x 9Level - MainDescription - Wood
Save
Ask
Tour
Hide
Share
Exterior Features
Construction Details 
BrickFrameWood Siding
Fencing 
FencedPartial
Lot Features 
SlopedLevelRolling SlopeSprinklers In Front
Patio And Porch 
Patio
Roof 
Composition
Windows/Doors 
Window Coverings
Community Features
School District 
Thompson R2-J
Financing Terms Available 
CashConventionalFHAVA Loan
Roads 
Paved
Schools
School District
Thompson R2-J
Elementary School
Sarah Milner
Middle School
Walt Clark
High School
Thompson Valley
Listing courtesy of Group Centerra [email protected]


The content relating to real estate for sale in this Web site comes in part from the Internet Data eXchange ("IDX") program of METROLIST, INC., DBA RECOLORADO real estate listings held by brokers other than Group Centerra are marked with the IDX Logo. This information is being provided for the consumers' personal, non-commercial use and may not be used for any other purpose. All information subject to change and should be independently verified.

Neighborhood & Commute
Source: Walkscore
Disclosure: Community information and market data powered by Constellation Data Labs. Information is deemed reliable but not guaranteed.
Save
Ask
Tour
Hide
Share