Save
Ask
Tour
Hide
Share
$449,000
1 Day On Site

904 Charlotte Street
Johnstown, CO 80534

For Sale|Single Family Residence|Active
3
Beds
1
Total Bath
1
Full Bath
1,330
SqFt
$338
/SqFt
1928
Built
Subdivision:
Callahan Heights Add
County:
Weld

Due to the health concerns created by Coronavirus we are offering personal 1-1 online video walkthough tours where possible.
Call Now: 720-419-0470
Is this the listing for you? We can help make it yours.
720-419-0470
904 Charlotte Street904 Charlotte Street904 Charlotte Street904 Charlotte Street
Save
Ask
Tour
Hide
Share

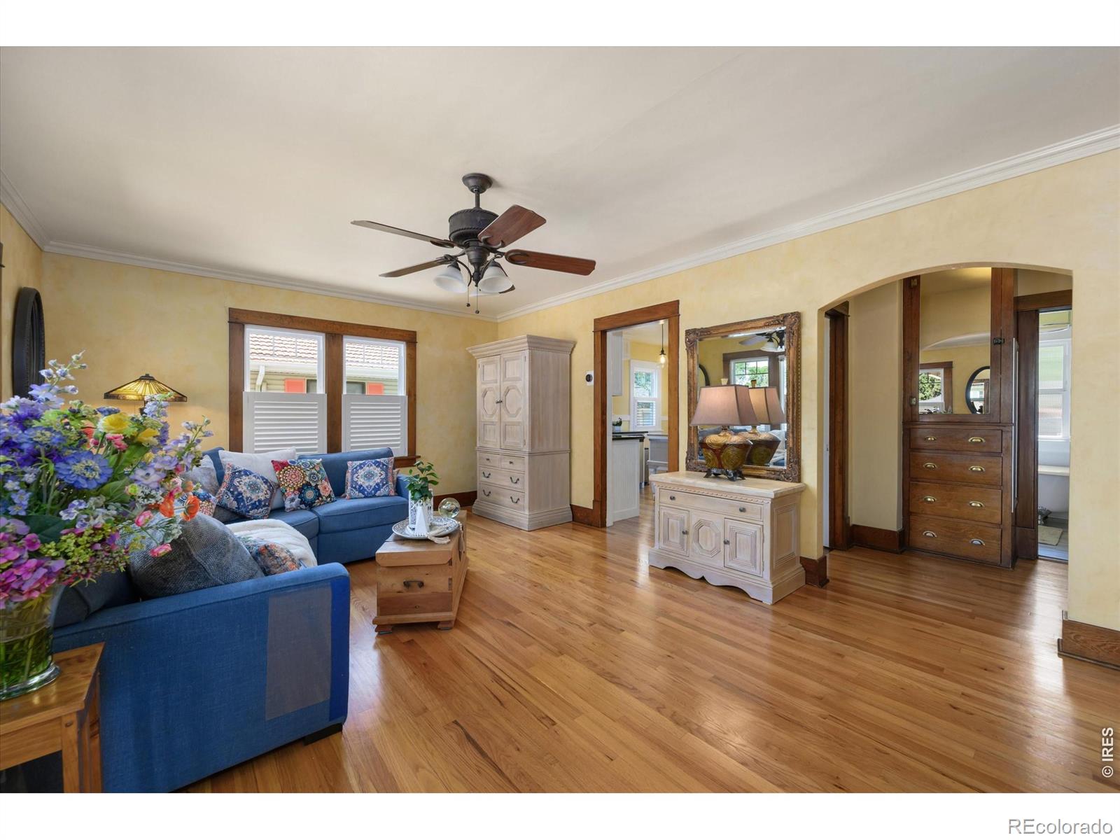
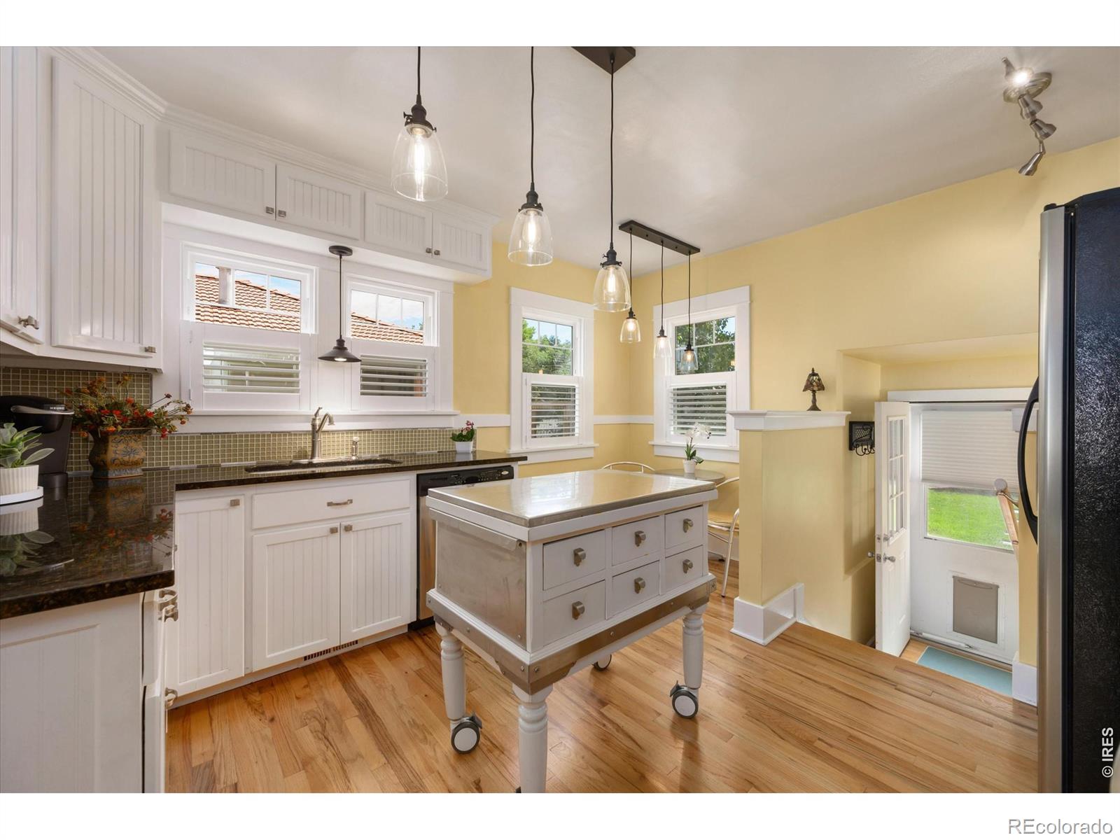
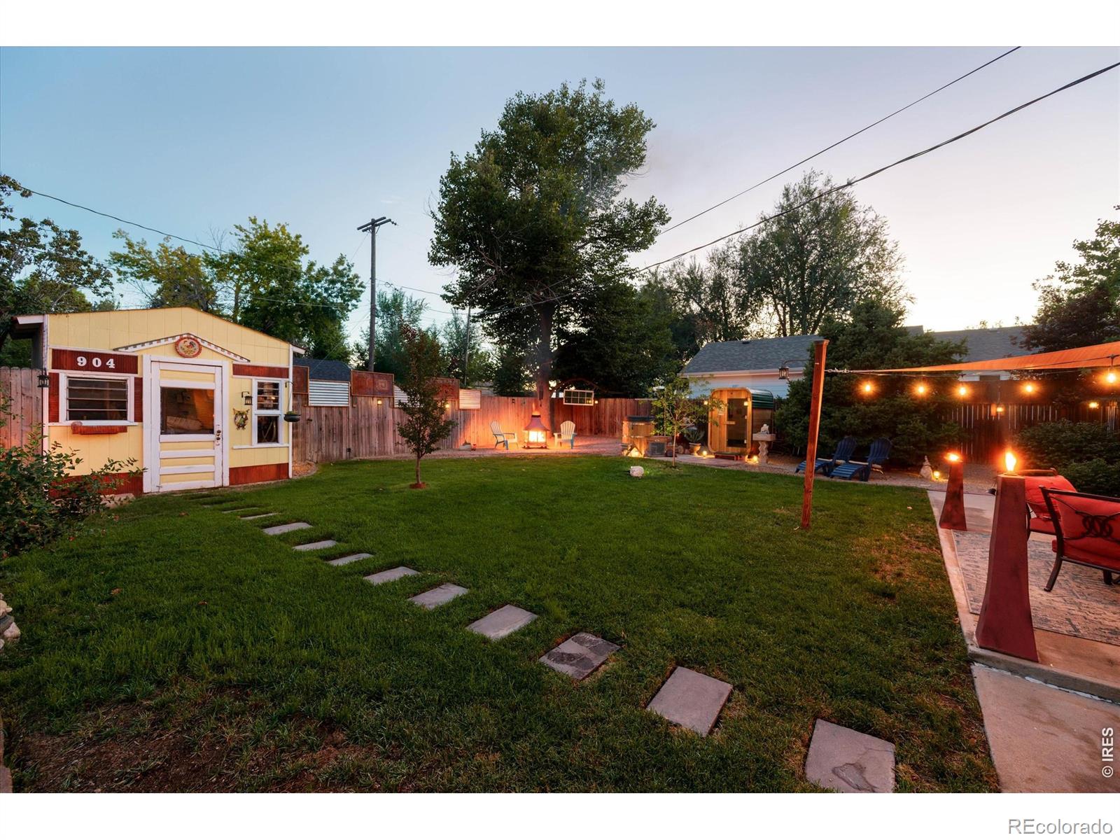
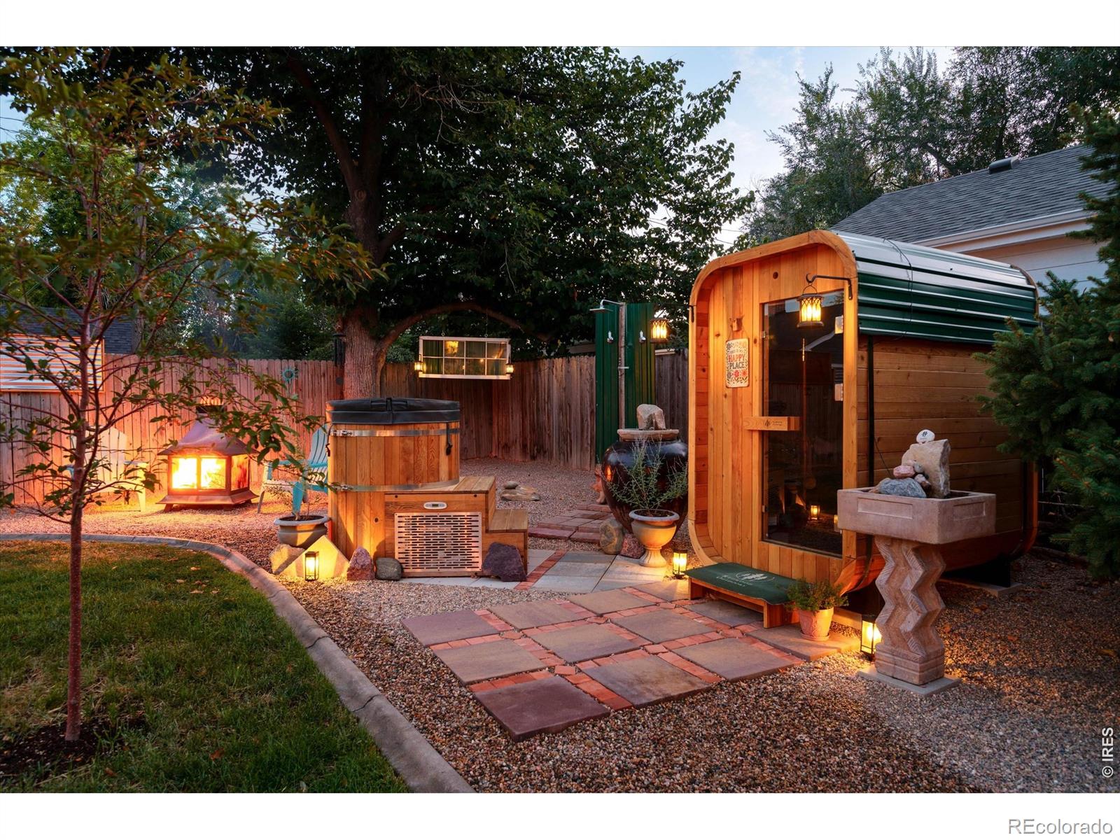
This beautifully renovated 1928 home in Johnstown, Colorado, blends timeless character with modern updates, but the real surprise is waiting out back! Tucked behind the home is a private, thoughtfully designed backyard sanctuary that feels like an unexpected retreat in the heart of town. Created for relaxation and entertaining, this one-of-a-kind outdoor space features a Redwood Outdoors Duo Sauna, Alaskan All-in-One Cold Plunge, and multiple inviting areas to gather, recharge, or simply unwind. Inside, original charm shines through gorgeous wood floors, classic woodwork, and abundant natural light, while extensive improvements bring modern comfort and convenience. The remodeled kitchen and bathroom, replacement windows, central air conditioning, and high-efficiency water heater are just a few of the many updates throughout. The home offers two bedrooms on the main level, plus additional finished basement space currently used as a non-conforming third bedroom, providing flexibility for a variety of needs. Out front, a welcoming Trex deck and thoughtfully xeriscaped yard offer attractive, low-maintenance outdoor living. With no HOA or metro district, this property delivers a refreshing alternative to much of today's new construction. Historic character, meaningful updates, and an extraordinary backyard retreat make this Johnstown home truly special. Ask for the complete list of updates and features!

Save
Ask
Tour
Hide
Share
Listing Snapshot
Price 
$449,000
Days On Site 
1 Day
Bedrooms 
3
Inside Area (SqFt) 
1,330 sqft
Total Baths 
1
Full Baths 
1
Partial Baths 
N/A
Lot Size 
0.19 Acres
Year Built 
1928
MLS Number 
IR1072135
Status 
Active
Property Tax 
$2,095
HOA/Condo/Coop Fees 
N/A
Sq Ft Source 
Other
Friends & Family
Recent Activity
yesterdayListing updated with changes from the MLS
yesterdayListing first seen on site
General Features
Acres 
0.19
Additional Property Use 
Residential
Carport 
1
Direction Faces 
North
Foundation 
Raised
Levels 
One
Parking Spaces 
1
Property Sub Type 
Single Family Residence
Sewer 
Public Sewer
SqFt Above 
948
SqFt Below 
382
SqFt Total 
1520
Style 
Cottage
Utilities 
Electricity AvailableNatural Gas Available
Water Source 
Public
Zoning 
RES
Interior Features
Appliances 
DishwasherDryerMicrowaveOvenRefrigeratorWasher
Basement 
Partial
Cooling 
Ceiling Fan(s)Central Air
Fireplace Features 
BasementElectric
Flooring 
Wood
Heating 
Forced Air
Interior 
Eat-in KitchenKitchen IslandSaunaSmart Thermostat
Laundry Features 
In Unit
Main Level Bedrooms 
2
Window Features 
Double Pane WindowsWindow Coverings
Bathroom Full 
Level - Main
Bedroom 
Dimensions - 13 x 12Level - BasementDescription - Other
Kitchen 
Dimensions - 13 x 12Level - MainDescription - Wood
Living Room 
Dimensions - 19 x 13Level - MainDescription - Wood
Save
Ask
Tour
Hide
Share
Exterior Features
Construction Details 
Frame
Fencing 
Fenced
Lot Features 
WoodedLevelSprinklers In Front
Patio And Porch 
DeckPatio
Roof 
Composition
Windows/Doors 
Double Pane WindowsWindow Coverings
Community Features
School District 
Johnstown-Milliken RE-5J
Financing Terms Available 
CashConventionalFHAVA Loan
Roads 
Paved
Schools
School District
Johnstown-Milliken RE-5J
Elementary School
Pioneer Ridge
Middle School
Other
High School
Roosevelt
Listing courtesy of Kentwood RE Northern Prop Llc [email protected]


The content relating to real estate for sale in this Web site comes in part from the Internet Data eXchange ("IDX") program of METROLIST, INC., DBA RECOLORADO real estate listings held by brokers other than Kentwood RE Northern Prop Llc are marked with the IDX Logo. This information is being provided for the consumers' personal, non-commercial use and may not be used for any other purpose. All information subject to change and should be independently verified.

Neighborhood & Commute
Source: Walkscore
Disclosure: Community information and market data powered by Constellation Data Labs. Information is deemed reliable but not guaranteed.
Save
Ask
Tour
Hide
Share