
1164 Crown Sparrow StreetJohnstown, CO 80534
Due to the health concerns created by Coronavirus we are offering personal 1-1 online video walkthough tours where possible.
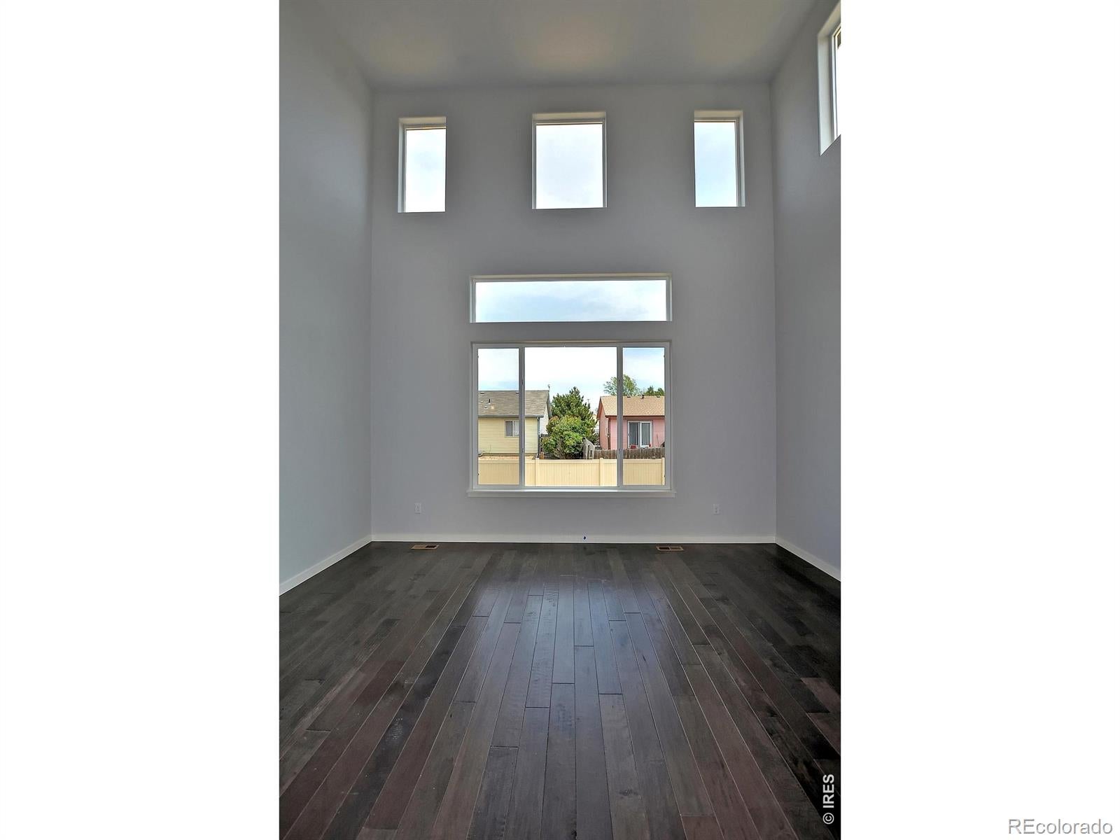
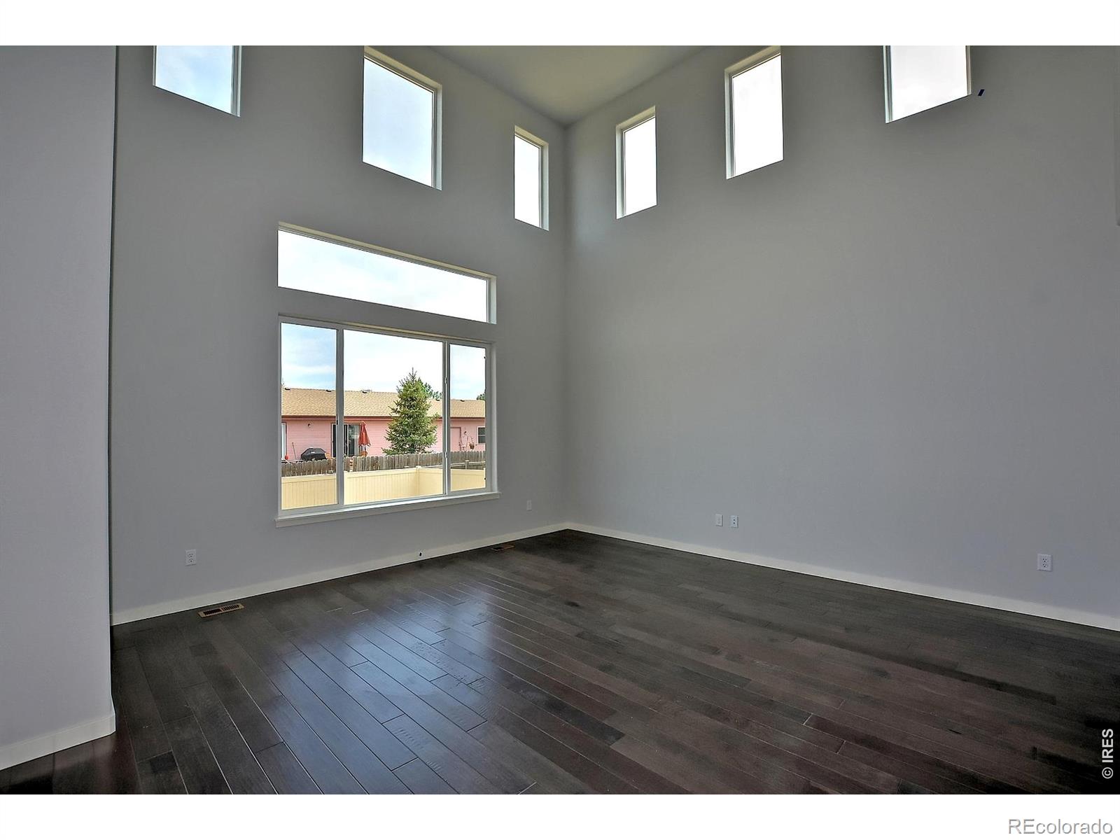
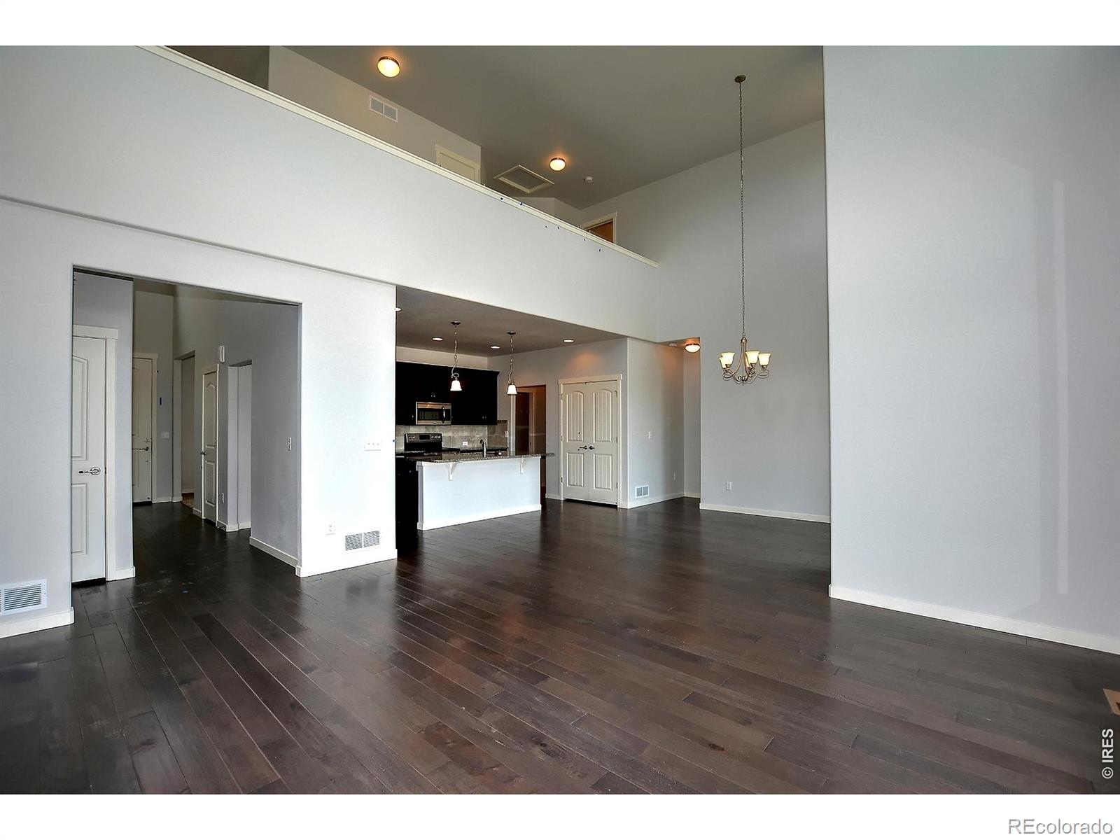
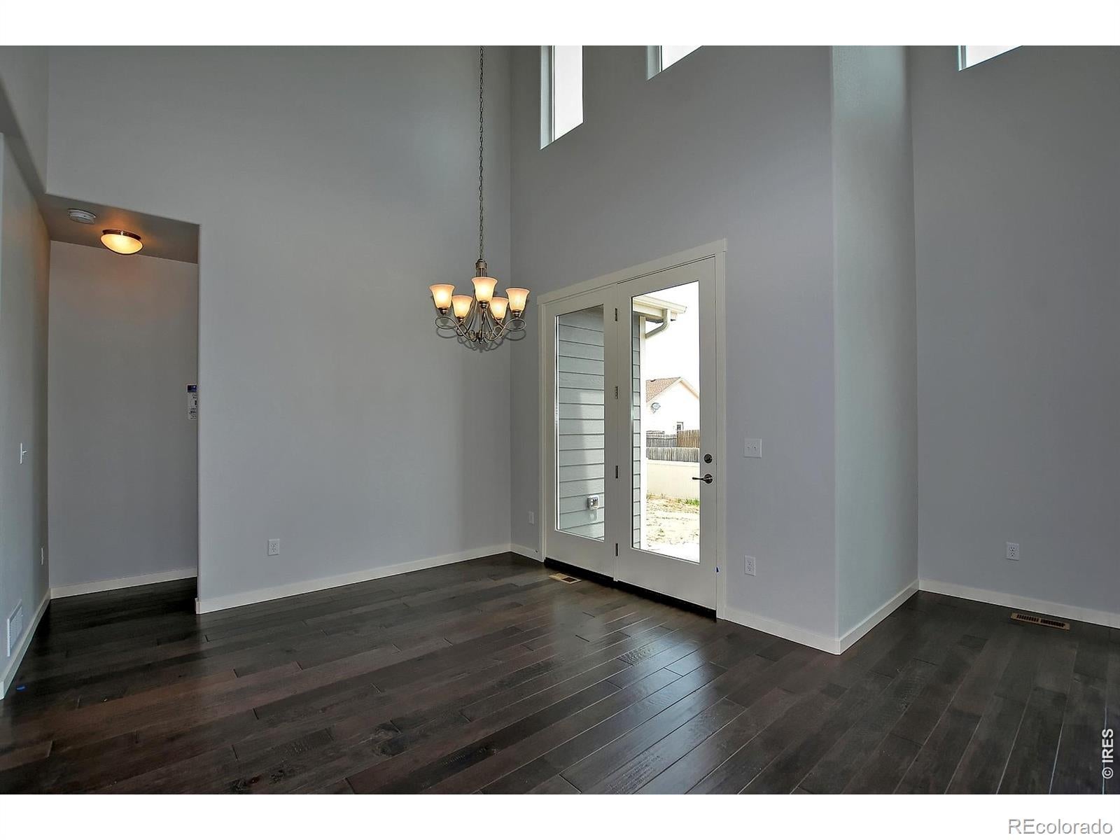
Introducing the Remi! Main floor master bedroom! This spacious two-story floorplan offers 1,981 finished sq. ft. with the convenience of a main-floor master suite! Featuring two additional upstairs bedrooms (optional fourth bedroom), 3 bathrooms, and a versatile main-floor office or dining room. Enjoy soaring two-story ceilings, luxury plank flooring, a beautiful kitchen with granite countertops, full tile backsplash, 42" custom cabinets with crown molding and hardware, and stainless steel appliances. The private master suite features a walk-in closet and a beautifully finished bath. Additional features include central A/C, energy-efficient construction, 2-car garage with 8' door, rear patio, and full unfinished basement. Personalize your home with available upgrades including a fireplace, covered patio, upgraded appliances, and more! Ask about our $25,000 preferred lender credit! Paper spec Main floor master bedroom! Paper spec
| yesterday | Listing updated with changes from the MLS | |
| yesterday | Listing first seen on site |

The content relating to real estate for sale in this Web site comes in part from the Internet Data eXchange ("IDX") program of METROLIST, INC., DBA RECOLORADO real estate listings held by brokers other than RE/MAX Alliance-Greeley are marked with the IDX Logo. This information is being provided for the consumers' personal, non-commercial use and may not be used for any other purpose. All information subject to change and should be independently verified.
Did you know? You can invite friends and family to your search. They can join your search, rate and discuss listings with you.