Save
Ask
Tour
Hide
Share
$425,000
1 Day On Site

3835 Buckthorn Street
Wellington, CO 80549

For Sale|Single Family Residence|Active
3
Beds
2
Total Baths
1
Full Bath
1
Partial Bath
1,415
SqFt
$300
/SqFt
2019
Built
Subdivision:
Boxelder Commons Fil 2
County:
Larimer

Due to the health concerns created by Coronavirus we are offering personal 1-1 online video walkthough tours where possible.
Call Now: 720-419-0470
Is this the listing for you? We can help make it yours.
720-419-0470
3835 Buckthorn Street3835 Buckthorn Street3835 Buckthorn Street3835 Buckthorn Street
Save
Ask
Tour
Hide
Share

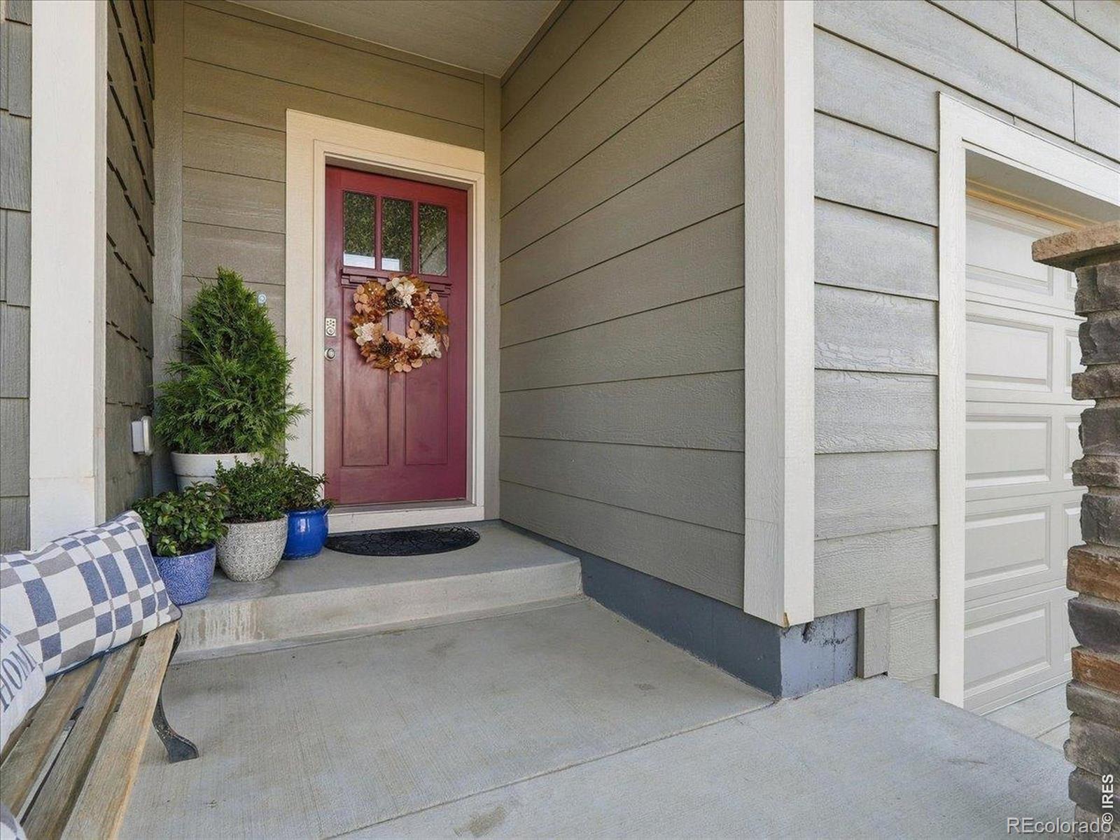
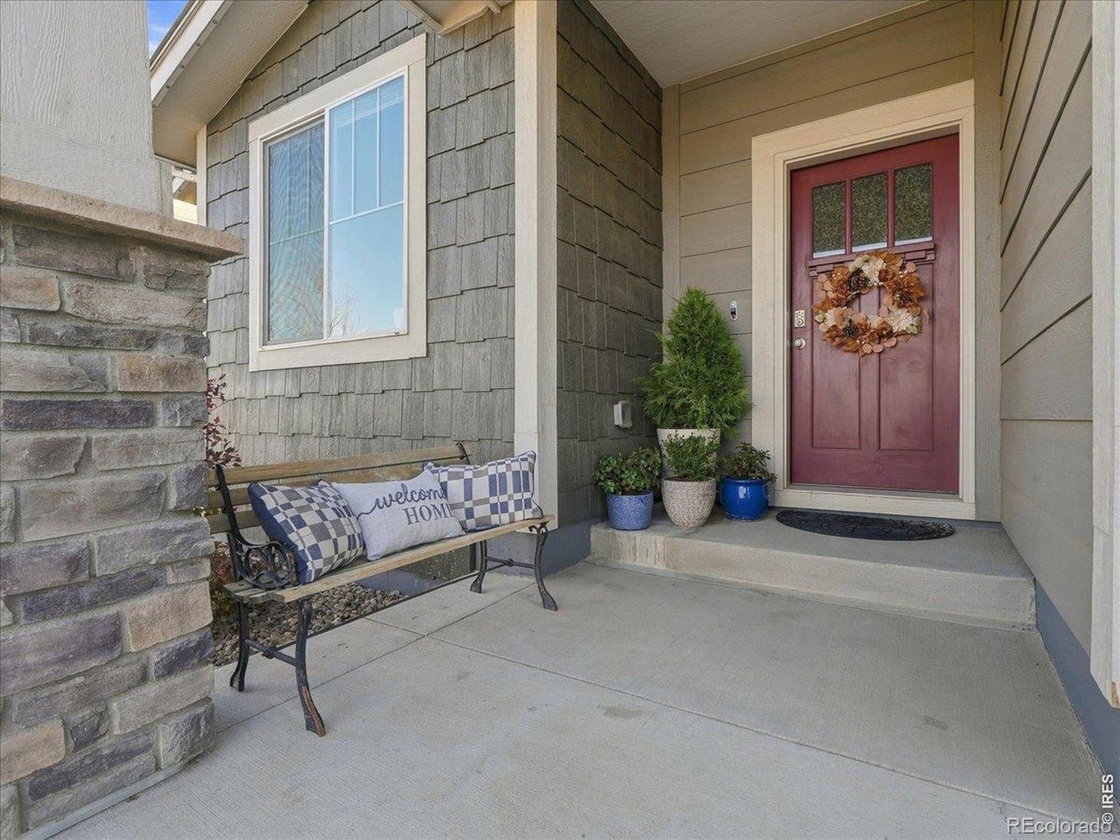
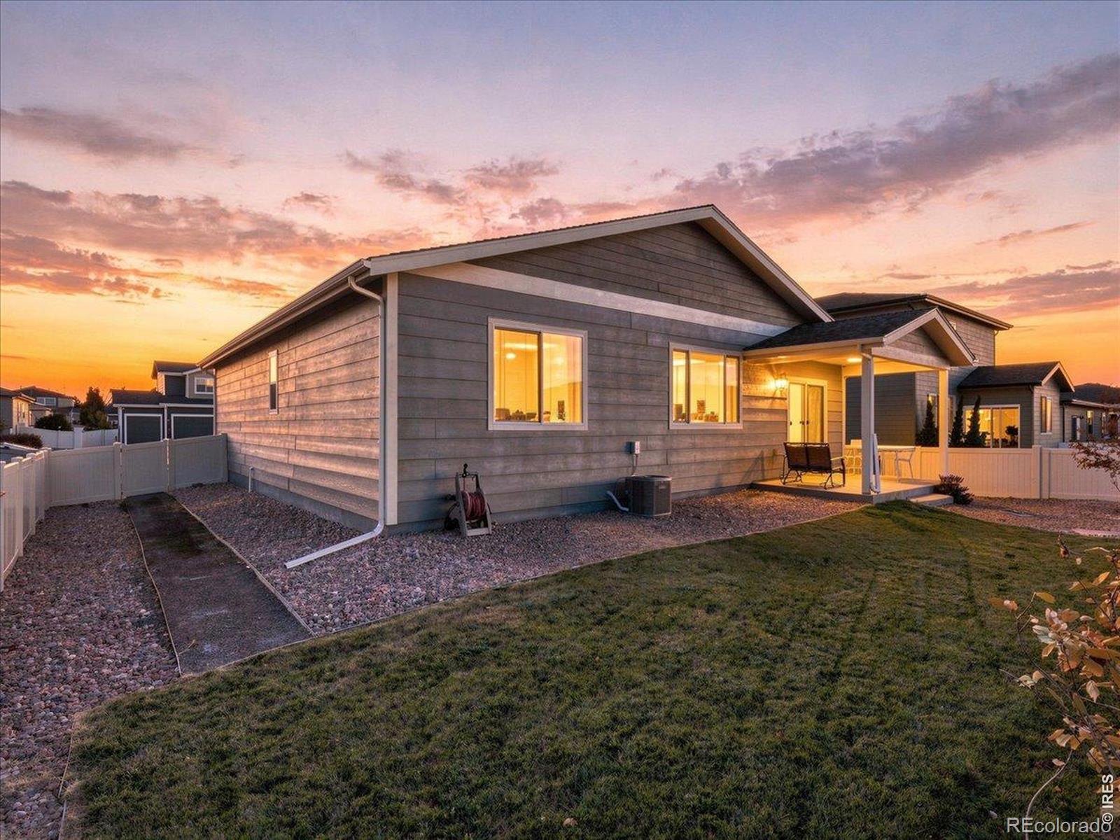
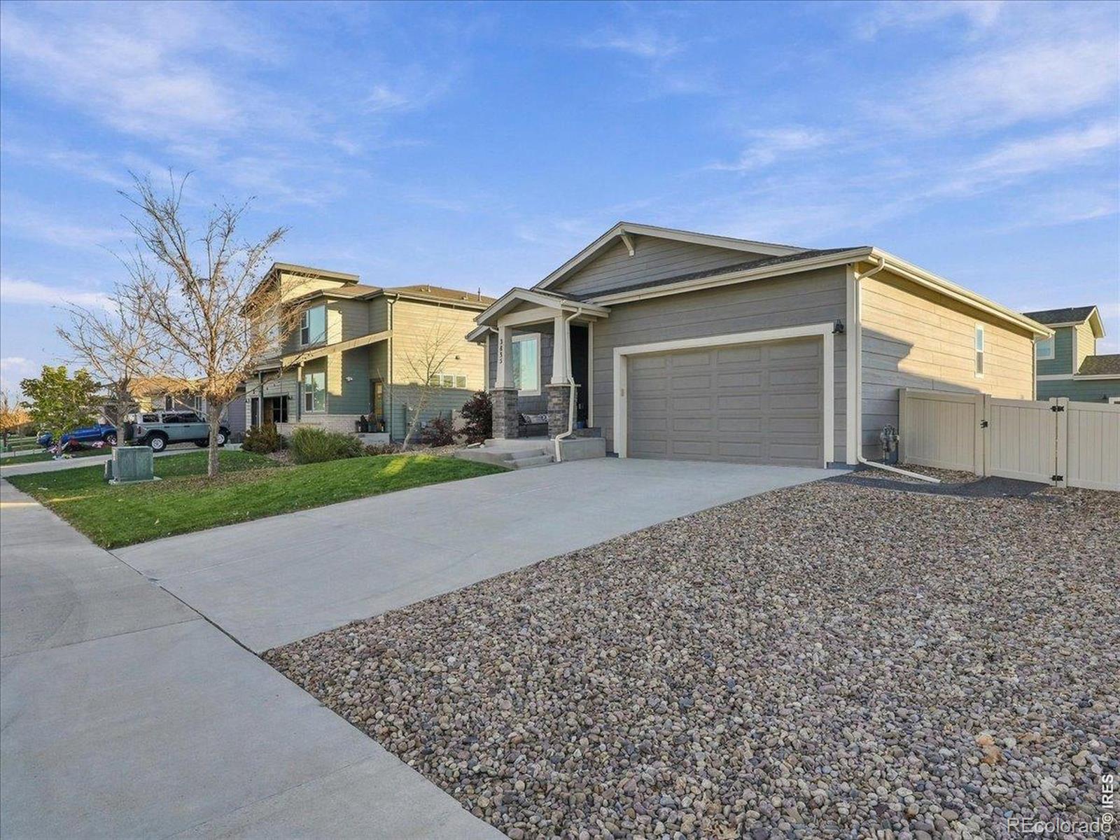
Welcome to this charming ranch-style home featuring a spacious, open-concept floor plan designed for comfortable everyday living. The kitchen showcases white shaker cabinetry, granite countertops, and stainless steel appliances. Low-maintenance LVP flooring extends throughout the home, providing easy-care living and smooth transitions between spaces. Additional highlights include an upgraded primary bathroom shower, Jellyfish exterior lighting for customizable year-round ambiance, and owned solar panels offering added energy efficiency and potential utility savings! This home offers a wonderful combination of style, comfort, and practical upgrades. Perfectly situated just a block from the neighborhood pool, coffee shop, grocery store and convenient access to I-25!

Save
Ask
Tour
Hide
Share
Listing Snapshot
Price 
$425,000
Days On Site 
1 Day
Bedrooms 
3
Inside Area (SqFt) 
1,415 sqft
Total Baths 
2
Full Baths 
1
Partial Baths 
1
Lot Size 
0.16 Acres
Year Built 
2019
MLS Number 
IR1072122
Status 
Active
Property Tax 
$3,110
HOA/Condo/Coop Fees 
$87 monthly
Sq Ft Source 
Assessor
Friends & Family
Recent Activity
yesterdayListing updated with changes from the MLS
yesterdayListing first seen on site
General Features
Acres 
0.16
Additional Property Use 
Residential
Attached Garage 
Yes
Direction Faces 
North
Garage 
Yes
Garage Spaces 
2
Levels 
One
Parking 
Attached
Parking Spaces 
2
Property Sub Type 
Single Family Residence
Security 
Smoke Detector(s)
Sewer 
Public Sewer
SqFt Above 
1415
SqFt Total 
1415
Style 
Cottage
Utilities 
Electricity AvailableNatural Gas Available
Water Source 
Public
Zoning 
Res
Interior Features
Appliances 
DishwasherDisposalDryerMicrowaveOvenRefrigeratorWasher
Basement 
Crawl SpaceNone
Cooling 
Ceiling Fan(s)Central Air
Heating 
Forced Air
Interior 
Open FloorplanWalk-In Closet(s)
Laundry Features 
In Unit
Main Level Bedrooms 
3
Window Features 
Double Pane WindowsWindow Coverings
Bathroom Full 
Level - Main
Bathroom Three Quarter 
Level - Main
Bedroom 
Dimensions - 10 x 11Level - MainDescription - Luxury Vinyl
Dining Room 
Dimensions - 12 x 10Level - MainDescription - Luxury Vinyl
Kitchen 
Dimensions - 15 x 10Level - MainDescription - Luxury Vinyl
Laundry 
Dimensions - 7 x 7Level - MainDescription - Luxury Vinyl
Living Room 
Dimensions - 13 x 13Level - MainDescription - Luxury Vinyl
Save
Ask
Tour
Hide
Share
Exterior Features
Construction Details 
Frame
Fencing 
Fenced
Lot Features 
Sprinklers In Front
Patio And Porch 
Patio
Roof 
Composition
View 
Mountain(s)
Waterview 
Mountain(s)
Windows/Doors 
Double Pane WindowsWindow Coverings
Community Features
Accessibility Features 
Accessible EntranceAccessible Approach with Ramp
Association Amenities 
ParkPool
Association Fee 
$87.0
Association Fee Frequency 
Monthly
School District 
Poudre R-1
Financing Terms Available 
CashConventionalFHAVA Loan
Roads 
Paved
Schools
School District
Poudre R-1
Elementary School
Rice
Middle School
Wellington
High School
Poudre
Listing courtesy of RE/MAX Alliance-Windsor [email protected]


The content relating to real estate for sale in this Web site comes in part from the Internet Data eXchange ("IDX") program of METROLIST, INC., DBA RECOLORADO real estate listings held by brokers other than RE/MAX Alliance-Windsor are marked with the IDX Logo. This information is being provided for the consumers' personal, non-commercial use and may not be used for any other purpose. All information subject to change and should be independently verified.

Neighborhood & Commute
Source: Walkscore
Disclosure: Community information and market data powered by Constellation Data Labs. Information is deemed reliable but not guaranteed.
Save
Ask
Tour
Hide
Share