
1404 Sunrise Hill DriveBerthoud, CO 80513
Due to the health concerns created by Coronavirus we are offering personal 1-1 online video walkthough tours where possible.
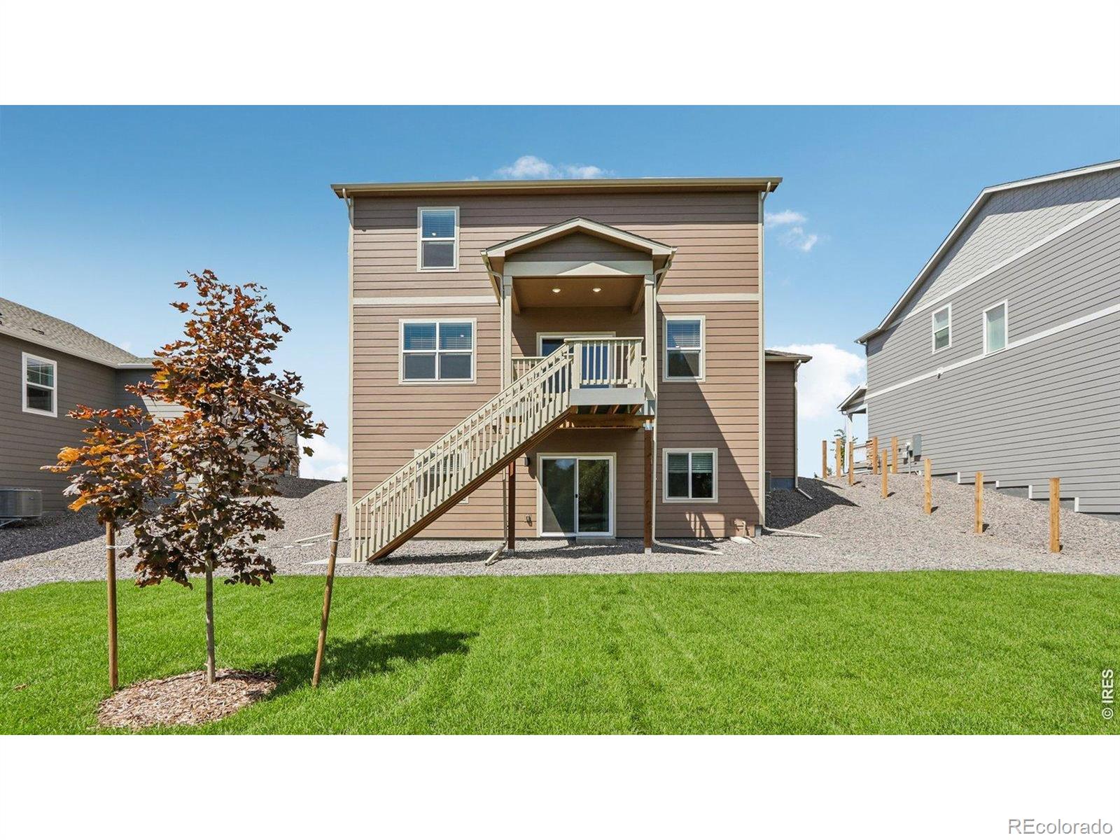
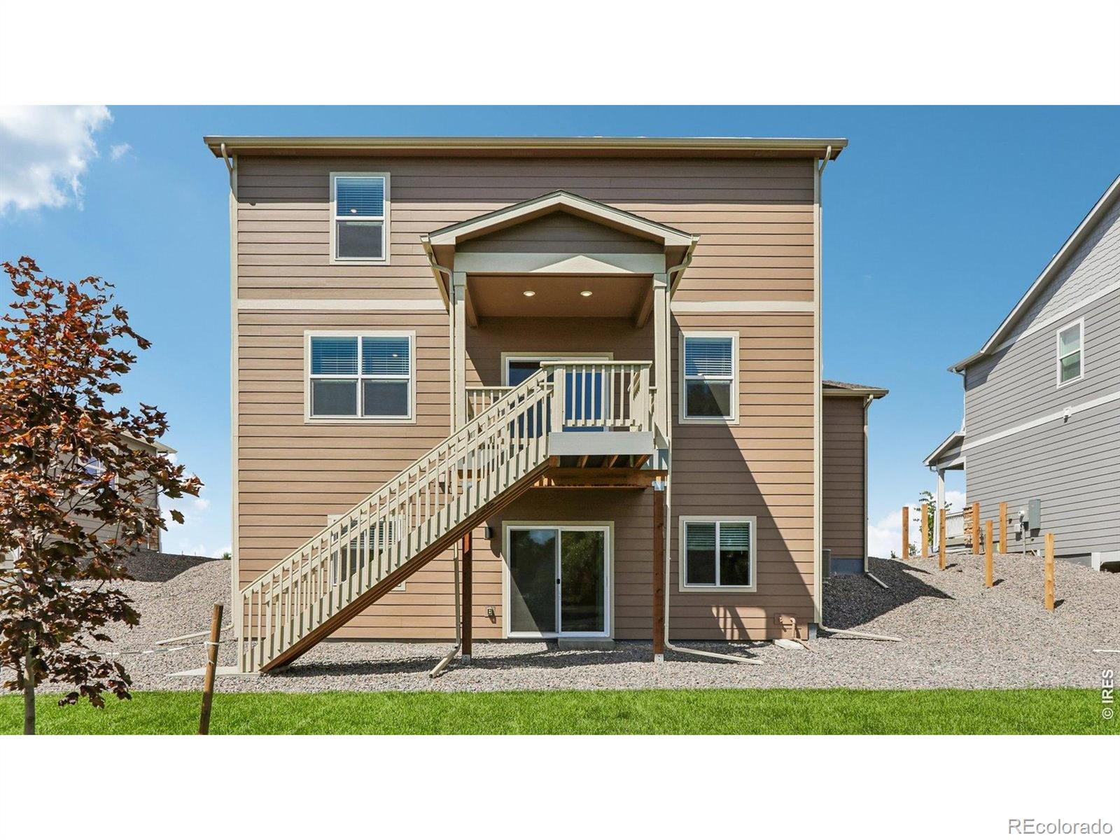
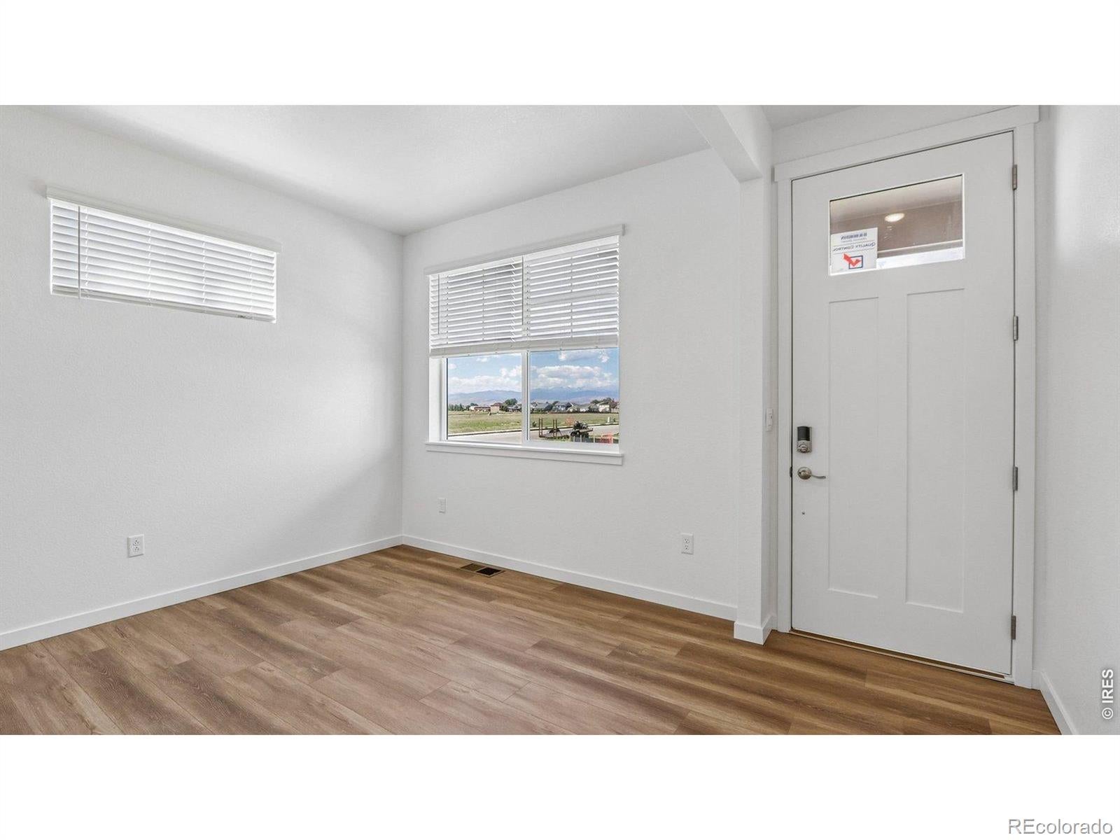
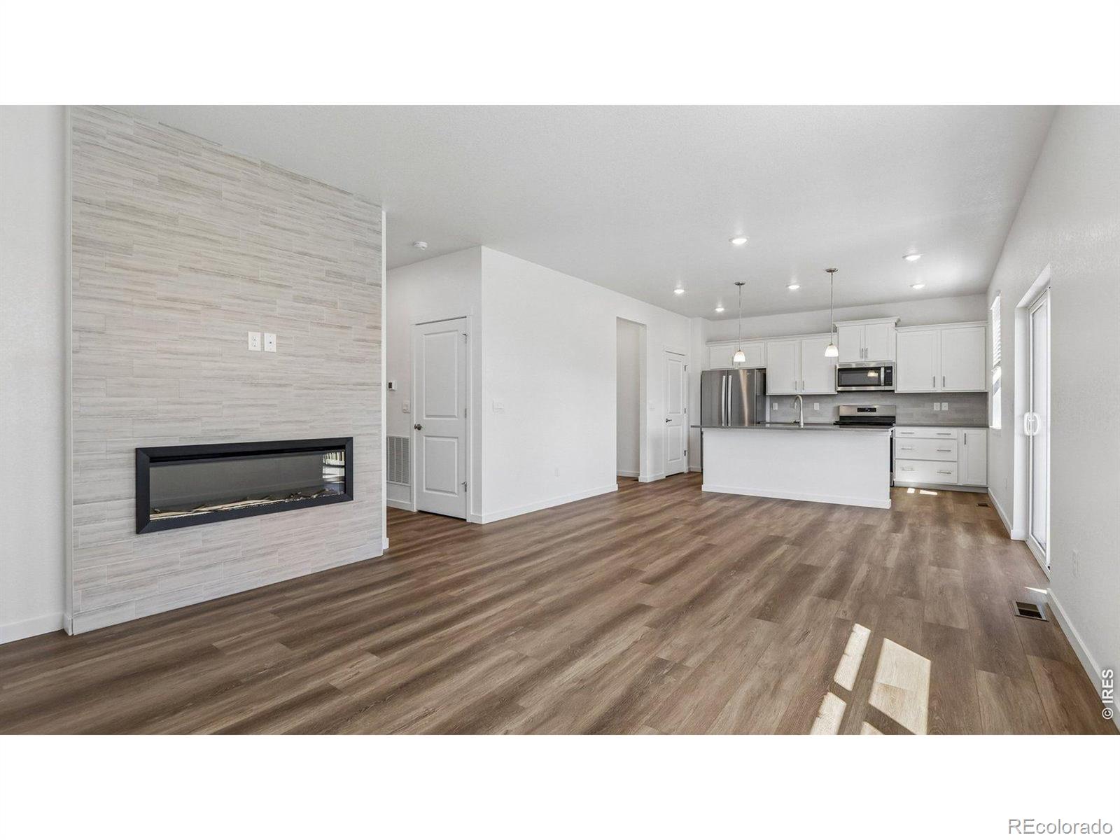
Below market rates are available with builder lender.Finished Walk Out Basement! Explore this beautiful 2-story Bellamy floorplan at 1404 Sunrise Hill Dr., Berthoud, CO in our Vantage community. This home features 5 bedrooms, 3.5 baths, a 3-car garage, and a finished walkout basement for room to grow. As you walk into this new home, you will see the main level flex space, followed by a powder bath. As you continue through the hallway you will pass the stairs and enter the open concept great room featuring a large living area. The kitchen provides plenty of space with a walk-in pantry and expansive kitchen island, also featuring soft close cabinetry and an upgraded French door fridge. Flowing from the kitchen is the dining nook, with access to the deck and backyard. The open concept living room finishes the space with an electric fireplace for cozy winters. Upstairs you will find four spacious bedrooms, two bathrooms, walk-in closets, walk-in laundry room with upper cabinets, two linen closets and spacious hallways. The primary bedroom includes an ensuite bathroom, with a double vanity sink, a separate toilet space, and an expansive walk-in closet with added storage space. Enjoy front yard landscaping and blinds included! The Vantage neighborhood includes a unique set of features and amenities such as TPC Colorado privileges including use of their world-class Fitness Center, Resort Style Pool with swim-up bar and hot tub, and restaurants. Use of Vantage Pool, Splashpad, Grilling Area, Playground and 2 Dog Parks in the 5-acre, on-site complex are also included in the HOA. Homes additionally feature Tankless Water Heaters, Active Radon Systems, Blinds, and Smart Home Tech with remote access capabilities-all in a location backdropped by water and mountain views. Colorado clubhouse facilities! Contact us and take a tour of this beautiful home today!
| yesterday | Listing updated with changes from the MLS | |
| yesterday | Listing first seen on site |

The content relating to real estate for sale in this Web site comes in part from the Internet Data eXchange ("IDX") program of METROLIST, INC., DBA RECOLORADO real estate listings held by brokers other than DR Horton Realty LLC are marked with the IDX Logo. This information is being provided for the consumers' personal, non-commercial use and may not be used for any other purpose. All information subject to change and should be independently verified.