Save
Ask
Tour
Hide
Share
$498,000
1 Day On Site

1132 Hillside Court
Fort Collins, CO 80524

Single Family Residence|Coming Soon
3
Beds
2
Total Baths
1
Full Bath
1
Partial Bath
1,573
SqFt
$317
/SqFt
1985
Built
Subdivision:
Club Estates
County:
Larimer

Due to the health concerns created by Coronavirus we are offering personal 1-1 online video walkthough tours where possible.
Call Now: 720-419-0470
Is this the listing for you? We can help make it yours.
720-419-0470
1132 Hillside Court1132 Hillside Court1132 Hillside Court1132 Hillside Court
Save
Ask
Tour
Hide
Share

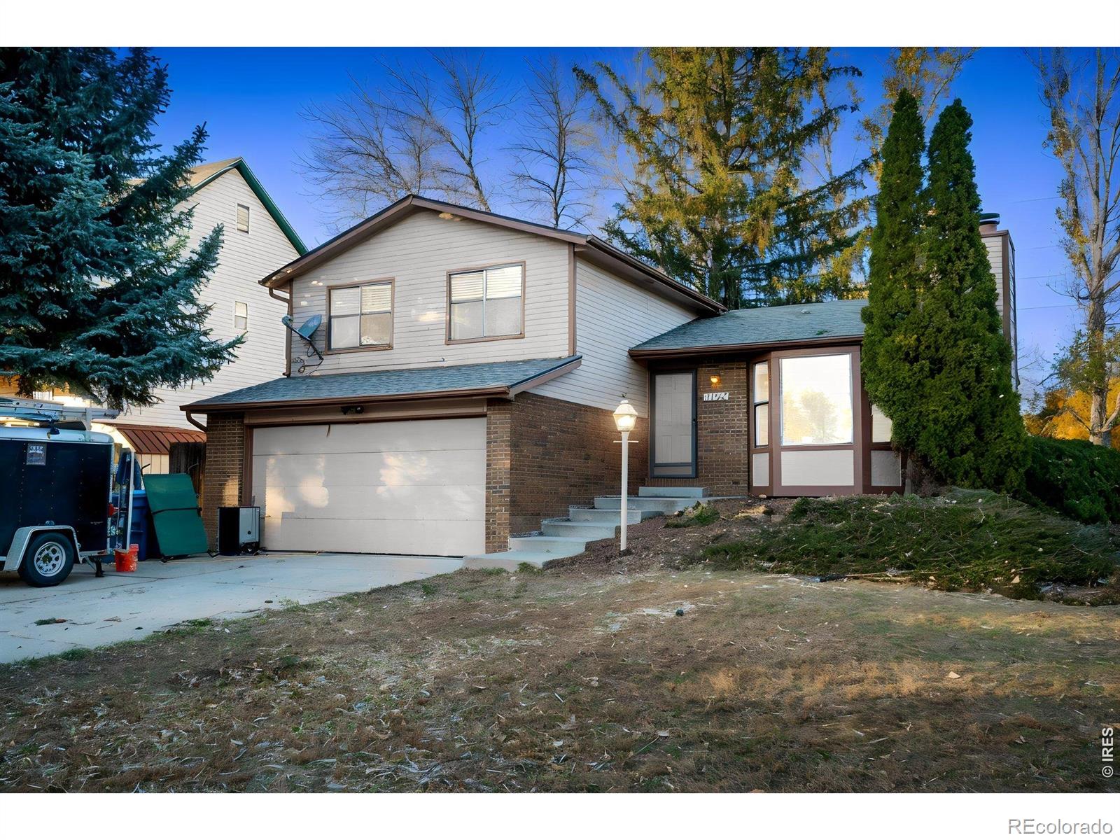
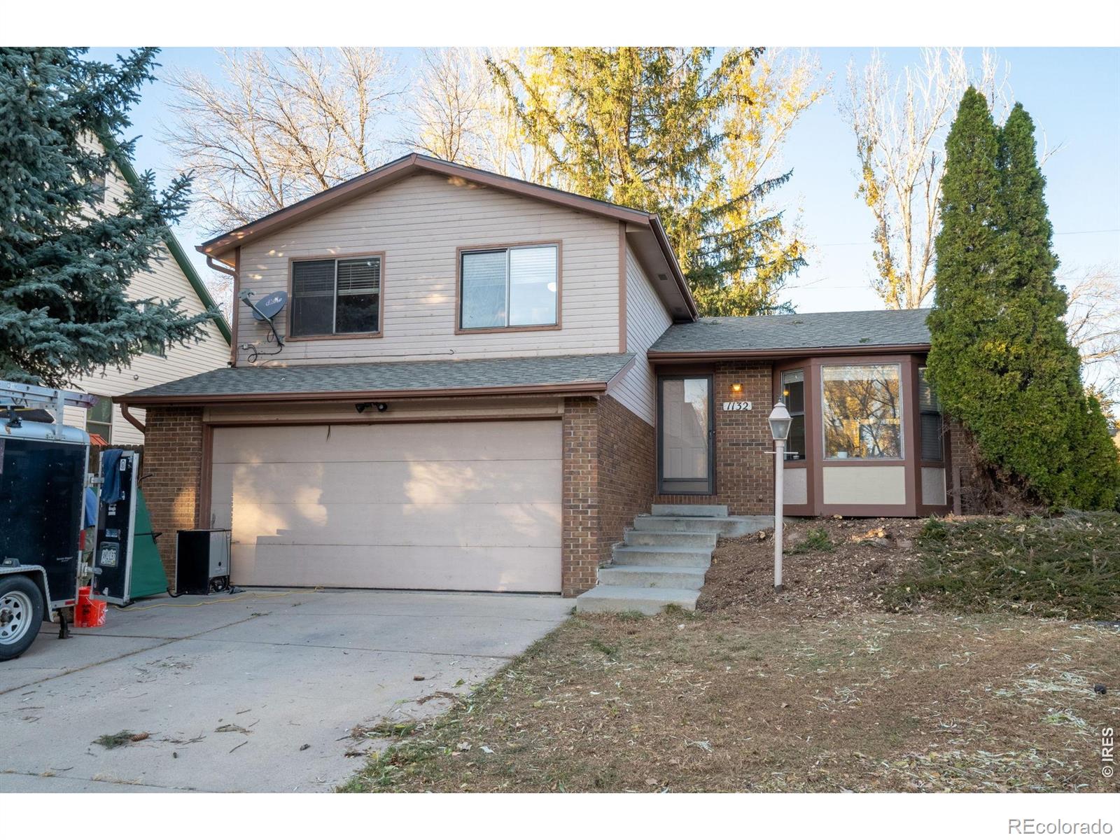
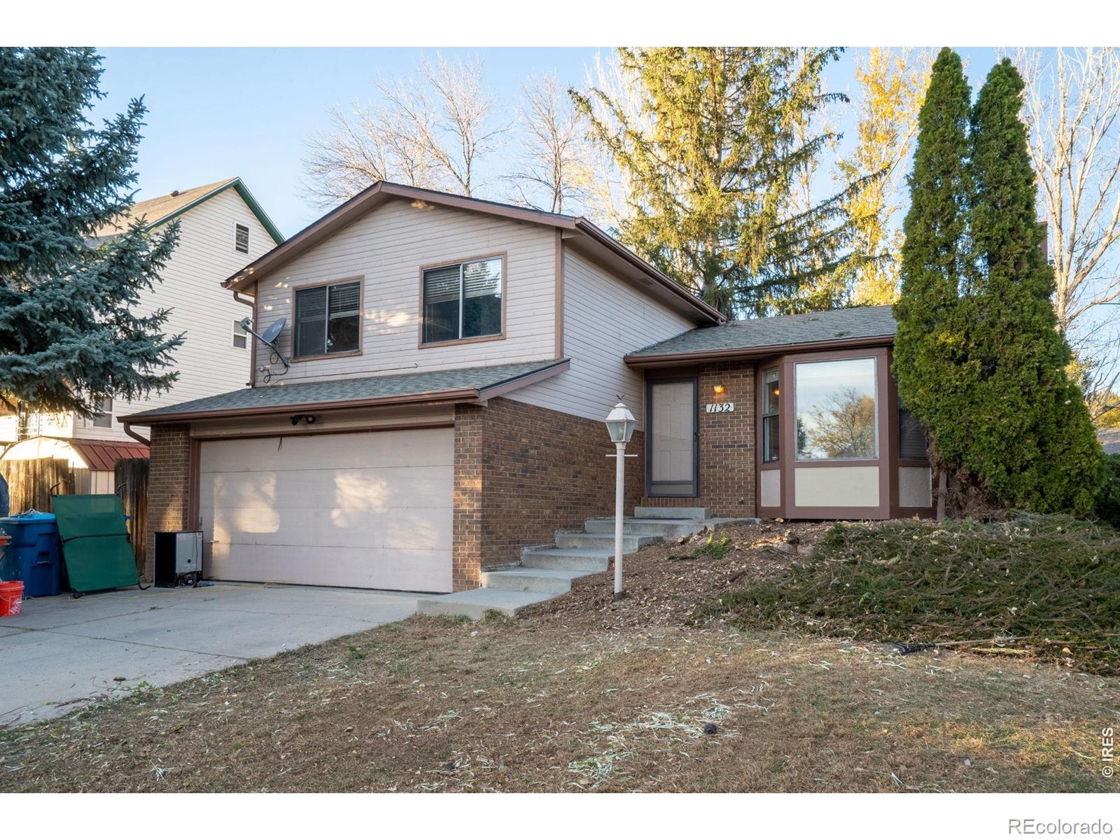
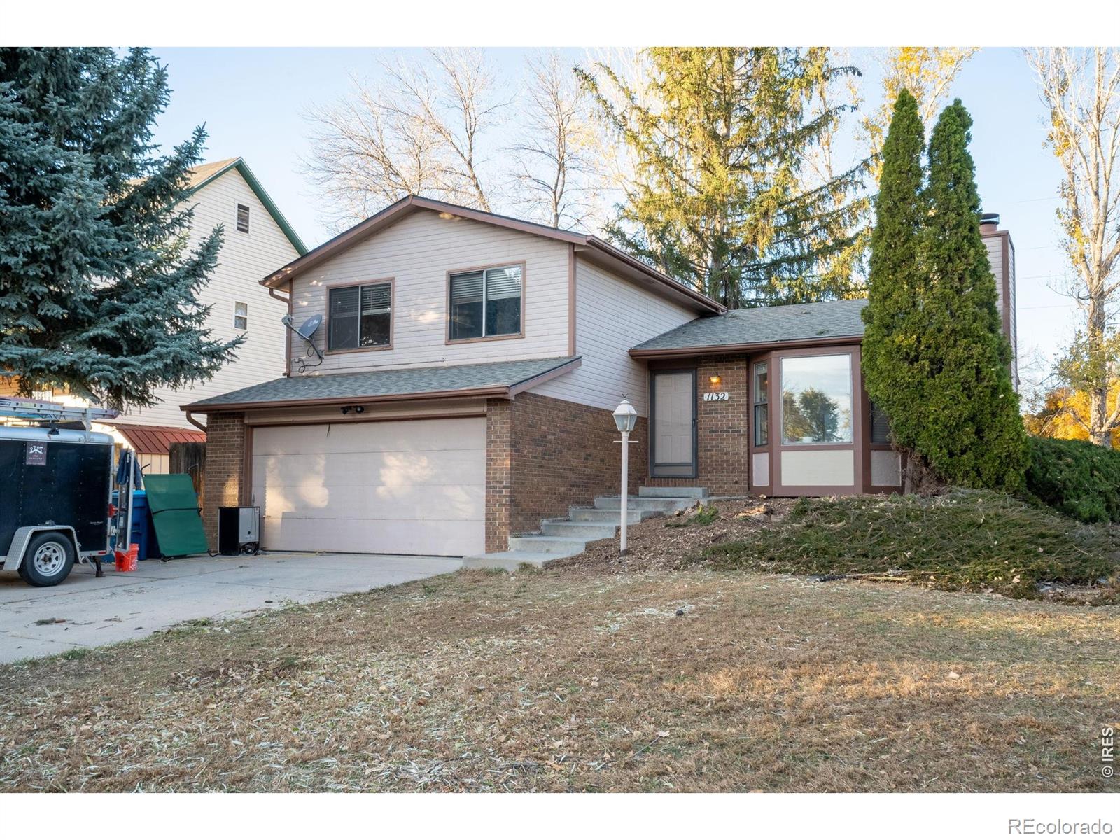
Rare opportunity for a more affordable home in this desirable North Fort Collins location. This 3 bedroom, 2 full bath home offers two nicely sized living rooms, vaulted ceilings, a bright and sun filled kitchen and dining space, plus a 2 car attached garage! This large lot could accommodate a detached building or an ADU. There is new carpet and the current owner has taken steps to make sure this home is ready for it's new owner. Located minutes to old town Fort Collins, with super easy access to Hwy 14, and I-25. There is a shed for extra storage, a sprinkler system, air conditioning, and the radon has already been mitigated. There is no HOA and no Metro district!, making this a more affordable option than many homes in the area! Lory State Park is a short drive offering access to hiking, biking, boating and recreational opportunites.

Save
Ask
Tour
Hide
Share
Listing Snapshot
Price 
$498,000
Days On Site 
1 Day
Bedrooms 
3
Inside Area (SqFt) 
1,573 sqft
Total Baths 
2
Full Baths 
1
Partial Baths 
1
Lot Size 
0.29 Acres
Year Built 
1985
MLS Number 
IR1072120
Status 
Coming Soon
Property Tax 
$4,164
HOA/Condo/Coop Fees 
N/A
Sq Ft Source 
Assessor
Friends & Family
Recent Activity
24 hours agoListing updated with changes from the MLS
yesterdayListing first seen on site
General Features
Acres 
0.29
Additional Property Use 
Residential
Attached Garage 
Yes
Direction Faces 
South
Garage 
Yes
Garage Spaces 
2
Parking 
RV Access/ParkingAttached
Parking Spaces 
2
Property Sub Type 
Single Family Residence
Security 
Smoke Detector(s)
Sewer 
Public Sewer
SqFt Above 
1573
SqFt Total 
1598
Utilities 
Cable AvailableElectricity AvailableNatural Gas Available
Water Source 
Public
Zoning 
Res
Interior Features
Appliances 
DishwasherDisposalDryerMicrowaveOvenRefrigeratorWasher
Basement 
DaylightPartial
Cooling 
Ceiling Fan(s)Central Air
Fireplace Features 
Living Room
Heating 
Forced Air
Interior 
Eat-in KitchenOpen FloorplanVaulted Ceiling(s)
Laundry Features 
In Unit
Window Features 
Double Pane WindowsSkylight(s)Window Coverings
Bathroom Full 
Level - Upper
Bathroom Three Quarter 
Level - Upper
Bedroom 
Dimensions - 11 x 9Level - UpperDescription - Carpet
Dining Room 
Dimensions - 10 x 8Level - MainDescription - Carpet
Family Room 
Dimensions - 18 x 12Level - LowerDescription - Carpet
Kitchen 
Dimensions - 10 x 10Level - MainDescription - Wood
Living Room 
Dimensions - 14 x 16Level - MainDescription - Carpet
Save
Ask
Tour
Hide
Share
Exterior Features
Construction Details 
BrickFrame
Lot Features 
Sprinklers In Front
Patio And Porch 
Deck
Roof 
Composition
Windows/Doors 
Double Pane WindowsSkylight(s)Window Coverings
Community Features
School District 
Poudre R-1
Financing Terms Available 
1031 ExchangeCashConventional
Roads 
Paved
Schools
School District
Poudre R-1
Elementary School
Tavelli
Middle School
Lesher
High School
Poudre
Listing courtesy of Elevations Real Estate, LLC [email protected]


The content relating to real estate for sale in this Web site comes in part from the Internet Data eXchange ("IDX") program of METROLIST, INC., DBA RECOLORADO real estate listings held by brokers other than Elevations Real Estate, LLC are marked with the IDX Logo. This information is being provided for the consumers' personal, non-commercial use and may not be used for any other purpose. All information subject to change and should be independently verified.

Neighborhood & Commute
Source: Walkscore
Disclosure: Community information and market data powered by Constellation Data Labs. Information is deemed reliable but not guaranteed.
Save
Ask
Tour
Hide
Share