
915 W Chestnut CircleLouisville, CO 80027
Due to the health concerns created by Coronavirus we are offering personal 1-1 online video walkthough tours where possible.
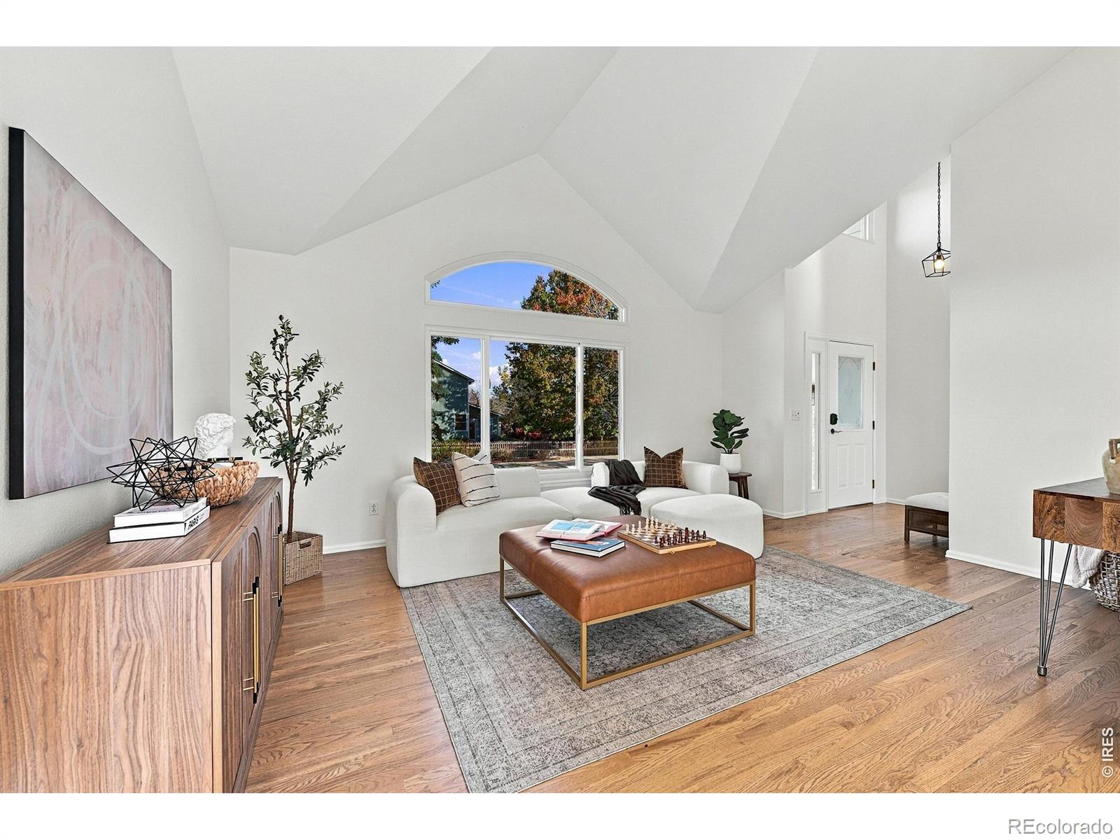
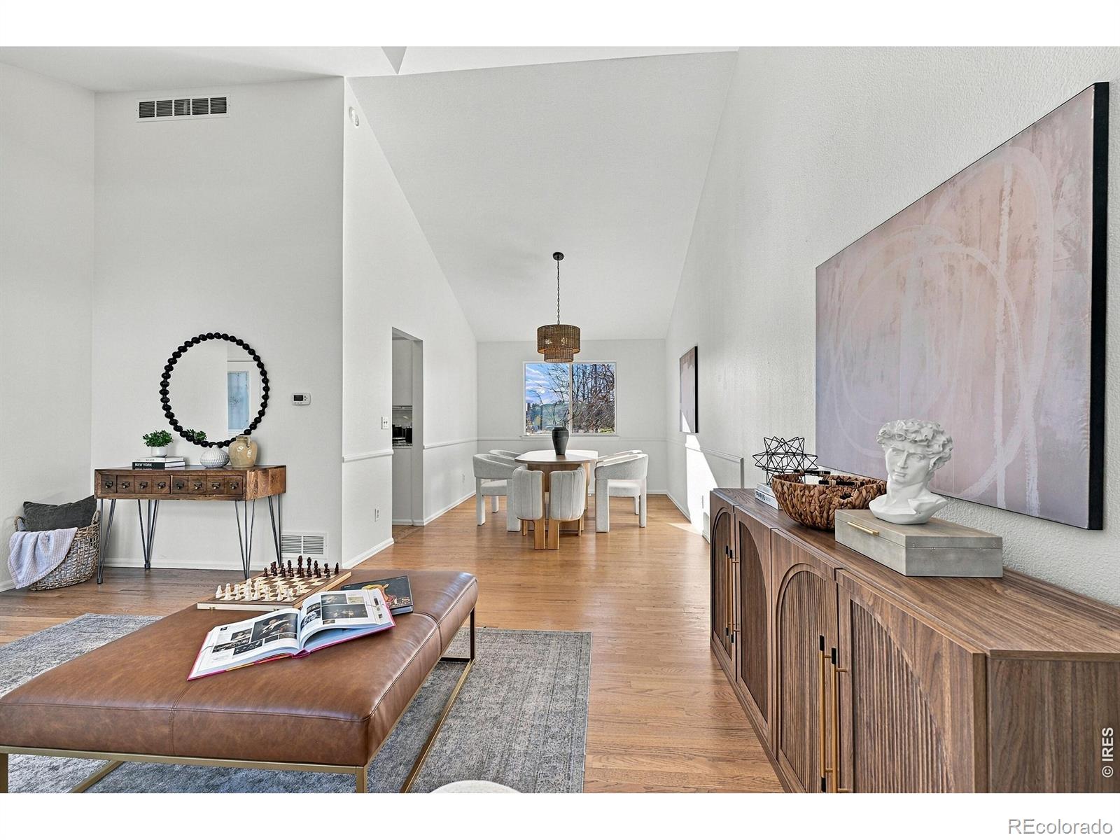
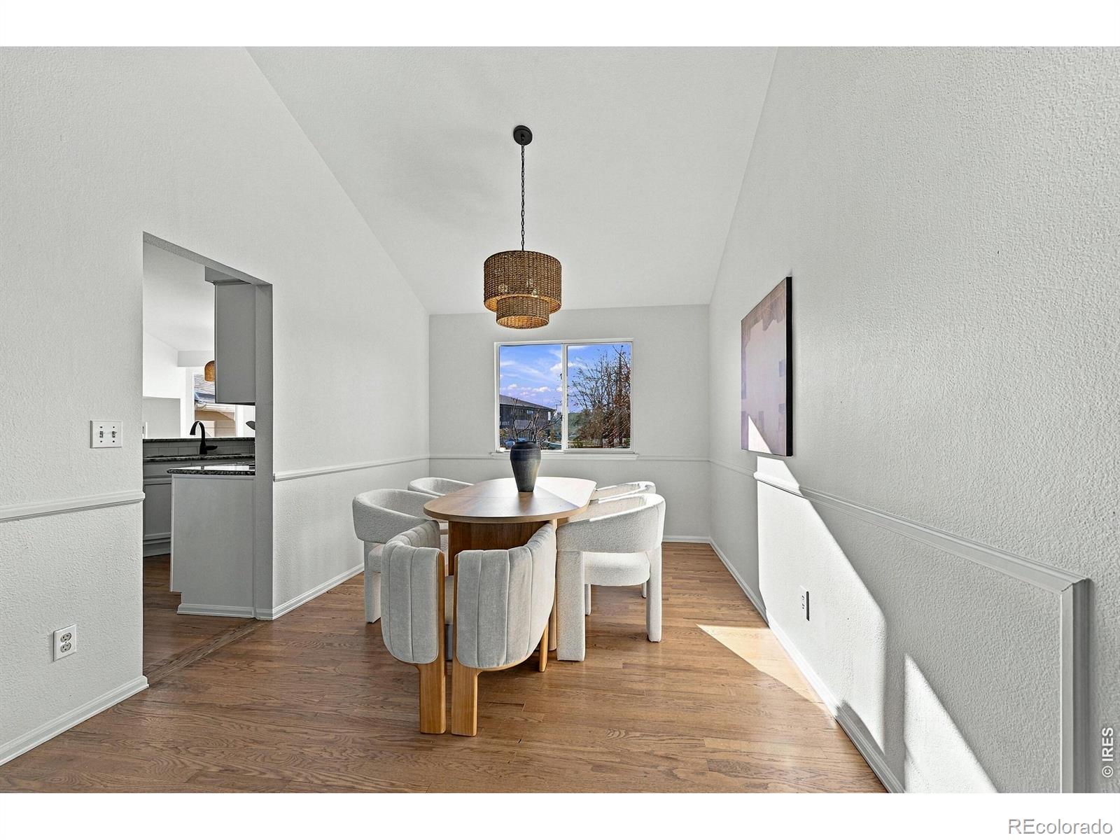
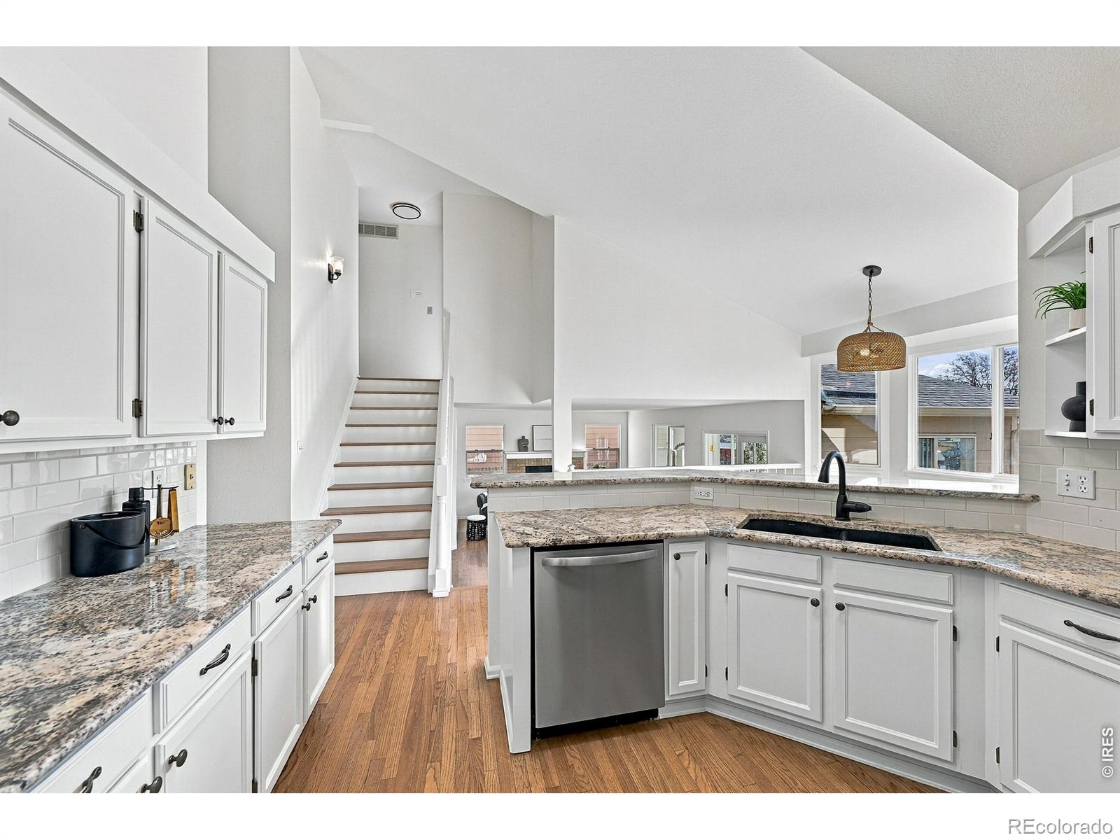
This beautifully updated Louisville home offers mountain views, a spacious corner lot, 4 bedrooms, a dedicated office, finished basement, attached 2-car garage, and NO HOA! Freshly planted trees and bushes that will mature into a lush, natural privacy backdrop, creating an inviting outdoor retreat. Step inside to soaring vaulted ceilings, hardwood floors throughout the main living areas, fresh interior paint, updated lighting, and new carpeting in the bedrooms and basement. The kitchen shines with granite countertops, a breakfast bar, and a complete suite of brand-new stainless steel Frigidaire appliances, including a counter-depth French-door refrigerator, induction range, dishwasher, and microwave. Enjoy mountain views from the sunny breakfast nook! The flexible floor plan offers room for everyone to spread out. A dedicated office off the family room provides an ideal work-from-home space, while an enclosed sunroom overlooking the backyard is perfect for a second office, playroom, fitness area, or relaxing retreat. Upstairs, you'll find three bedrooms, including a spacious primary suite with vaulted ceilings, a walk-in closet, and a five-piece bathroom. The finished basement adds a fourth bedroom, bathroom, and generous space for movie nights, recreation, guests, or hobbies. Outside, the generous corner lot offers plenty of possibilities for outdoor entertaining, gardening, and relaxation. Four newly planted evergreens and 6 Tallhedge Columnar Buckthorn along the perimeter will grow into a beautiful green backdrop, adding natural beauty and increasing privacy over time. Enjoy easy access to Downtown Louisville, restaurants, shopping, parks, trails, the Louisville Recreation & Senior Center, and Relish Food Hall & Pickleball. Fireside Elementary is the assigned elementary school. With thoughtful updates, versatile living spaces, mountain views, and an unbeatable Louisville location, this home is ready for its next chapter!
| 6 hours ago | Listing updated with changes from the MLS | |
| yesterday | Listing first seen on site |

The content relating to real estate for sale in this Web site comes in part from the Internet Data eXchange ("IDX") program of METROLIST, INC., DBA RECOLORADO real estate listings held by brokers other than RE/MAX Elevate are marked with the IDX Logo. This information is being provided for the consumers' personal, non-commercial use and may not be used for any other purpose. All information subject to change and should be independently verified.
Did you know? You can invite friends and family to your search. They can join your search, rate and discuss listings with you.