Save
Ask
Tour
Hide
Share
$2,800,000
1 Day On Site

1077 Canyon Boulevard 202
Boulder, CO 80302

For Sale|Condominium|Active
3
Beds
3
Total Baths
2
Full Baths
1
Partial Bath
2,691
SqFt
$1,041
/SqFt
2008
Built
Subdivision:
Arete Condo
County:
Boulder

Due to the health concerns created by Coronavirus we are offering personal 1-1 online video walkthough tours where possible.
Call Now: 720-419-0470
Is this the listing for you? We can help make it yours.
720-419-0470
1077 Canyon Boulevard 2021077 Canyon Boulevard 2021077 Canyon Boulevard 2021077 Canyon Boulevard 202
Save
Ask
Tour
Hide
Share

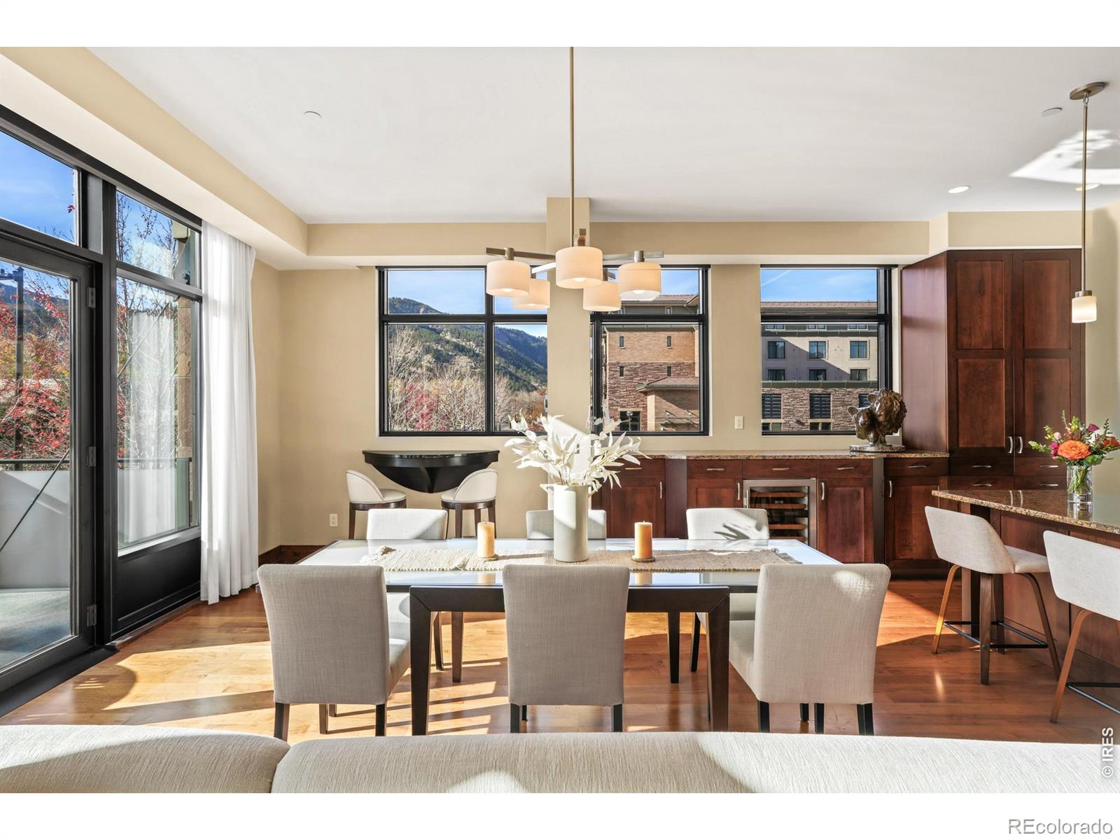
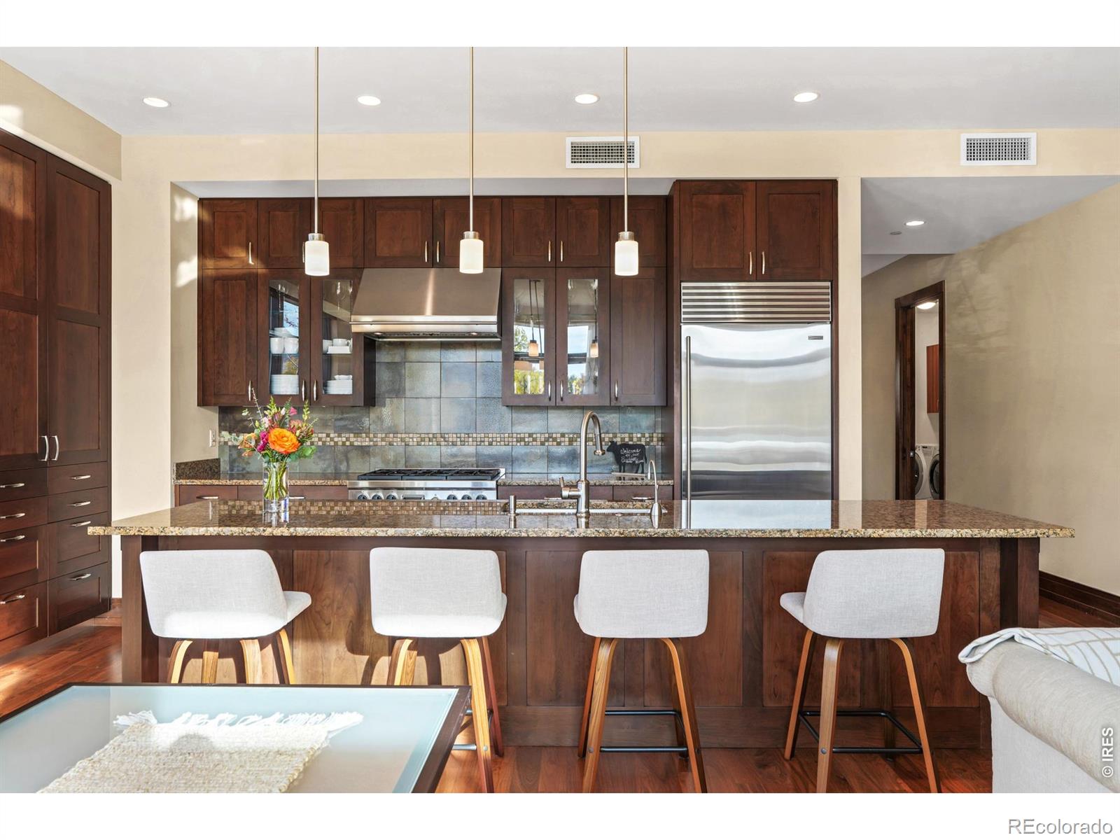
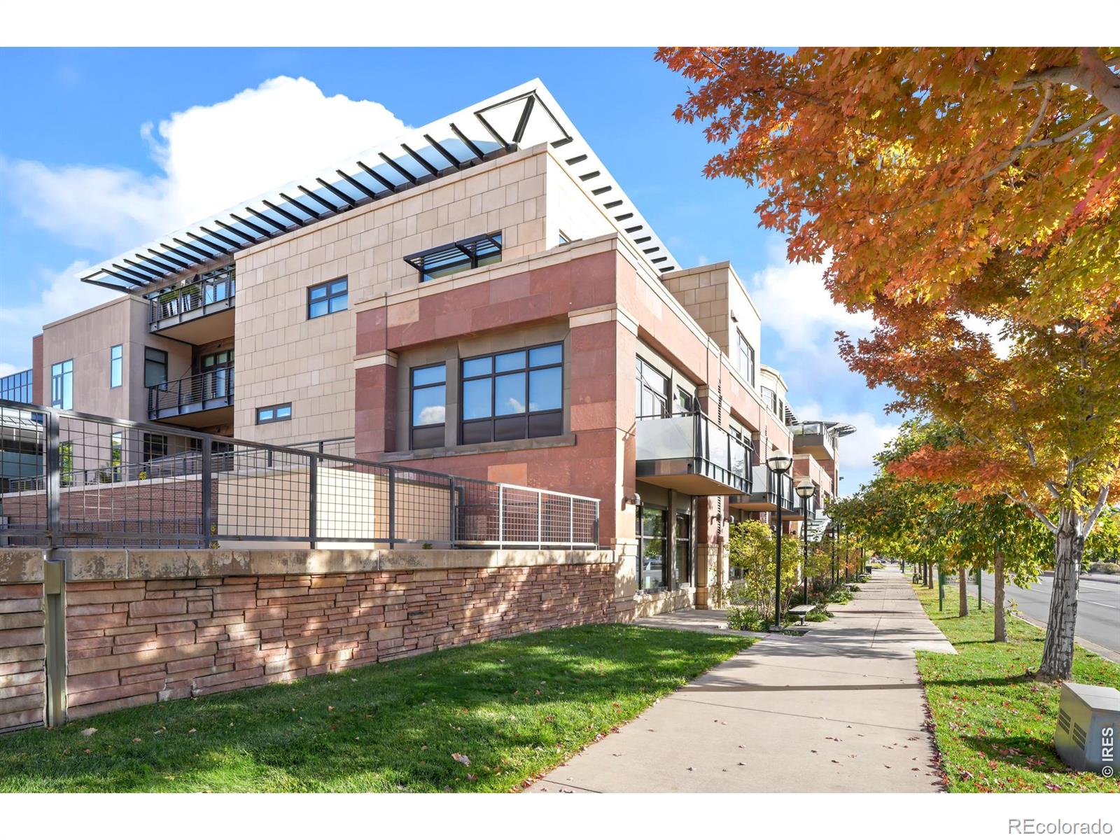
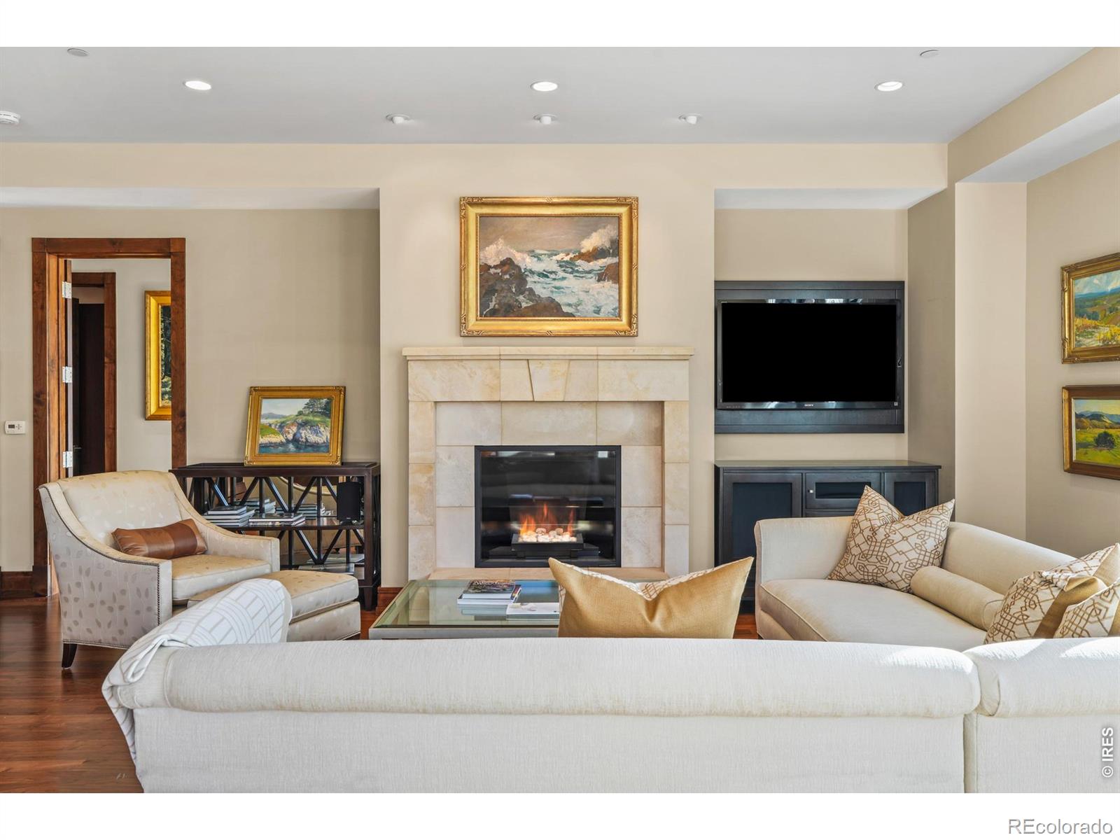
A sophisticated vision of downtown Boulder living, this custom-designed southwest corner residence pairs refined finishes with sweeping Flatirons views. Set within the premier Arete building, this single-level condo is filled with natural light through expansive south- and west-facing windows, complemented by 9- to 10-foot ceilings, wide-plank hardwood floors and three private balconies. A gas fireplace grounds the great room, while the dining room features buffet shelving, a beverage fridge, a custom-built bistro table for two and a south-facing balcony. The chef's kitchen features custom walnut cabinetry, a vast 12-foot island, a walk-in pantry, a 36-inch Wolf dual-fuel range and a Sub-Zero refrigerator. A luxurious primary suite offers a sitting area, private balcony, a generous walk-in closet and a spa-inspired five-piece bath. Two additional bedroom suites, including one with custom office built-ins and a private balcony, provide flexibility for guests or work. Radiant in-floor heating, solid walnut doors, remote-controlled blinds, elevator access and a custom built oversized 2-car garage located in the secure underground residential parking garage complete the residence. Ideally positioned near downtown's dining, shopping and cultural offerings, this condo captures the best of Boulder living.

Save
Ask
Tour
Hide
Share
Listing Snapshot
Price 
$2,800,000
Days On Site 
1 Day
Bedrooms 
3
Inside Area (SqFt) 
2,691 sqft
Total Baths 
3
Full Baths 
2
Partial Baths 
1
Lot Size 
0.71 Acres
Year Built 
2008
MLS Number 
IR1072118
Status 
Active
Property Tax 
$17,708
HOA/Condo/Coop Fees 
$1,235 monthly
Sq Ft Source 
Assessor
Friends & Family
Recent Activity
yesterdayListing updated with changes from the MLS
yesterdayListing first seen on site
General Features
Acres 
0.71
Direction Faces 
Southwest
Levels 
One
Parking 
OversizedUnderground
Parking Spaces 
2
Pets 
Cats OKDogs OK
Property Sub Type 
Condominium
Security 
Smoke Detector(s)Fire AlarmFire Sprinkler System
Sewer 
Public Sewer
SqFt Above 
2691
SqFt Total 
2691
Style 
Contemporary
Utilities 
Cable AvailableElectricity AvailableNatural Gas Available
Water Source 
Public
Zoning 
RES
Interior Features
Appliances 
OvenBar FridgeDishwasherDisposalDryerMicrowaveRefrigeratorSelf Cleaning OvenWasher
Basement 
None
Cooling 
Central Air
Fireplace Features 
GasLiving Room
Flooring 
Wood
Heating 
Radiant
Interior 
Eat-in KitchenKitchen IslandOpen FloorplanPantrySmart ThermostatWalk-In Closet(s)
Laundry Features 
In Unit
Main Level Bedrooms 
3
Window Features 
Double Pane WindowsWindow Coverings
Bathroom Full 
Level - Main
Bathroom Three Quarter 
Level - Main
Bedroom 
Dimensions - 21 x 14Level - MainDescription - Carpet
Dining Room 
Dimensions - 15 x 12Level - MainDescription - Wood
Kitchen 
Dimensions - 16 x 9Level - MainDescription - Wood
Living Room 
Dimensions - 19 x 15Level - MainDescription - Wood
Save
Ask
Tour
Hide
Share
Exterior Features
Construction Details 
ConcreteOtherStucco
Exterior 
BalconyGas Grill
Lot Features 
Level
Roof 
Membrane
View 
CityMountain(s)
Waterview 
CityMountain(s)
Windows/Doors 
Double Pane WindowsWindow Coverings
Community Features
Accessibility Features 
Accessible EntranceAccessible Approach with Ramp
Association Amenities 
Elevator(s)Security
Association Fee 
$1235.0
Association Fee Frequency 
Monthly
School District 
Boulder Valley RE 2
Financing Terms Available 
CashConventional
Roads 
Alley PavedPaved
Schools
School District
Boulder Valley RE 2
Elementary School
Whittier E-8
Middle School
Casey
High School
Boulder
Listing courtesy of milehimodern - Boulder [email protected]


The content relating to real estate for sale in this Web site comes in part from the Internet Data eXchange ("IDX") program of METROLIST, INC., DBA RECOLORADO real estate listings held by brokers other than milehimodern - Boulder are marked with the IDX Logo. This information is being provided for the consumers' personal, non-commercial use and may not be used for any other purpose. All information subject to change and should be independently verified.

Neighborhood & Commute
Source: Walkscore
Disclosure: Community information and market data powered by Constellation Data Labs. Information is deemed reliable but not guaranteed.
Save
Ask
Tour
Hide
Share