Save
Ask
Tour
Hide
Share
$535,000
1 Day On Site

2463 Milton Lane
Fort Collins, CO 80524

For Sale|Single Family Residence|Active
4
Beds
3
Total Baths
3
Full Baths
2,550
SqFt
$210
/SqFt
2009
Built
Subdivision:
Maple Hill
County:
Larimer

Due to the health concerns created by Coronavirus we are offering personal 1-1 online video walkthough tours where possible.
Call Now: 720-419-0470
Is this the listing for you? We can help make it yours.
720-419-0470
Upcoming Open Houses
Due to COVID-19, we recommend you verify Open Houses before attending.
Sun, Nov 15, 12:00 PM - 2:00 PM
2463 Milton Lane2463 Milton Lane2463 Milton Lane2463 Milton Lane
Save
Ask
Tour
Hide
Share

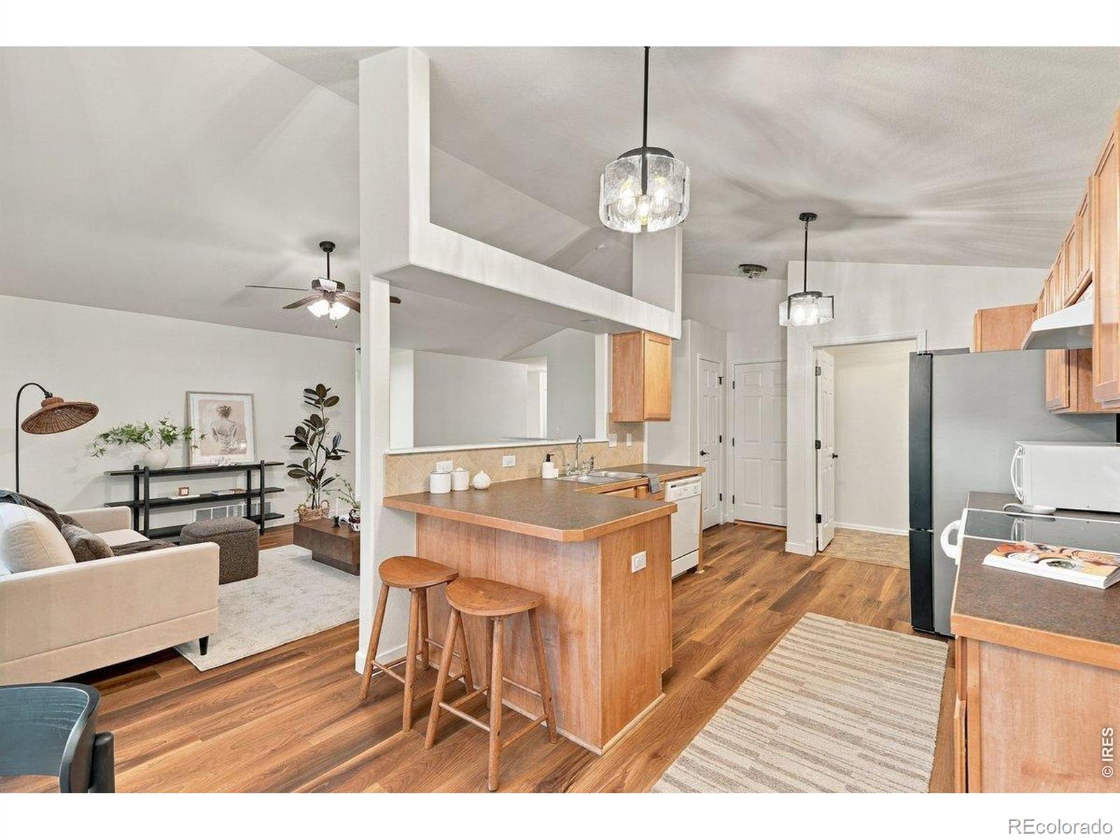
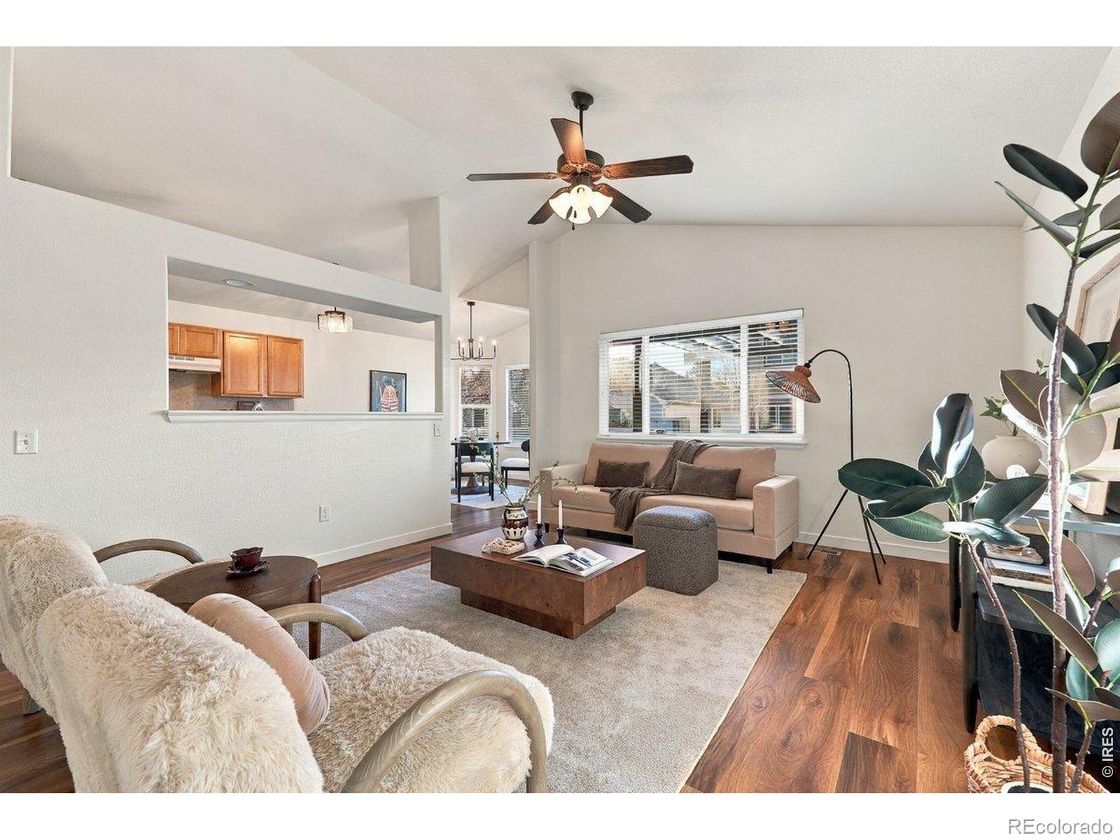
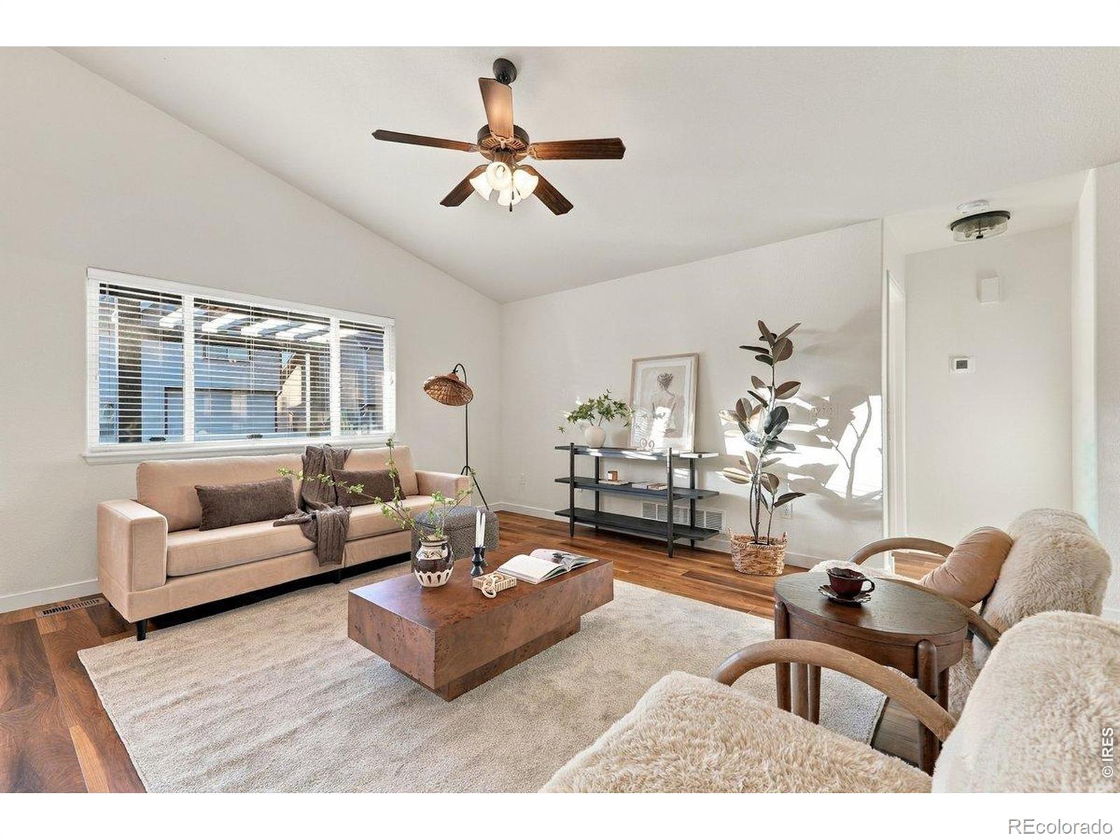
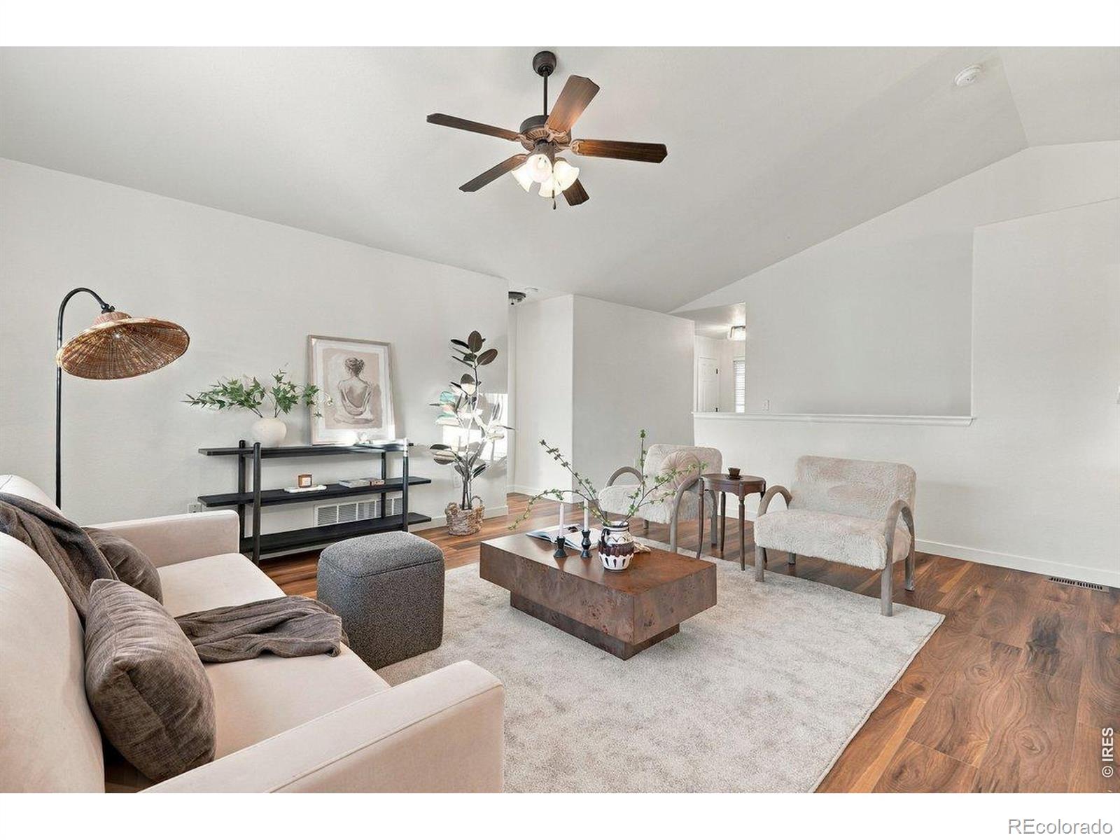
Welcome Home! Your Christmas gift came early! This beautifully updated 4-bedroom, 3-bathroom home offers a spacious, functional floor plan, thoughtful upgrades, and a location that's hard to beat. Step inside to find luxury vinyl plank flooring throughout the main living areas, brand-new carpet, fresh interior paint, and updated lighting that gives the home a bright, welcoming feel. One of the standout features of this home is its two primary suites, offering flexibility for guests, multigenerational living, or simply having a little extra space. The fully finished basement is a retreat of its own, featuring a spacious primary suite complete with a cozy fireplace, walk-in closet, and beautifully finished bathroom with dual vanities, a soaking tub, and a large walk-in shower. The basement also provides additional living space, perfect for relaxing or entertaining. A conveniently located main-floor laundry room adds to the home's everyday functionality. Outside, enjoy a fully fenced backyard and low-maintenance deck, ideal for summer barbecues, entertaining, or simply unwinding. Beyond the home, Maple Hill offers fantastic neighborhood amenities, including a community pool, playground, basketball courts, and walking paths. Conveniently located with easy access to shopping, dining, and everyday essentials, this home offers the perfect balance of comfort and convenience. Best of all, enjoy a low HOA and NO metro district! With its extensive interior updates, flexible floor plan, and wonderful neighborhood amenities, this home is ready for its next owners!

Save
Ask
Tour
Hide
Share
Listing Snapshot
Price 
$535,000
Days On Site 
1 Day
Bedrooms 
4
Inside Area (SqFt) 
2,550 sqft
Total Baths 
3
Full Baths 
3
Partial Baths 
N/A
Lot Size 
0.11 Acres
Year Built 
2009
MLS Number 
IR1072107
Status 
Active
Property Tax 
$3,122
HOA/Condo/Coop Fees 
$60 monthly
Sq Ft Source 
Other
Friends & Family
Recent Activity
yesterdayListing updated with changes from the MLS
yesterdayListing first seen on site
General Features
Acres 
0.11
Additional Property Use 
Residential
Attached Garage 
Yes
Garage 
Yes
Garage Spaces 
2
Levels 
One
Parking 
Attached
Parking Spaces 
2
Property Sub Type 
Single Family Residence
Security 
Smoke Detector(s)
Sewer 
Public Sewer
SqFt Above 
1305
SqFt Below 
1245
SqFt Total 
2610
Utilities 
Electricity AvailableNatural Gas Available
Water Source 
Public
Zoning 
Res
Interior Features
Appliances 
DishwasherDisposalDryerMicrowaveOvenRefrigeratorWasher
Basement 
Full
Cooling 
Ceiling Fan(s)Central Air
Fireplace Features 
Electric
Flooring 
Laminate
Heating 
Forced Air
Interior 
Eat-in KitchenOpen FloorplanPantryVaulted Ceiling(s)Walk-In Closet(s)
Laundry Features 
In Unit
Main Level Bedrooms 
3
Window Features 
Window Coverings
Bathroom Full 
Level - Main
Bedroom 
Dimensions - 15 x 13Level - MainDescription - Carpet
Dining Room 
Dimensions - 11 x 10Level - MainDescription - Luxury Vinyl
Kitchen 
Dimensions - 10 x 9Level - MainDescription - Luxury Vinyl
Laundry 
Level - MainDescription - Laminate
Living Room 
Dimensions - 16 x 14Level - MainDescription - Luxury Vinyl
Save
Ask
Tour
Hide
Share
Exterior Features
Construction Details 
Frame
Fencing 
Fenced
Lot Features 
LevelSprinklers In Front
Patio And Porch 
Deck
Roof 
Composition
Windows/Doors 
Window Coverings
Community Features
Association Amenities 
ParkPoolTrail(s)
Association Fee 
$60.0
Association Fee Frequency 
Monthly
School District 
Poudre R-1
Roads 
Paved
Schools
School District
Poudre R-1
Elementary School
Tavelli
Middle School
Lincoln
High School
Poudre
Listing courtesy of RE/MAX Alliance-Loveland [email protected]


The content relating to real estate for sale in this Web site comes in part from the Internet Data eXchange ("IDX") program of METROLIST, INC., DBA RECOLORADO real estate listings held by brokers other than RE/MAX Alliance-Loveland are marked with the IDX Logo. This information is being provided for the consumers' personal, non-commercial use and may not be used for any other purpose. All information subject to change and should be independently verified.

Neighborhood & Commute
Source: Walkscore
Disclosure: Community information and market data powered by Constellation Data Labs. Information is deemed reliable but not guaranteed.
Save
Ask
Tour
Hide
Share