Save
Ask
Tour
Hide
Share
$1,328,000
1 Day On Site

2432 Country Club Loop
Westminster, CO 80234

For Sale|Single Family Residence|Active
4
Beds
4
Total Baths
4
Partial Baths
4,092
SqFt
$325
/SqFt
1984
Built
Subdivision:
The Ranch
County:
Adams

Due to the health concerns created by Coronavirus we are offering personal 1-1 online video walkthough tours where possible.
Call Now: 720-419-0470
Is this the listing for you? We can help make it yours.
720-419-0470
2432 Country Club Loop2432 Country Club Loop2432 Country Club Loop2432 Country Club Loop
Save
Ask
Tour
Hide
Share

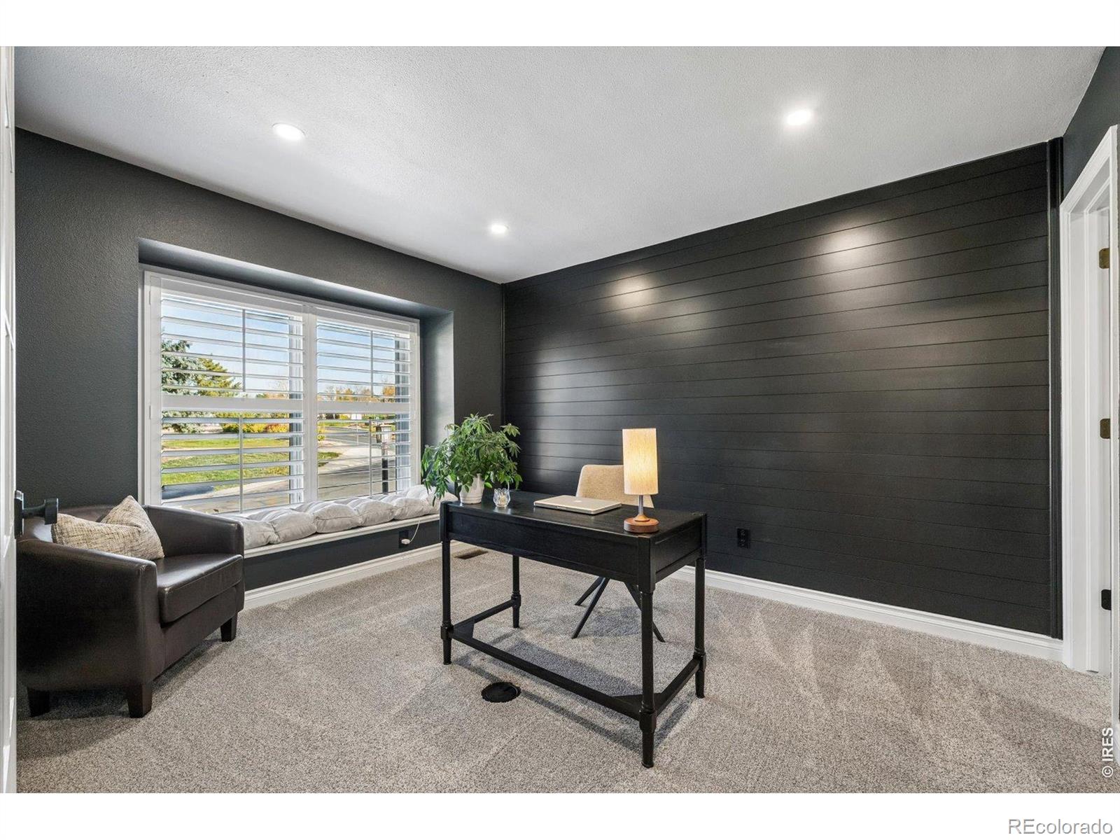
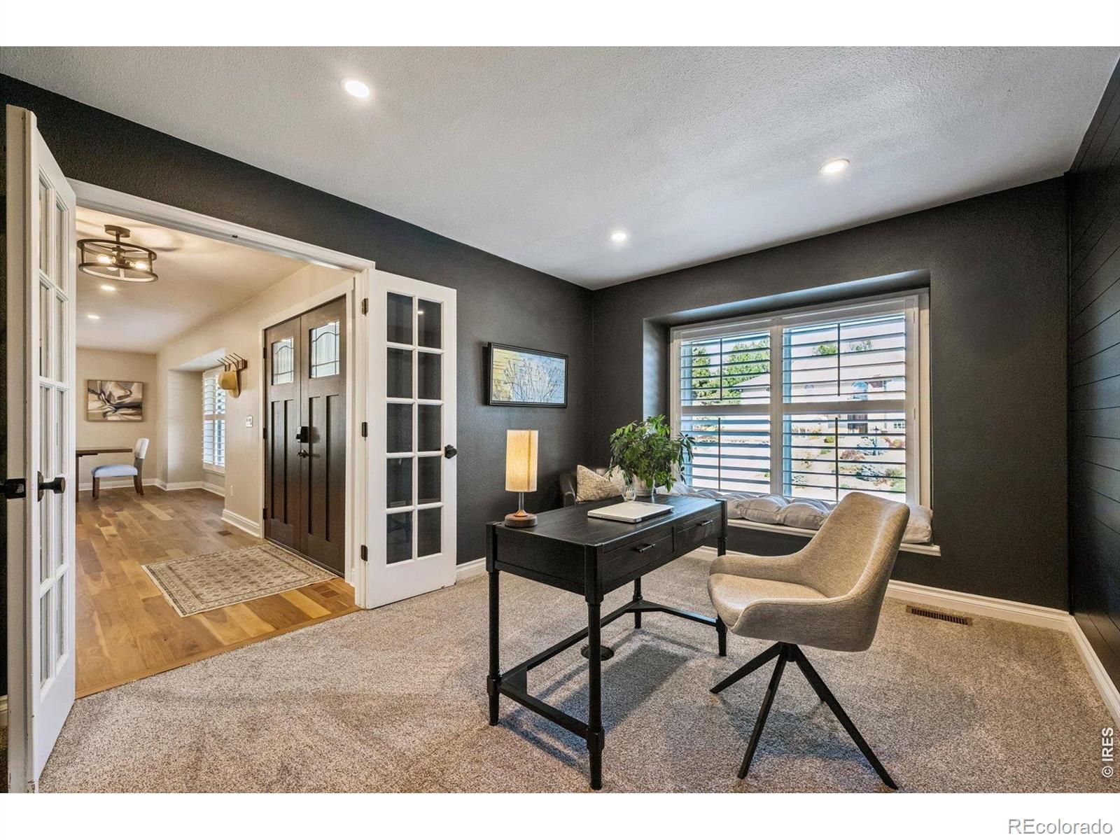
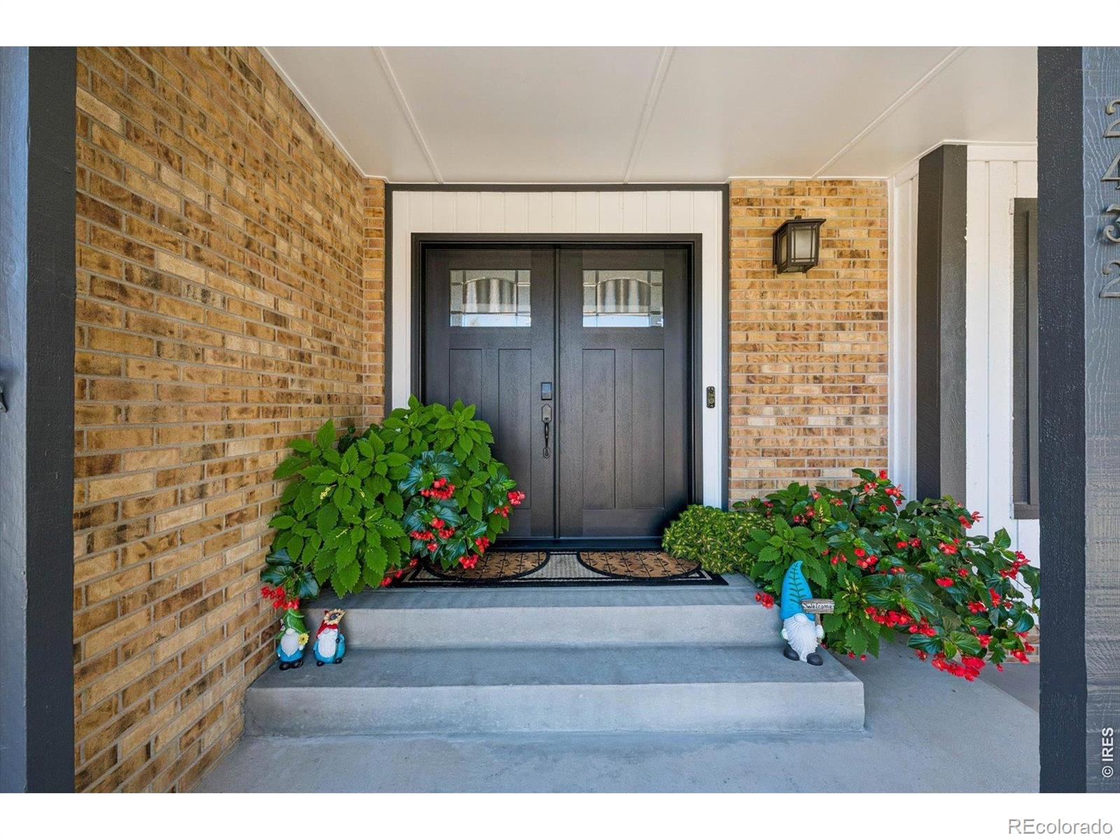
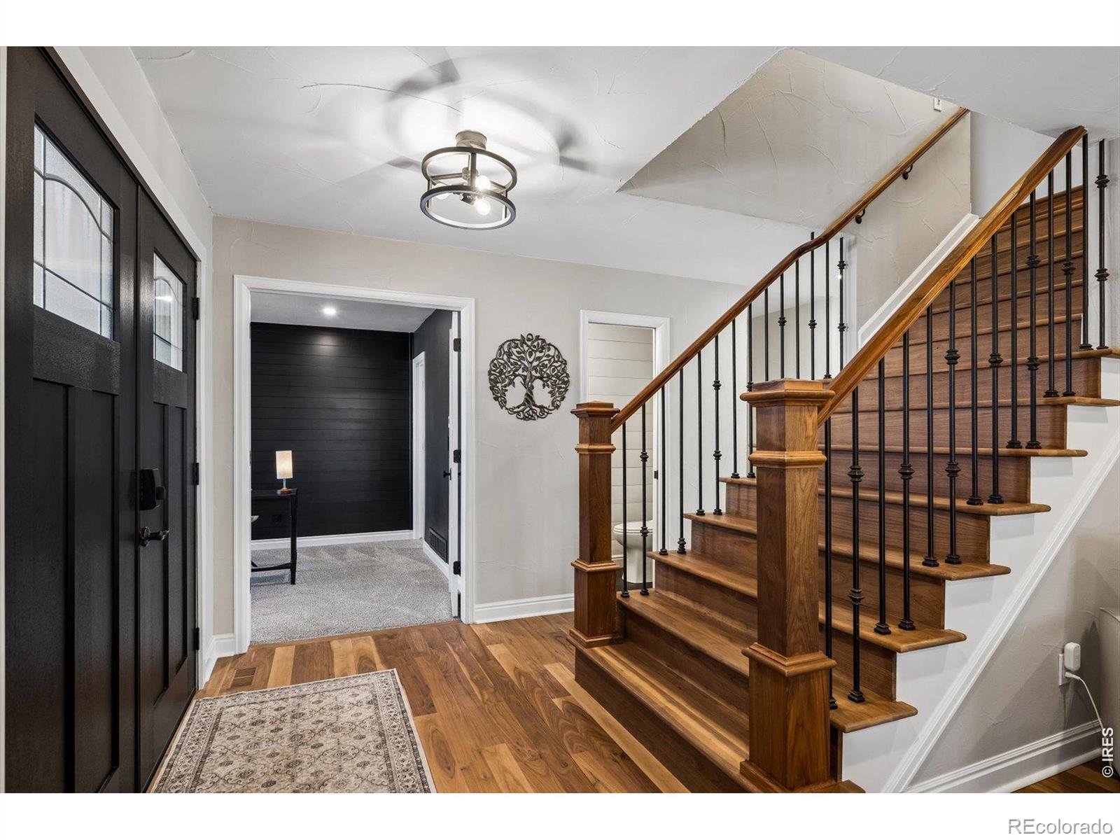
Completely remodeled from top to bottom, this stunning home in the popular Ranch Country Club neighborhood has the space, style, and updates to make it stand out. Set on an enormous lot with beautiful, mature trees, the home features a redesigned floorplan that feels open, bright, and ready for entertaining. The huge modern kitchen and dining area have plenty of room for everyone, especially when the holidays roll around! White cabinetry, tons of windows, a massive island with built-in charging stations, an entire wall of pantry storage, and refrigerated drawers make this kitchen as functional as it is good-looking. Beautifully finished wood floors, all-new lighting, and a modern fireplace with a dramatic stone wall bring it all together. The thoughtful mudroom makes coming in from the garage a breeze, and the laundry has been moved upstairs, right where it belongs. The primary suite delivers with an elegant new bath and a fabulous walk-in closet. Downstairs, the remodeled daylight basement is the perfect spot for movie nights, workouts, or just hanging out. And then there's the backyard! The covered porch is made for entertaining, with built-in fire pit, sun shades and plenty of seating for everyone. Fresh landscaping, a gorgeous stone retaining wall, upgraded water feature, and towering trees create a private outdoor retreat. Add all-new exterior paint, a new front door, concrete walkways and driveway, and gutters, and you have a home that is truly immaculate, modern, and ready to enjoy. Nothing left to do but move in! Open house Saturday, November 14th from 11am-1pm!

Save
Ask
Tour
Hide
Share
Listing Snapshot
Price 
$1,328,000
Days On Site 
1 Day
Bedrooms 
4
Inside Area (SqFt) 
4,092 sqft
Total Baths 
4
Full Baths 
N/A
Partial Baths 
4
Lot Size 
0.34 Acres
Year Built 
1984
MLS Number 
IR1072105
Status 
Active
Property Tax 
$8,396
HOA/Condo/Coop Fees 
$50 monthly
Sq Ft Source 
Assessor
Friends & Family
Recent Activity
4 hours agoListing updated with changes from the MLS
yesterdayListing first seen on site
General Features
Acres 
0.34
Additional Property Use 
Residential
Attached Garage 
Yes
Garage 
Yes
Garage Spaces 
3
Levels 
Two
Parking 
Attached
Parking Spaces 
3
Property Sub Type 
Single Family Residence
Sewer 
Public Sewer
SqFt Above 
2986
SqFt Below 
1106
SqFt Total 
4092
Utilities 
Natural Gas Available
Water Source 
Public
Zoning 
RES
Interior Features
Appliances 
Bar FridgeDishwasherDryerMicrowaveOvenRefrigeratorWasher
Basement 
DaylightFull
Cooling 
Central Air
Fireplace Features 
Family RoomGas
Flooring 
LaminateWood
Heating 
Forced Air
Interior 
Kitchen IslandOpen FloorplanPantryVaulted Ceiling(s)Walk-In Closet(s)
Laundry Features 
In Unit
Main Level Bedrooms 
1
Spa 
Yes
Window Features 
Skylight(s)Window Coverings
Bathroom Half 
Level - Main
Bathroom Three Quarter 
Level - Upper
Bedroom 
Dimensions - 15 x 13Level - UpperDescription - Carpet
Dining Room 
Dimensions - 13 x 8Level - MainDescription - Wood
Family Room 
Dimensions - 20 x 13Level - MainDescription - Wood
Game Room 
Dimensions - 22 x 20Level - BasementDescription - Carpet
Kitchen 
Dimensions - 17 x 14Level - MainDescription - Wood
Laundry 
Dimensions - 8 x 5Level - UpperDescription - Laminate
Living Room 
Dimensions - 13 x 12Level - MainDescription - Wood
Office 
Dimensions - 12 x 10Level - MainDescription - Wood
Save
Ask
Tour
Hide
Share
Exterior Features
Construction Details 
Brick
Lot Features 
Sprinklers In Front
Patio And Porch 
Patio
Roof 
Concrete
Spa 
Yes
Windows/Doors 
Skylight(s)Window Coverings
Community Features
Association Fee 
$600.0
Association Fee Frequency 
Annually
School District 
Adams 12 5 Star Schl
Financing Terms Available 
CashConventionalVA Loan
Schools
School District
Adams 12 5 Star Schl
Elementary School
Cotton Creek
Middle School
Silver Hills
High School
Mountain Range
Listing courtesy of Compass-Denver [email protected]


The content relating to real estate for sale in this Web site comes in part from the Internet Data eXchange ("IDX") program of METROLIST, INC., DBA RECOLORADO real estate listings held by brokers other than Compass-Denver are marked with the IDX Logo. This information is being provided for the consumers' personal, non-commercial use and may not be used for any other purpose. All information subject to change and should be independently verified.

Neighborhood & Commute
Source: Walkscore
Disclosure: Community information and market data powered by Constellation Data Labs. Information is deemed reliable but not guaranteed.
Save
Ask
Tour
Hide
Share