
705 N Country TrailAult, CO 80610
Due to the health concerns created by Coronavirus we are offering personal 1-1 online video walkthough tours where possible.
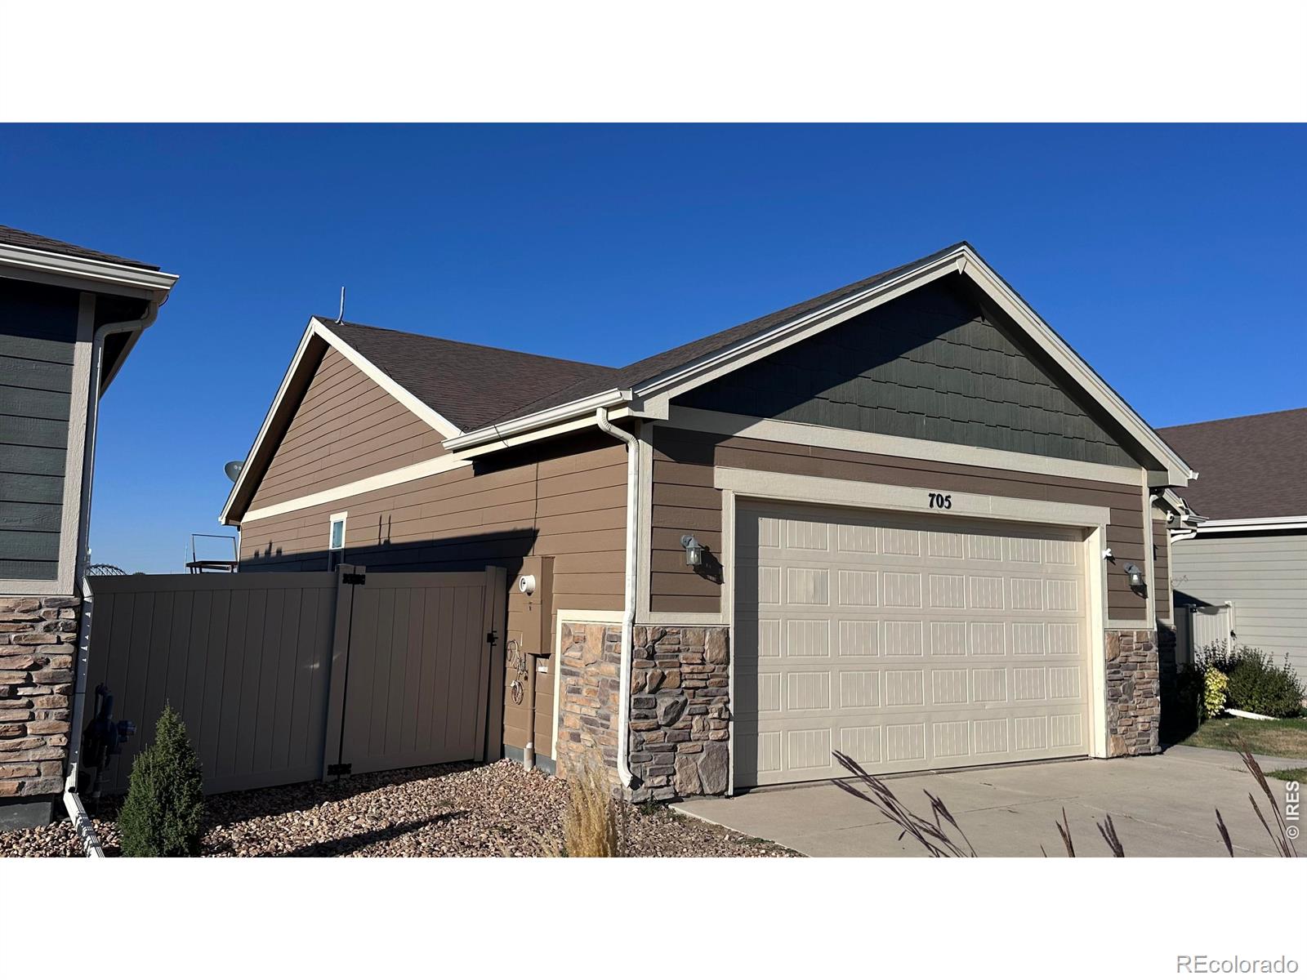
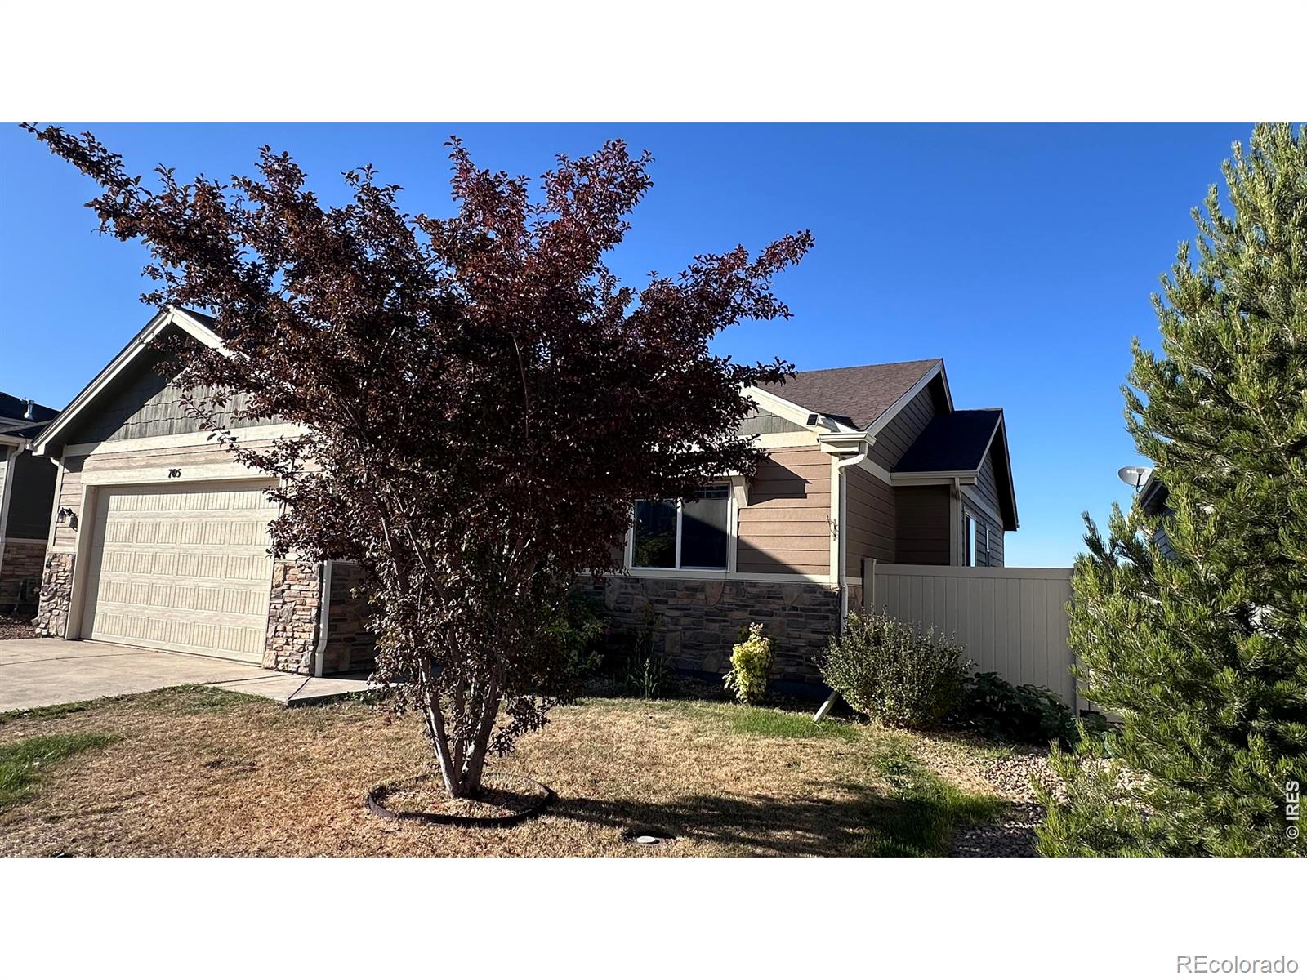
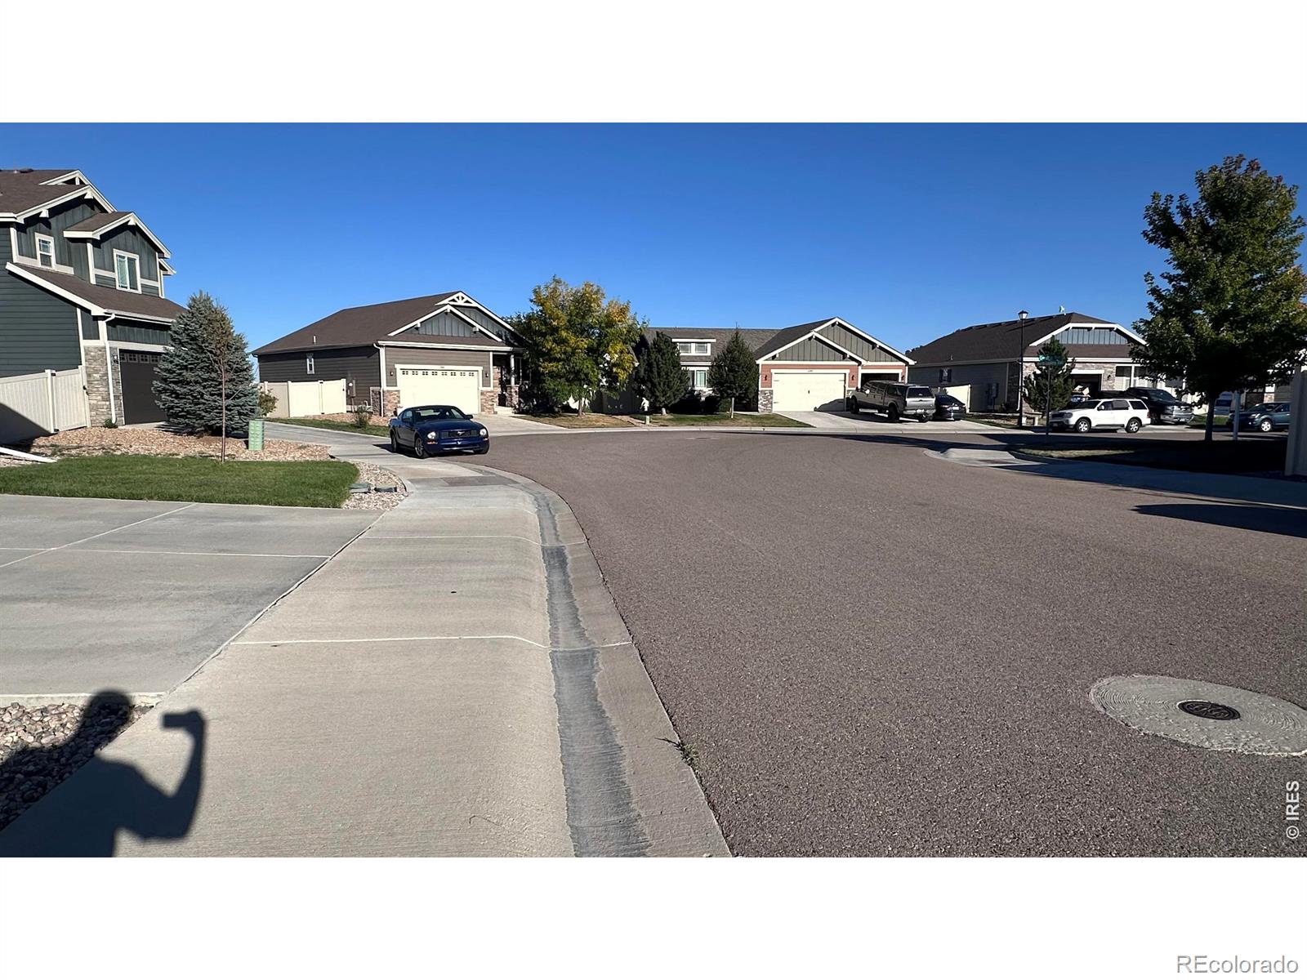
Welcome to the Cortona, a Baessler-built ranch home with over 2,300 square feet of single-level living on one of the best lots in Conestoga, backing to open farmland with views to the north. Vaulted ceilings and an open floor plan make this home ideal for families, couples, and downsizers. The spacious living room flows into the open kitchen, which features generous countertop space, a walk-in pantry, plenty of storage, and an eat-in area that opens to the covered back patio. The main-floor primary suite includes a private bath, and two additional bedrooms share a full bathroom, perfect for guests or family. Main-floor laundry, a two-car garage, and a full unfinished basement offer convenience and room to grow with extra storage or future living space. The landscaped yard includes a sprinkler system and vinyl fence, ready for kids, pets, and backyard barbecues. Quality Baessler craftsmanship and a great location make this a wonderful opportunity to make it your own.
| a week ago | Listing updated with changes from the MLS® | |
| a week ago | Status changed to Active | |
| 2 weeks ago | Listing first seen on site |

The content relating to real estate for sale in this Web site comes in part from the Internet Data eXchange ("IDX") program of METROLIST, INC., DBA RECOLORADO real estate listings held by brokers other than eXp Realty LLC are marked with the IDX Logo. This information is being provided for the consumers' personal, non-commercial use and may not be used for any other purpose. All information subject to change and should be independently verified.
Did you know? You can invite friends and family to your search. They can join your search, rate and discuss listings with you.