
1159 Sunrise DriveErie, CO 80516
Due to the health concerns created by Coronavirus we are offering personal 1-1 online video walkthough tours where possible.
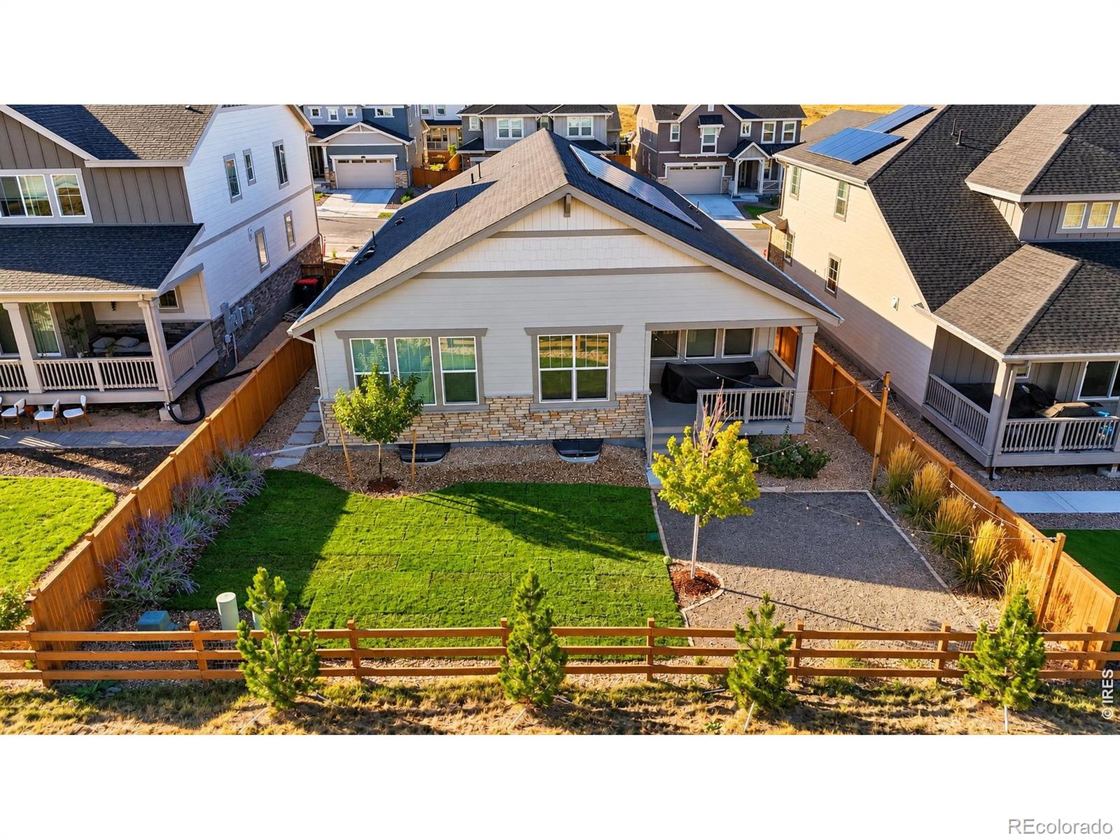
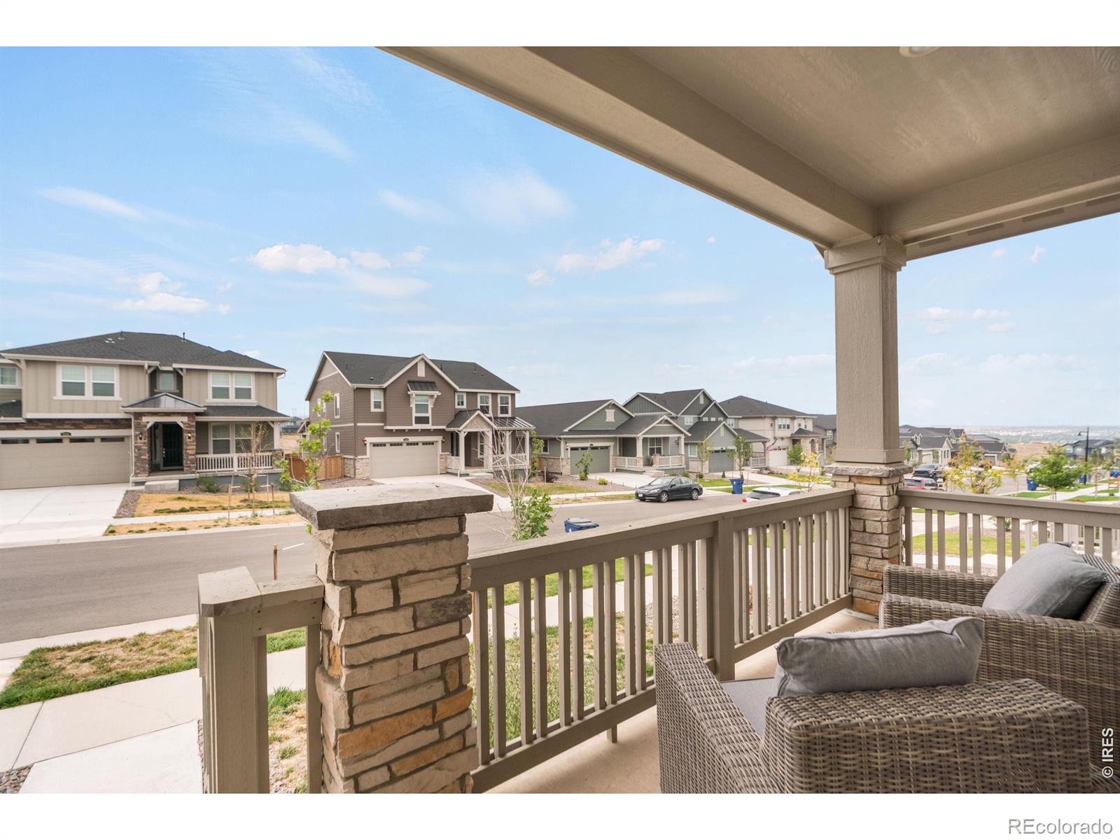
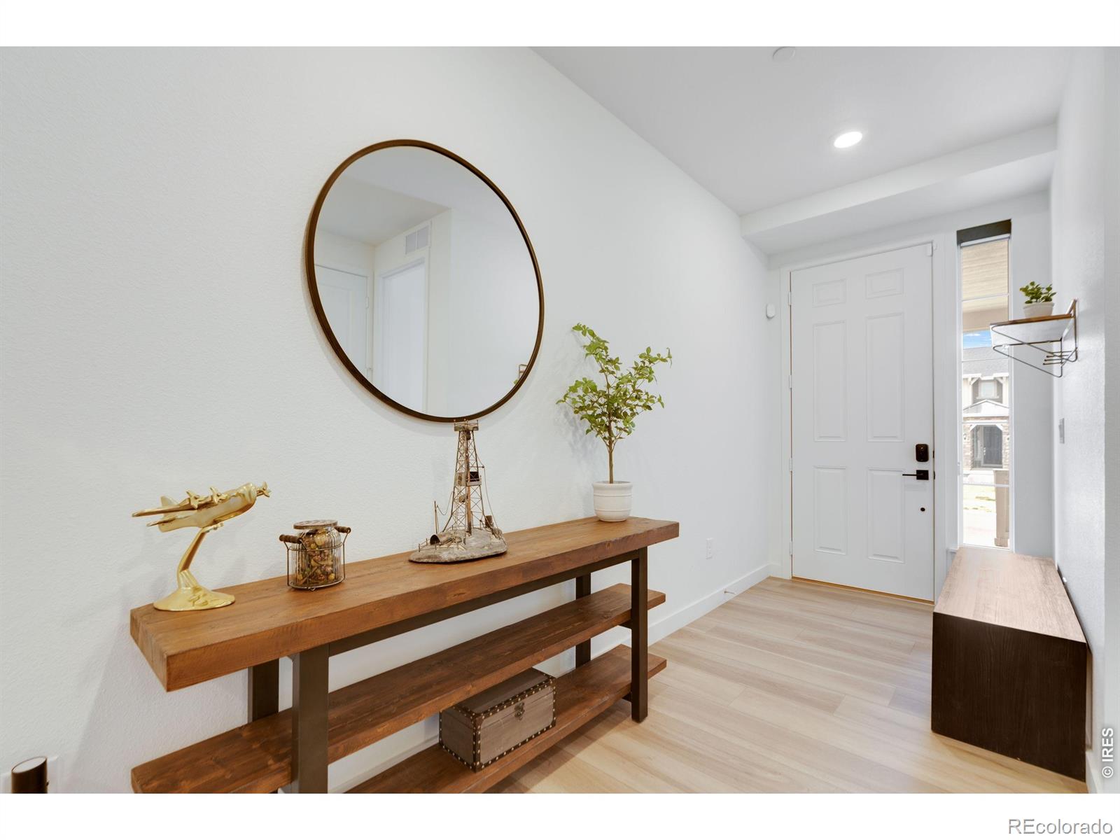
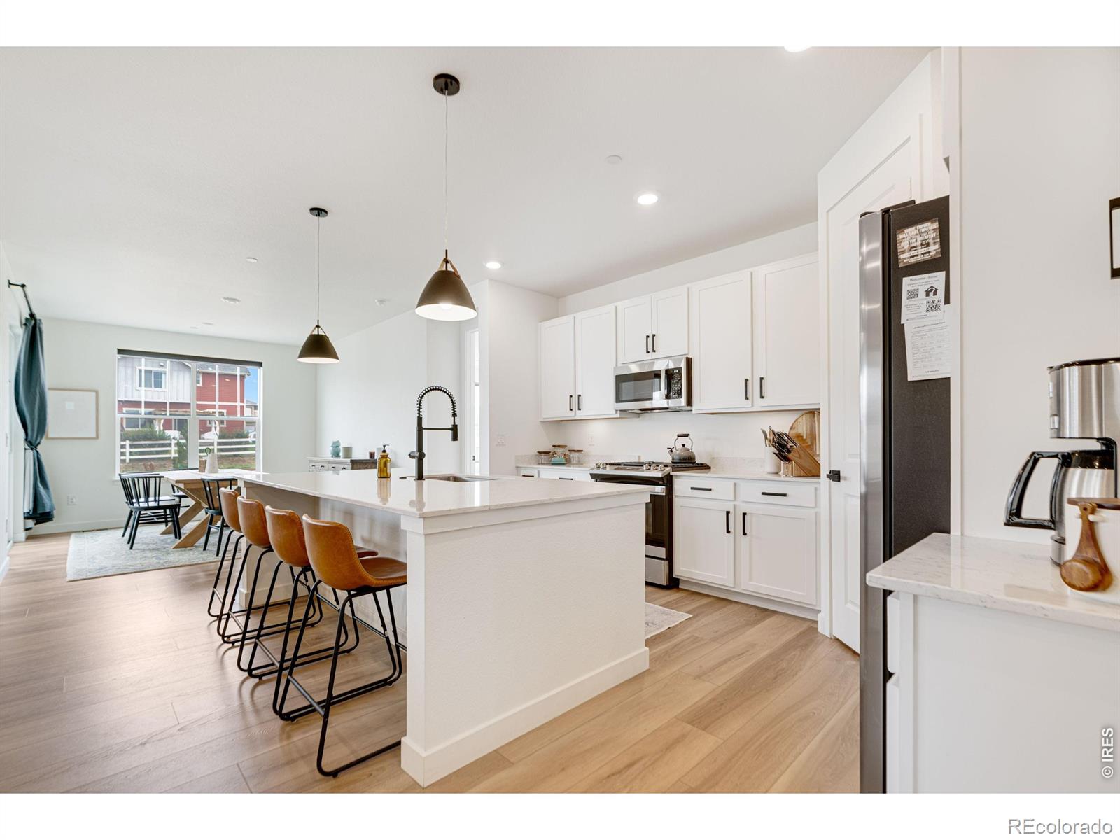
The seller is offering $10,000 in seller concessions with an acceptable offer, providing additional flexibility for buyers to use toward allowable closing costs, a rate buy down, or other eligible expenses. This exceptional home is the best value in Erie! Completed in August 2024, this beautifully finished ranch home offers nearly 2,000 sq. ft. of thoughtfully designed main-level living, featuring 3 bedrooms, 2 bathrooms.The bright, open-concept floor plan is filled with natural light and enhanced by a south-facing orientation. Enjoy mountain views from the covered front porch, or unwind in the private backyard overlooking a greenbelt with no direct neighbors behind. Move-in ready and enhanced with more than $49,000 in premium upgrades, this home offers the benefits of nearly new construction without the added time and expense. Upgrades include designer lighting, custom window coverings, upgraded cabinet hardware, smart-home security, professional landscaping, completed fencing, and more. The full unfinished basement offers excellent potential to expand your living space, with room for additional bedrooms, a recreation area, home gym, hobby space, or abundant storage. Finish it your way and create even more value over time. Located in a desirable Erie neighborhood surrounded by newer homes, this property combines modern finishes, energy-efficient construction, and low-maintenance living with convenient access to parks, trails, shopping, dining, and major commuter routes. Come see all this exceptional property has to offer!
| 16 hours ago | Listing updated with changes from the MLS | |
| 3 weeks ago | Listing first seen on site |

The content relating to real estate for sale in this Web site comes in part from the Internet Data eXchange ("IDX") program of METROLIST, INC., DBA RECOLORADO real estate listings held by brokers other than Coldwell Banker Realty- Denver West are marked with the IDX Logo. This information is being provided for the consumers' personal, non-commercial use and may not be used for any other purpose. All information subject to change and should be independently verified.