
2143 Cape Hatteras DriveWindsor, CO 80550
Due to the health concerns created by Coronavirus we are offering personal 1-1 online video walkthough tours where possible.
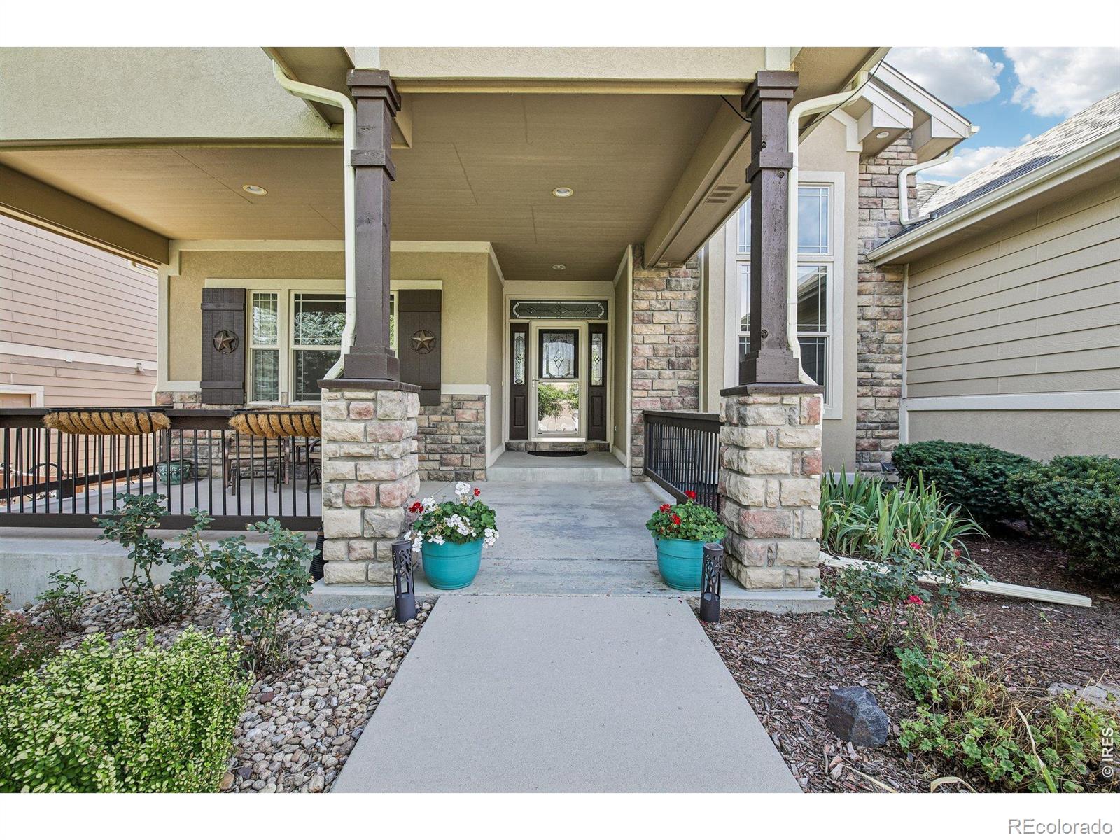
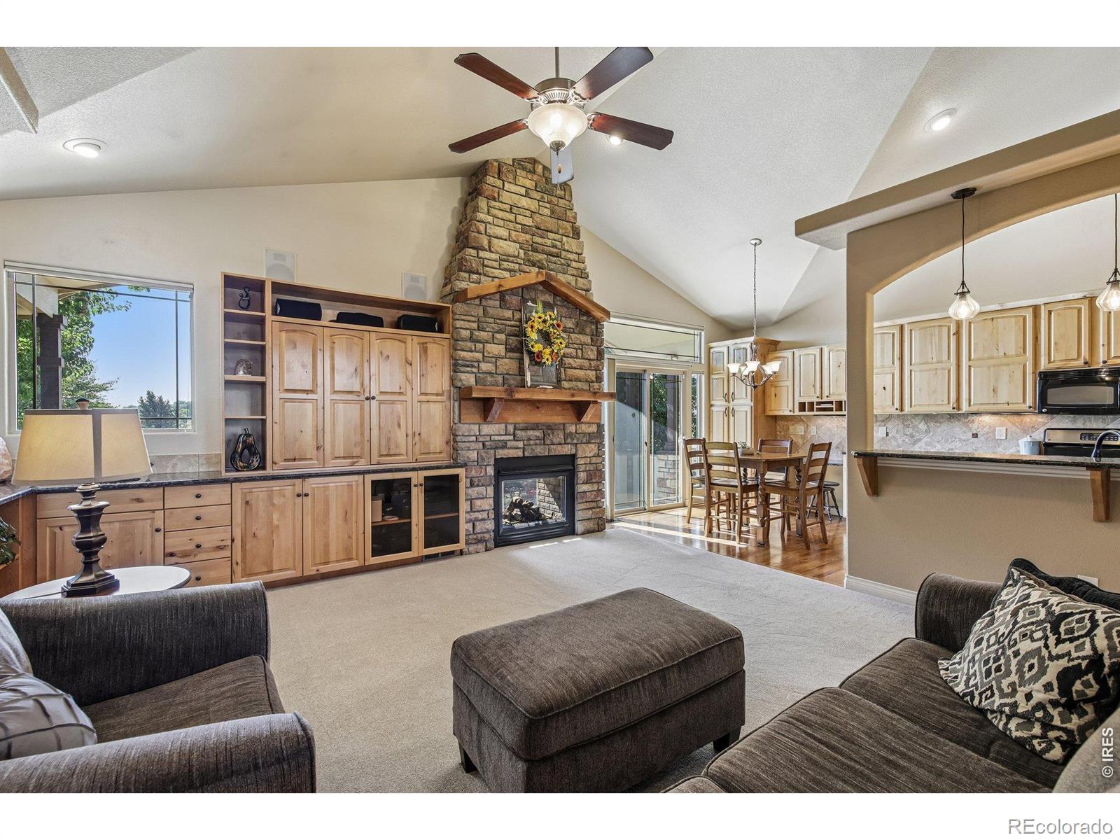
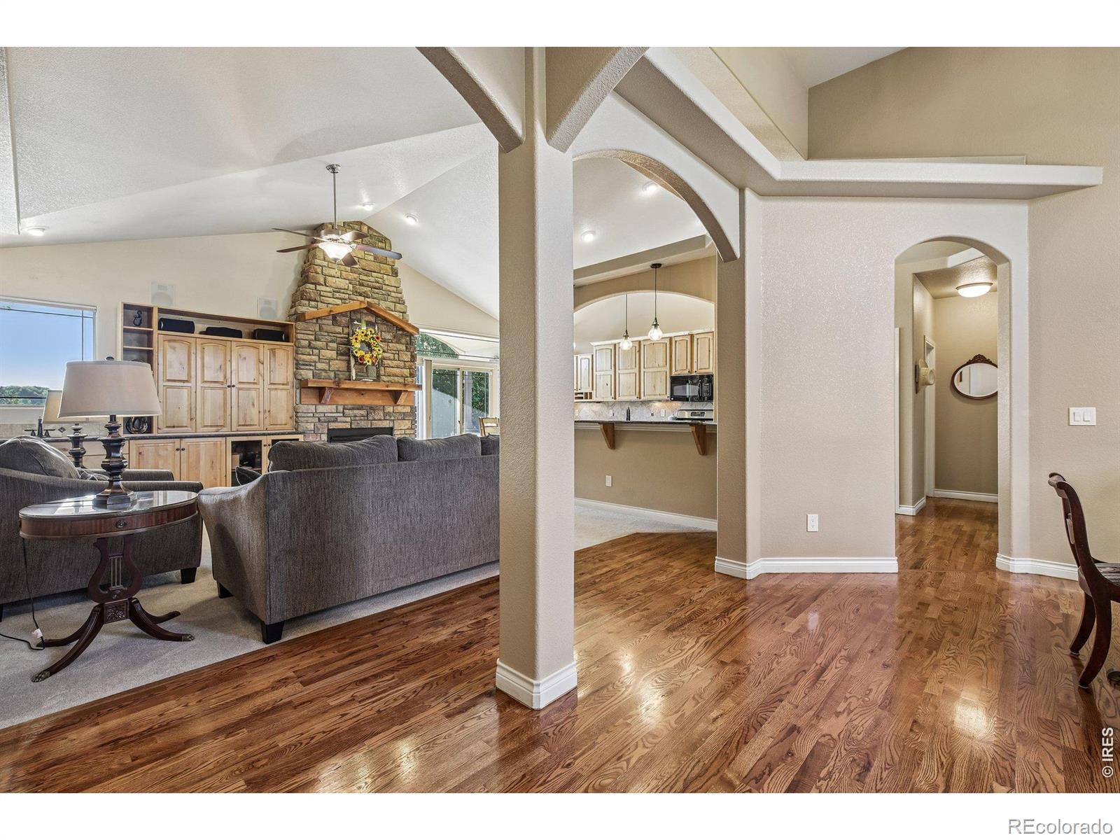
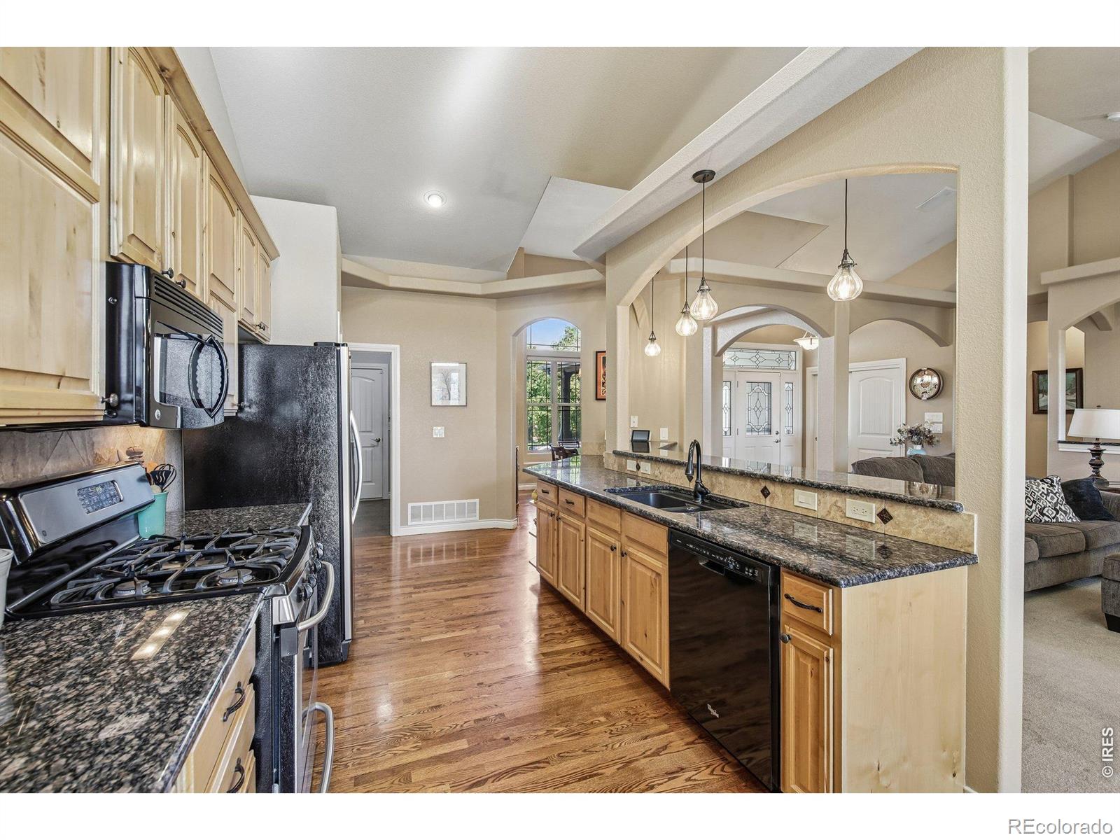
$725K JUST GOT MORE AFFORDABLE! This home qualifies for a 1-0 temporary rate buydown, offering qualified buyers approximately $391/month in mortgage payment savings for the first year-nearly $4,700 in first-year savings! Welcome home to this custom-finished ranch in the heart of Water Valley, where main-floor living meets true "wow" factor. With only one neighbor, this 4-bedroom, 3-bathroom beauty offers the privacy and space today's buyers are searching for, all wrapped in high-end custom finishes throughout. The main floor primary suite is a true retreat, complete with a spa-inspired 5-piece bathroom. The living room impresses with a stunning stone, two-sided fireplace, warming both the living space and adjacent areas with effortless ambiance. Downstairs, the fully finished basement is made for entertaining: a stylish wet bar, spacious living room, and a versatile rec room tucked behind a custom barn door for the perfect blend of open flow and defined space. Step outside to your private backyard oasis, two expansive patio areas frame a peaceful yard, anchored by a built-in BBQ made for weekend gatherings and warm Colorado evenings. Add in a 3-car garage for all the storage and toys, and this Water Valley gem checks every box. Come enjoy all that Water Valley has to offer with beautiful walking trails along the bluffs, serene lakes, and golf course living. Homes like this , with this level of craftsmanship, don't last. Schedule your showing today!
| 2 weeks ago | Listing updated with changes from the MLS | |
| 3 weeks ago | Listing first seen on site |

The content relating to real estate for sale in this Web site comes in part from the Internet Data eXchange ("IDX") program of METROLIST, INC., DBA RECOLORADO real estate listings held by brokers other than RE/MAX Alliance-Windsor are marked with the IDX Logo. This information is being provided for the consumers' personal, non-commercial use and may not be used for any other purpose. All information subject to change and should be independently verified.
Did you know? You can invite friends and family to your search. They can join your search, rate and discuss listings with you.