
1521 S Carr StreetLakewood, CO 80232
Due to the health concerns created by Coronavirus we are offering personal 1-1 online video walkthough tours where possible.
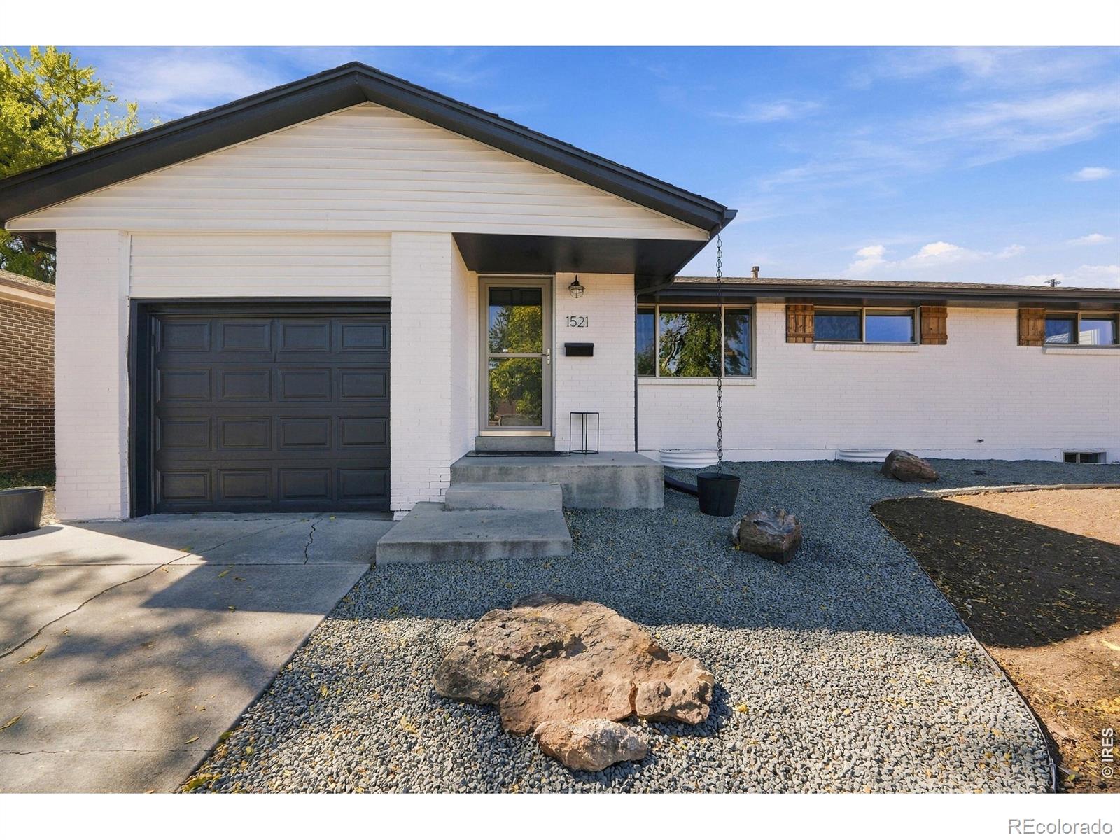
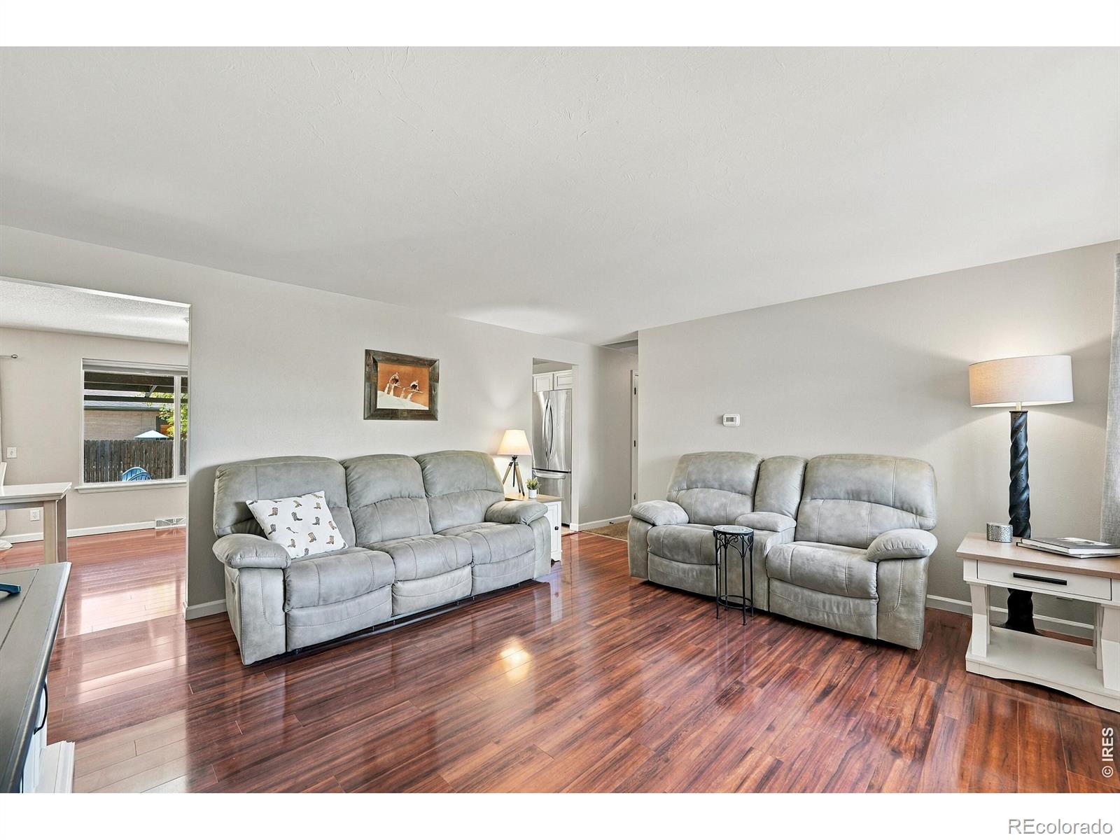
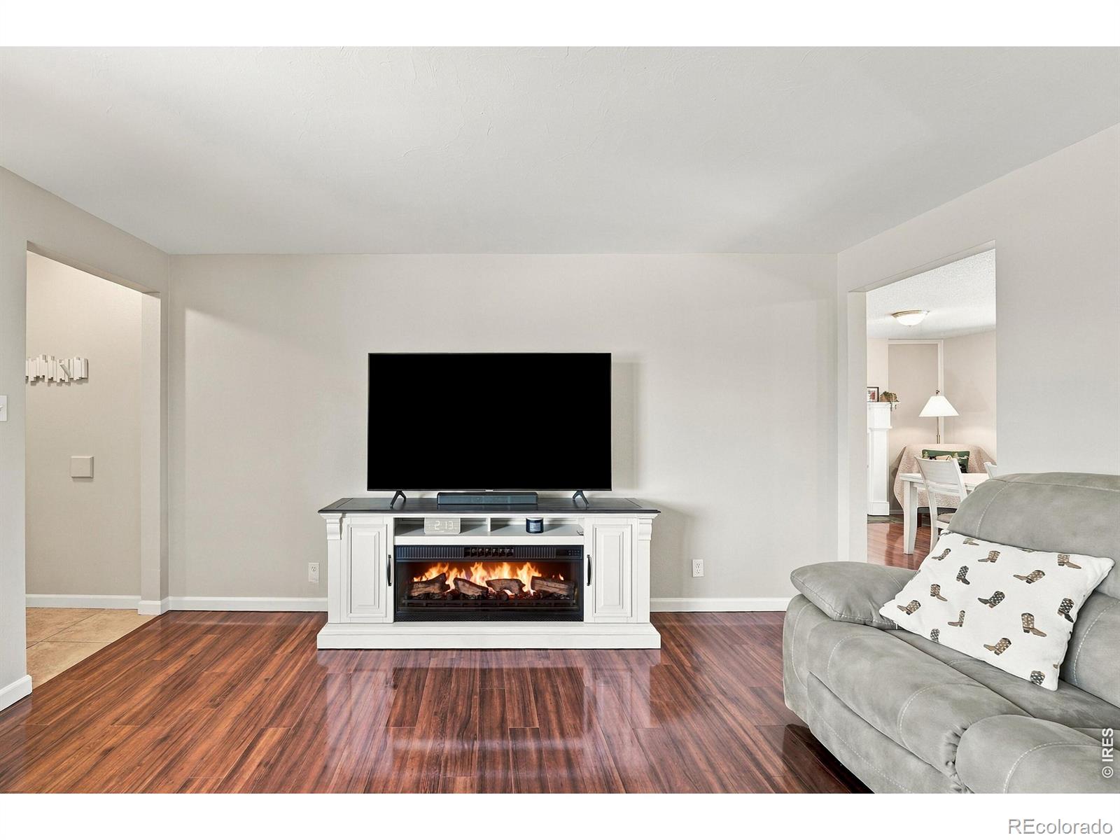
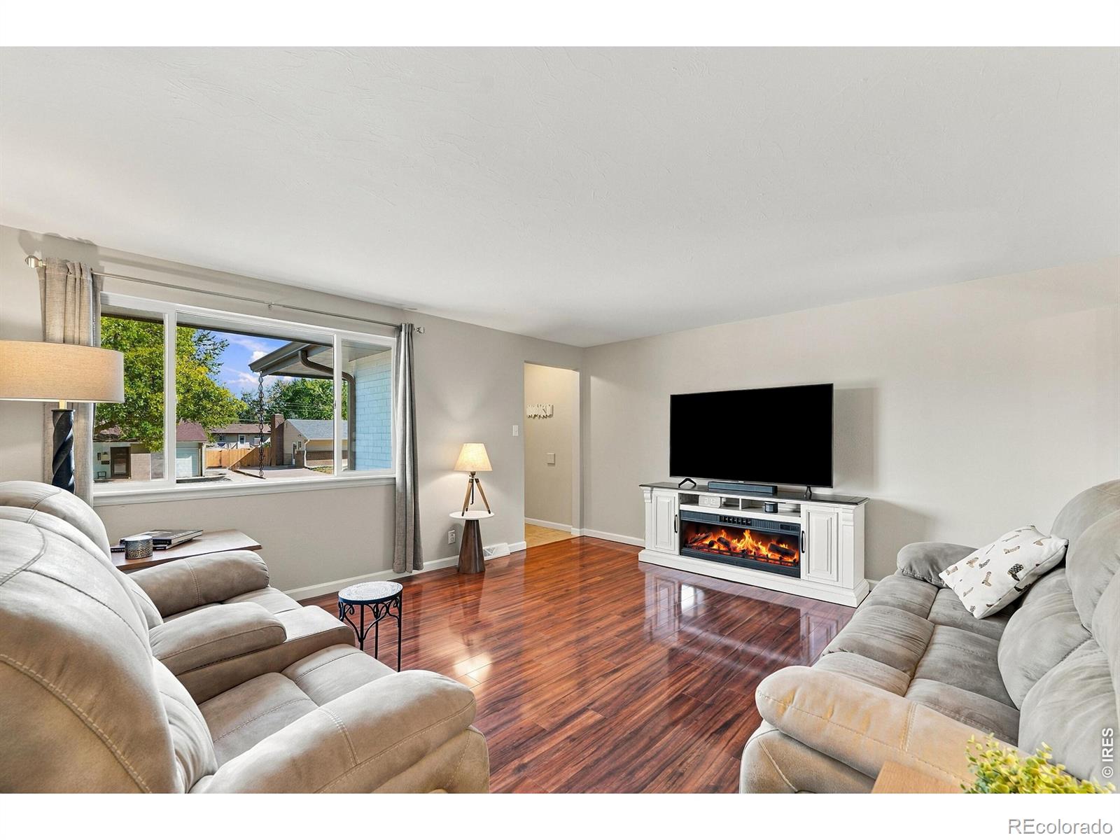
Welcome home to this charming brick ranch in the heart of Lakewood! This spacious 5-bedroom, 3-bathroom home offers comfortable living with a functional open floor plan designed for today's lifestyle. The inviting kitchen flows seamlessly into the family room, creating the perfect space for entertaining and everyday living, complete with a cozy fireplace for Colorado evenings. New Central Air just added in July 2026, New Sewer September 2026, New Paint inside and outside! The large finished basement provides additional living space with endless possibilities for a media room, game room, guest suite, or home office. An attached garage adds convenience, while the expansive fenced backyard offers plenty of room to relax, garden, entertain, or enjoy outdoor living. Ideally located close to schools, shopping, dining, and transportation, this home combines comfort, space, and convenience in one desirable package. Enjoy the best of Colorado living both inside and out!
| 11 hours ago | Listing updated with changes from the MLS® | |
| yesterday | Listing first seen on site |

The content relating to real estate for sale in this Web site comes in part from the Internet Data eXchange ("IDX") program of METROLIST, INC., DBA RECOLORADO real estate listings held by brokers other than Keller Williams-Advantage Rlty are marked with the IDX Logo. This information is being provided for the consumers' personal, non-commercial use and may not be used for any other purpose. All information subject to change and should be independently verified.