
2992 Shadow Creek Drive 212Boulder, CO 80303
Due to the health concerns created by Coronavirus we are offering personal 1-1 online video walkthough tours where possible.
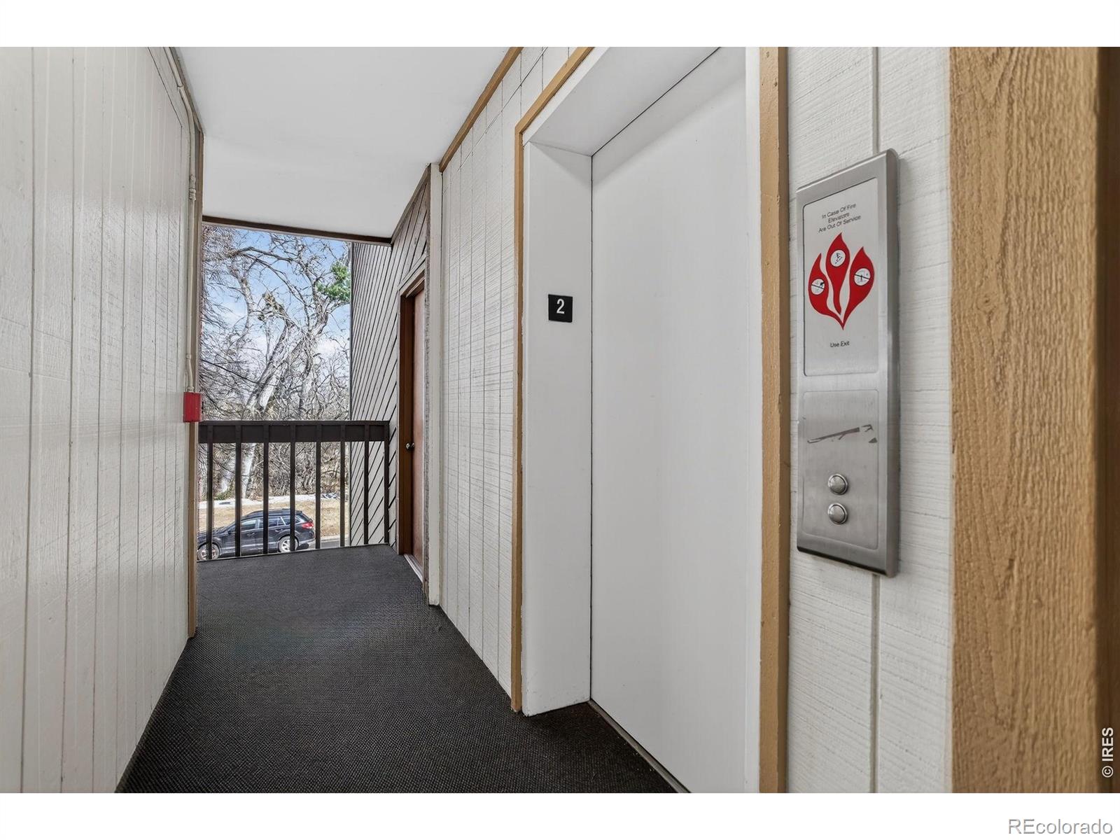
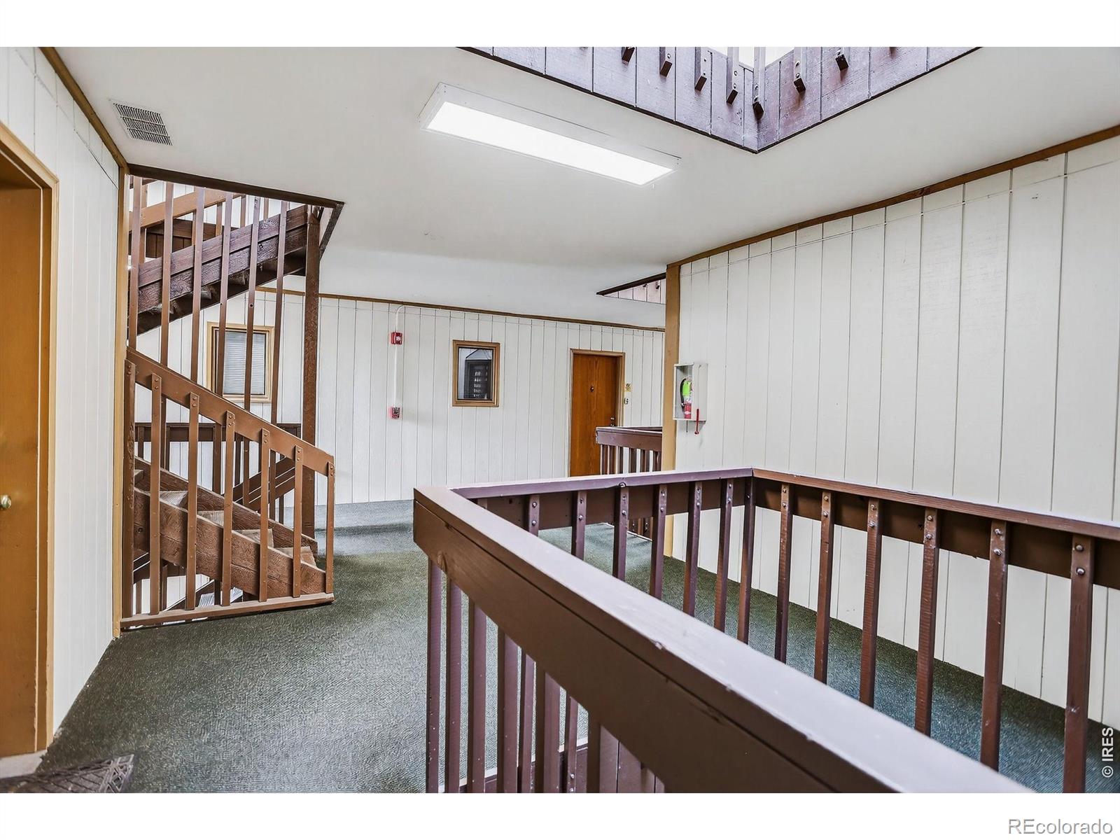
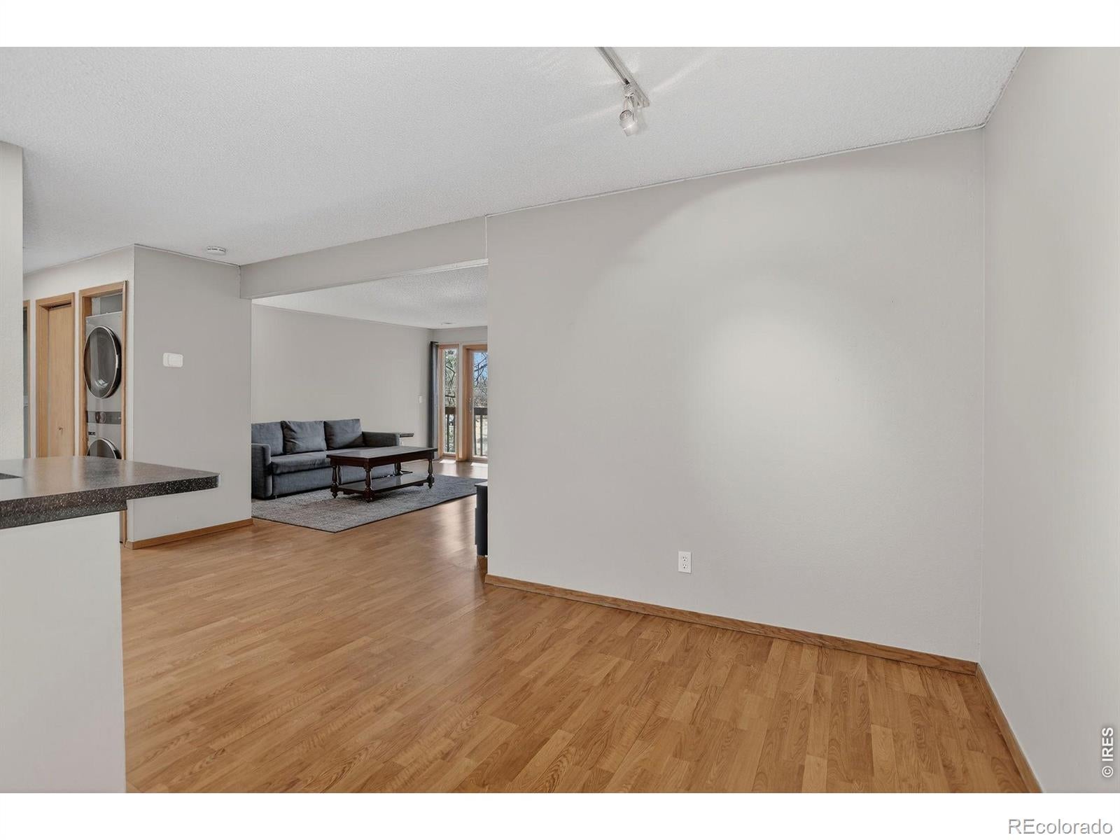
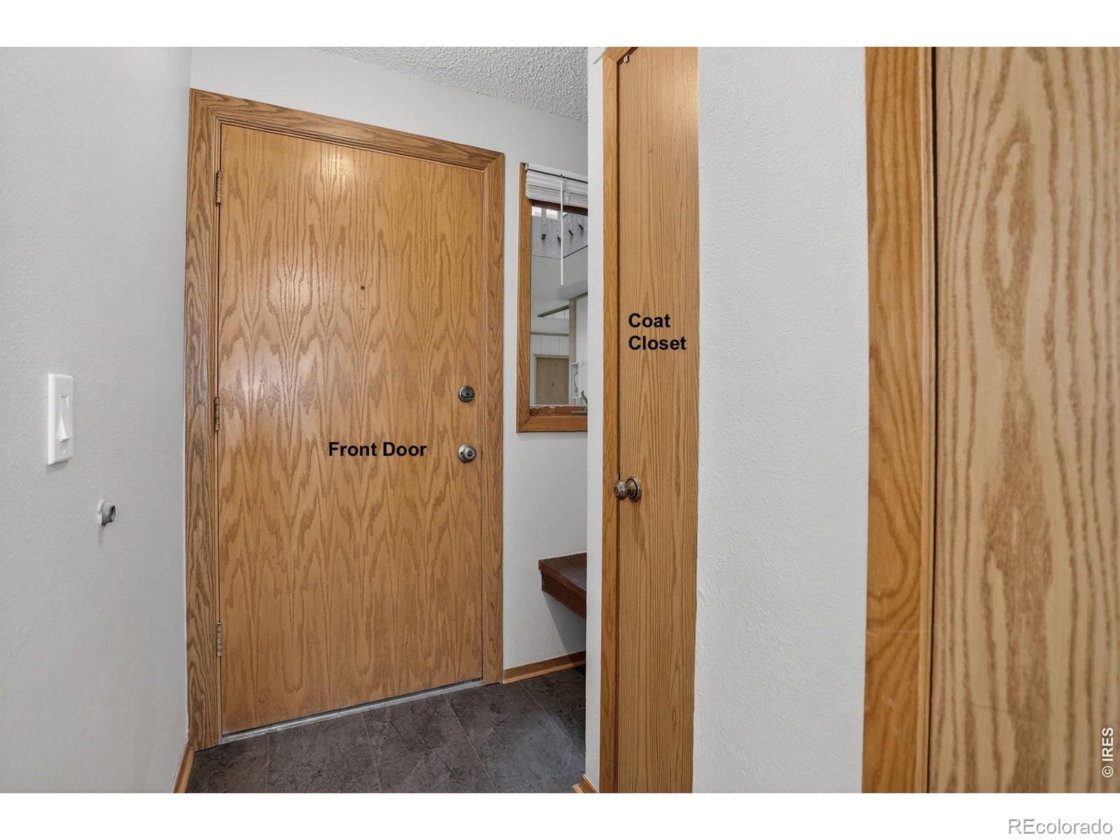
Your Boulder Basecamp-Just Minutes from CU! Welcome to Boulder living with CU Boulder right at your doorstep. Tucked into a park-like setting surrounded by trees, trails, and open space, this spacious end-unit condo offers 2-bedrooms, 2-baths, and approximately 1,500 square feet to spread out, study, relax, and entertain.Getting to campus is about as easy as it gets. Step outside onto the Boulder Creek Multi-Use Path, ride or walk under 28th Street, and continue straight into CU. No car? No problem. Your deeded parking space is there when you need it, and the building's elevator takes you directly from parking to the open-air corridor and your front door.Inside, the open living area is bright and inviting, with plenty of room for roommates, friends, or a dedicated study setup. The west-facing deck adds outdoor space and offers a peek at the mountains-a perfect spot to unwind after class.The practical stuff is covered: newer appliances and a newer washer and dryer mean fewer chores and more time to enjoy Boulder.And then there are the amenities. Just across the green, the health club offers an indoor pool, hot tub, steam room, sauna, tennis, pickleball, racquetball, sand volleyball, basketball, plus a full lineup of cardio and weight equipment. Close to CU. Connected to the trails. Loaded with amenities. Plenty of space to live, study, and enjoy Boulder.
| 23 hours ago | Listing updated with changes from the MLS® | |
| 23 hours ago | Listing first seen on site |

The content relating to real estate for sale in this Web site comes in part from the Internet Data eXchange ("IDX") program of METROLIST, INC., DBA RECOLORADO real estate listings held by brokers other than Coldwell Banker Realty-Boulder are marked with the IDX Logo. This information is being provided for the consumers' personal, non-commercial use and may not be used for any other purpose. All information subject to change and should be independently verified.