Save
Ask
Tour
Hide
Share
$430,000
4 Days On Site

972 Winona Circle
Loveland, CO 80537

For Sale|Single Family Residence|Active
3
Beds
2
Total Baths
1
Full Bath
1
Partial Bath
1,870
SqFt
$230
/SqFt
2000
Built
Subdivision:
Willowbriar
County:
Larimer

Due to the health concerns created by Coronavirus we are offering personal 1-1 online video walkthough tours where possible.
Call Now: 720-419-0470
Is this the listing for you? We can help make it yours.
720-419-0470
972 Winona Circle972 Winona Circle972 Winona Circle972 Winona Circle
Save
Ask
Tour
Hide
Share

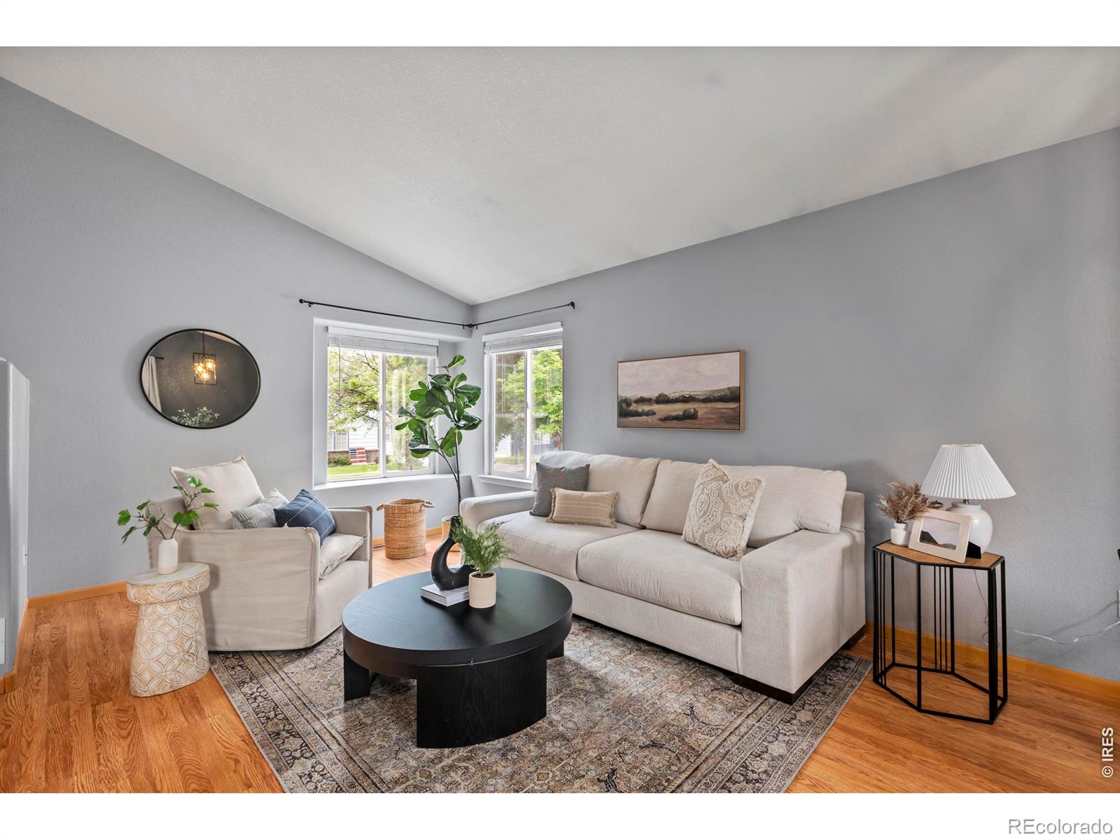
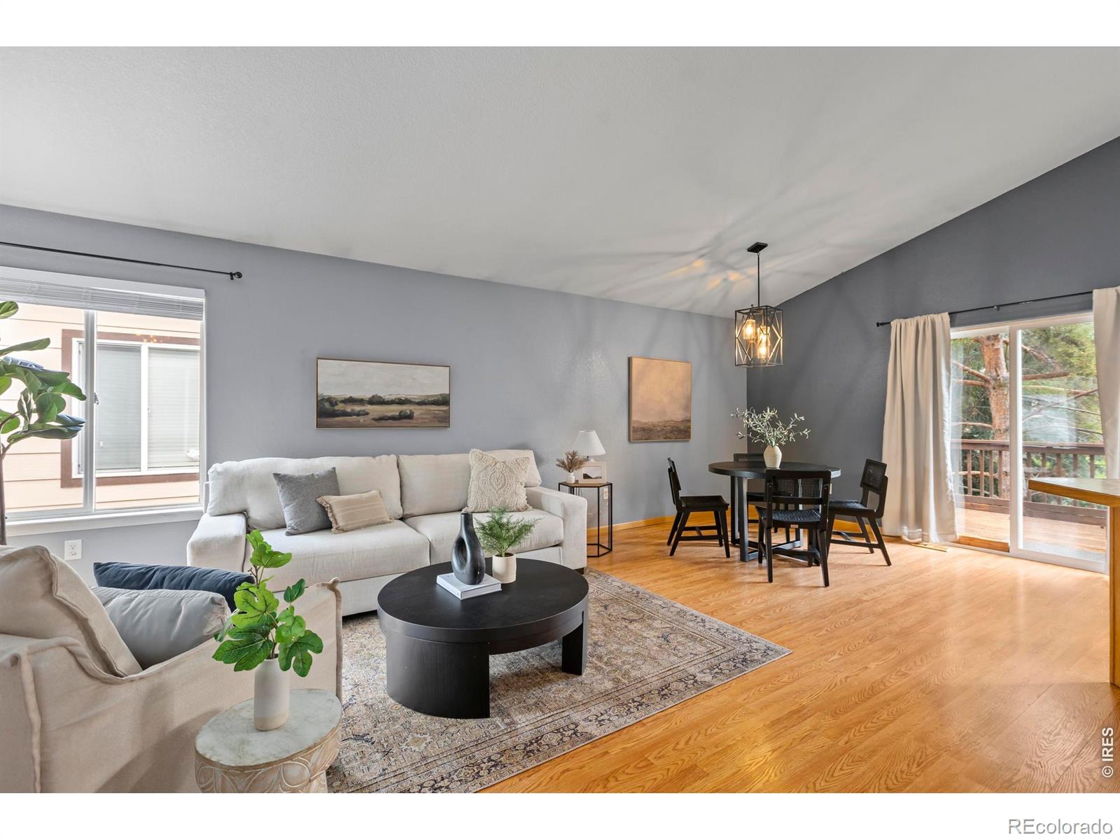
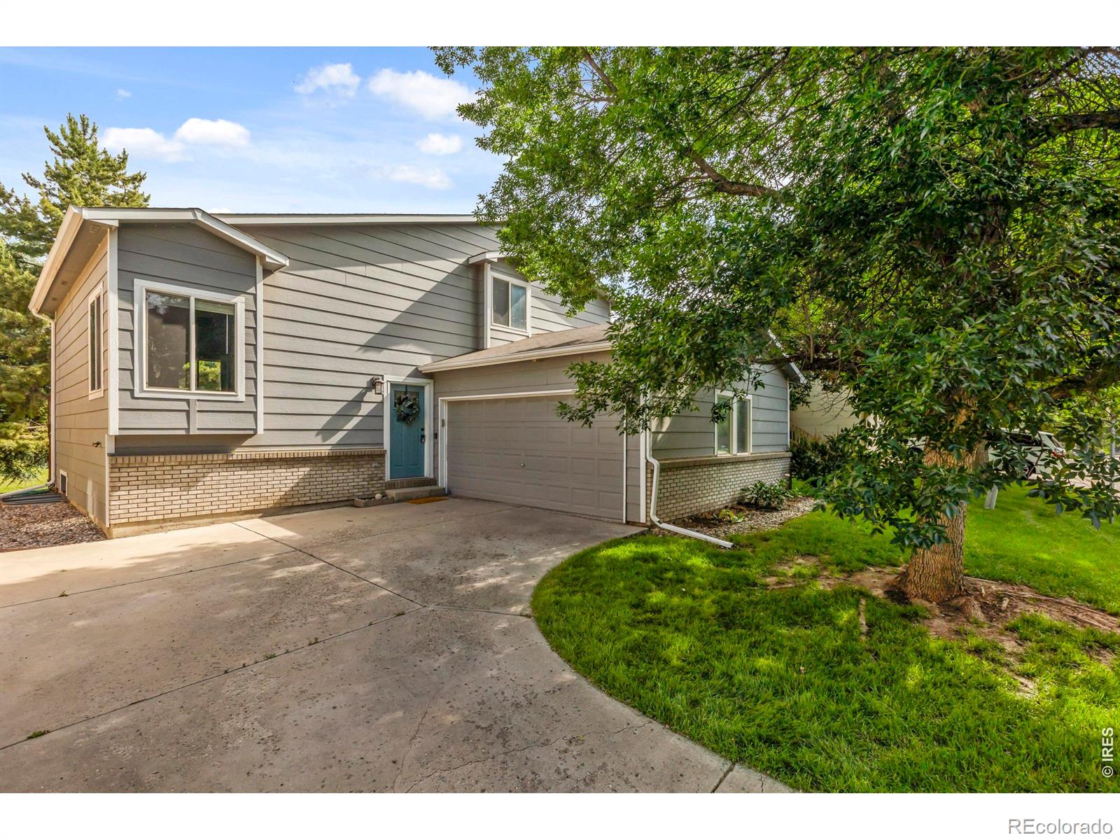
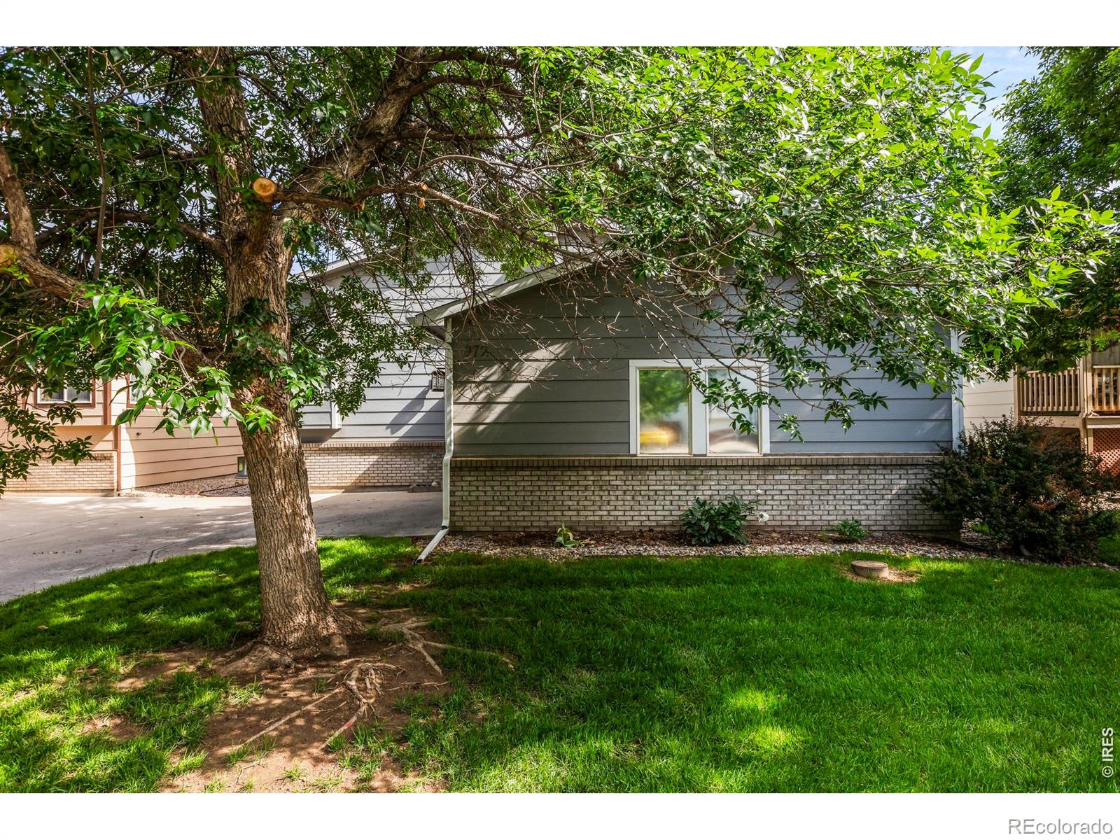
Location, location, location! This charming home is centrally located within walking distance to Lake Loveland, nearby parks, and downtown Loveland's local breweries, restaurants, and shops. Offering nearly 2,000 square feet, the open floor plan features 3 bedrooms, 2 bathrooms, a 2-car garage, and multiple living spaces with plenty of room to spread out. Extremely well-kept and lightly refreshed with newer flooring in the kitchen and basement, newer carpet in the bedrooms, and new A/C in 2024, this home is ready for its next owners to move in and make it their own. Additional features include a radon mitigation system, Nest thermostat, Ring doorbell, epoxy garage flooring, all kitchen appliances, washer and dryer, and a private deck backing to the greenbelt. Even better, the sellers have paid the HOA dues through the end of 2026, and the HOA takes care of lawn maintenance, giving you more time to enjoy the Colorado lifestyle. A one-year First American Home Warranty is also included for added peace of mind. A fantastic opportunity to own nearly 2,000 square feet in an incredibly convenient Loveland location!

Save
Ask
Tour
Hide
Share
Listing Snapshot
Price 
$430,000
Days On Site 
4 Days
Bedrooms 
3
Inside Area (SqFt) 
1,870 sqft
Total Baths 
2
Full Baths 
1
Partial Baths 
1
Lot Size 
0.08 Acres
Year Built 
2000
MLS® Number 
IR1068827
Status 
Active
Property Tax 
$2,370
HOA/Condo/Coop Fees 
$75 monthly
Sq Ft Source 
Other
Friends & Family
Recent Activity
4 days agoListing updated with changes from the MLS®
5 days agoListing first seen on site
General Features
Acres 
0.08
Additional Property Use 
Residential
Attached Garage 
Yes
Direction Faces 
South
Garage 
Yes
Garage Spaces 
2
Levels 
Three Or More
Parking 
Attached
Parking Spaces 
2
Property Sub Type 
Single Family Residence
Security 
Smoke Detector(s)
Sewer 
Public Sewer
SqFt Above 
1416
SqFt Below 
454
SqFt Total 
1958
Utilities 
Cable AvailableElectricity AvailableNatural Gas Available
Water Source 
Public
Zoning 
P-22
Interior Features
Appliances 
DishwasherDisposalDryerMicrowaveOvenRefrigeratorWasher
Basement 
Partial
Cooling 
Central Air
Flooring 
Vinyl
Heating 
Forced Air
Interior 
Eat-in KitchenVaulted Ceiling(s)Walk-In Closet(s)
Laundry Features 
In Unit
Window Features 
Double Pane WindowsWindow Coverings
Bathroom Full 
Level - Upper
Bathroom Three Quarter 
Level - Lower
Bedroom 
Dimensions - 10 x 11Level - LowerDescription - Carpet
Dining Room 
Dimensions - 11 x 10Level - MainDescription - Laminate
Family Room 
Dimensions - 11 x 13Level - MainDescription - Laminate
Game Room 
Dimensions - 13 x 23Level - BasementDescription - Carpet
Kitchen 
Dimensions - 13 x 10Level - MainDescription - Laminate
Laundry 
Dimensions - 3 x 6Level - LowerDescription - Vinyl
Living Room 
Dimensions - 17 x 12Level - LowerDescription - Laminate
Save
Ask
Tour
Hide
Share
Exterior Features
Construction Details 
Frame
Lot Features 
LevelSprinklers In Front
Patio And Porch 
Deck
Roof 
Composition
Windows/Doors 
Double Pane WindowsWindow Coverings
Community Features
Association Amenities 
Park
Association Fee 
$75.0
Association Fee Frequency 
Monthly
School District 
Thompson R2-J
Financing Terms Available 
CashConventionalFHAVA Loan
Roads 
Paved
Schools
School District
Thompson R2-J
Elementary School
Garfield
Middle School
Other
High School
Thompson Valley
Listing courtesy of Group Centerra [email protected]


The content relating to real estate for sale in this Web site comes in part from the Internet Data eXchange ("IDX") program of METROLIST, INC., DBA RECOLORADO real estate listings held by brokers other than Group Centerra are marked with the IDX Logo. This information is being provided for the consumers' personal, non-commercial use and may not be used for any other purpose. All information subject to change and should be independently verified.

Neighborhood & Commute
Source: Walkscore
Disclosure: Community information and market data powered by Constellation Data Labs. Information is deemed reliable but not guaranteed.
Save
Ask
Tour
Hide
Share