Save
Ask
Tour
Hide
Share
$375,000
5 Days On Site

948 W 133rd Circle
Westminster, CO 80234

For Sale|Townhouse|Active
3
Beds
2
Total Baths
1
Full Bath
1
Partial Bath
1,248
SqFt
$300
/SqFt
1981
Built
Subdivision:
Quail Crossing 1
County:
Adams

Due to the health concerns created by Coronavirus we are offering personal 1-1 online video walkthough tours where possible.
Call Now: 720-419-0470
Is this the listing for you? We can help make it yours.
720-419-0470
948 W 133rd Circle948 W 133rd Circle948 W 133rd Circle948 W 133rd Circle
Save
Ask
Tour
Hide
Share

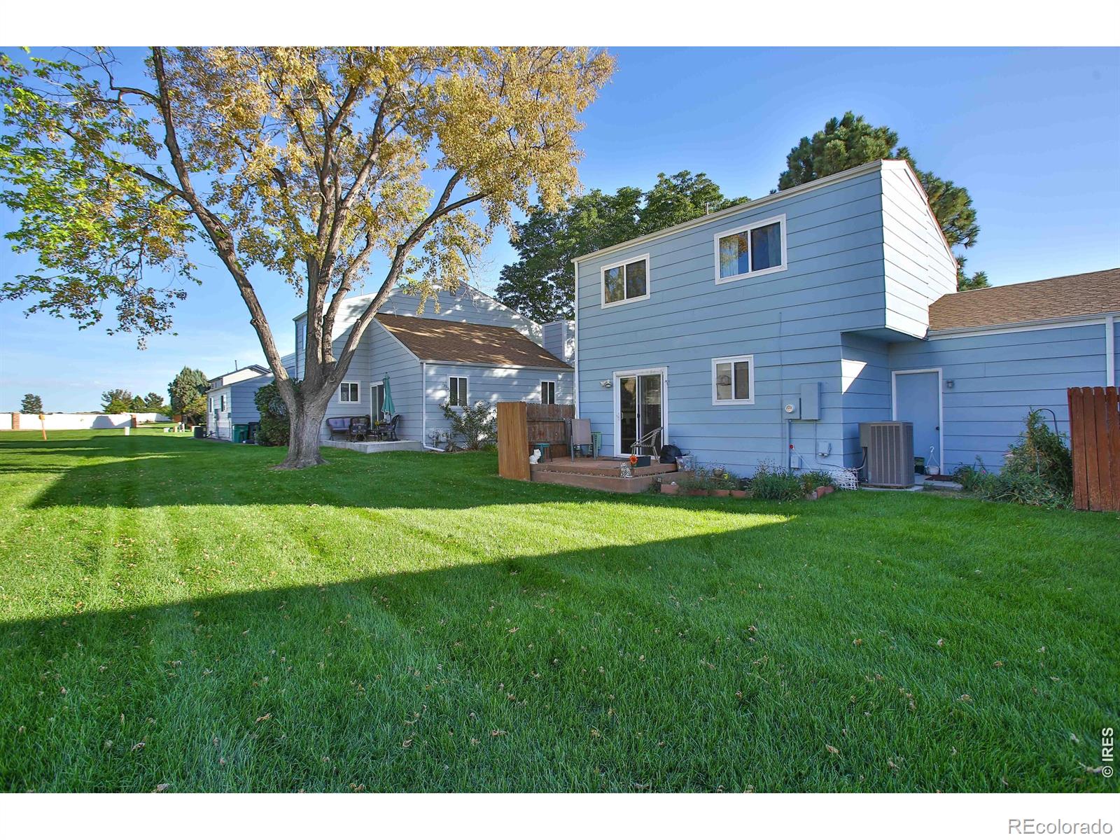
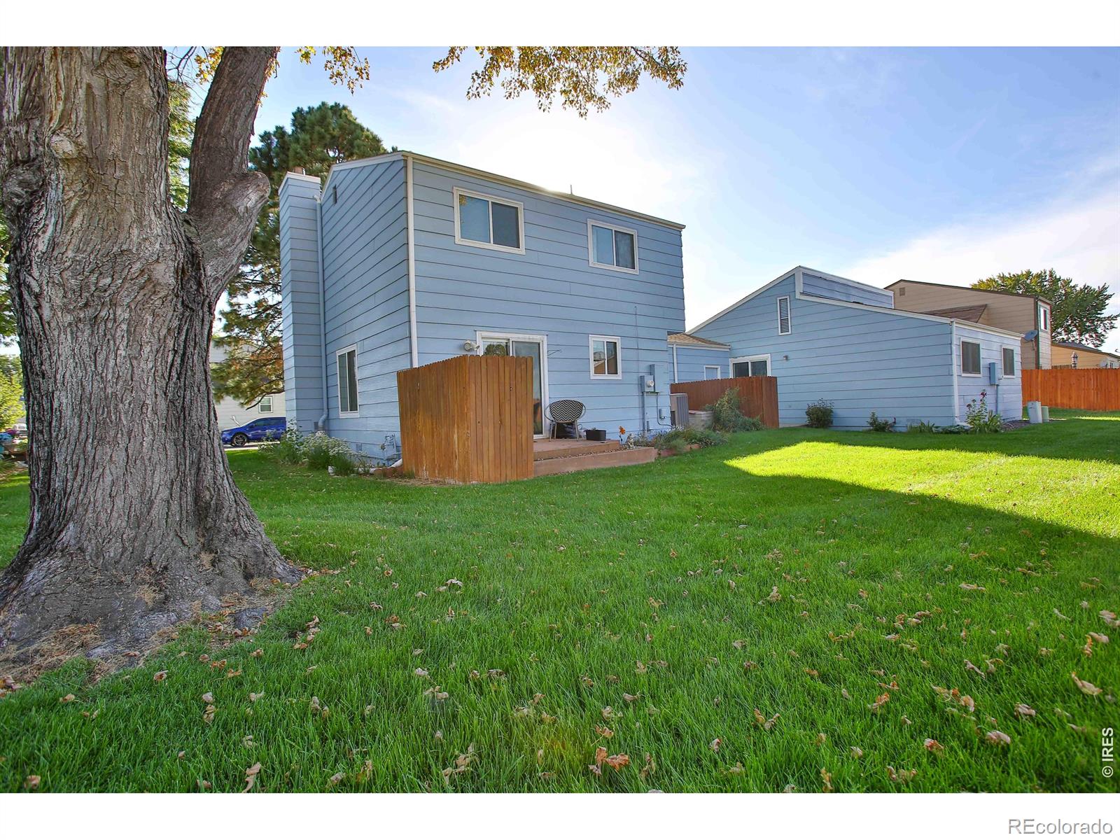
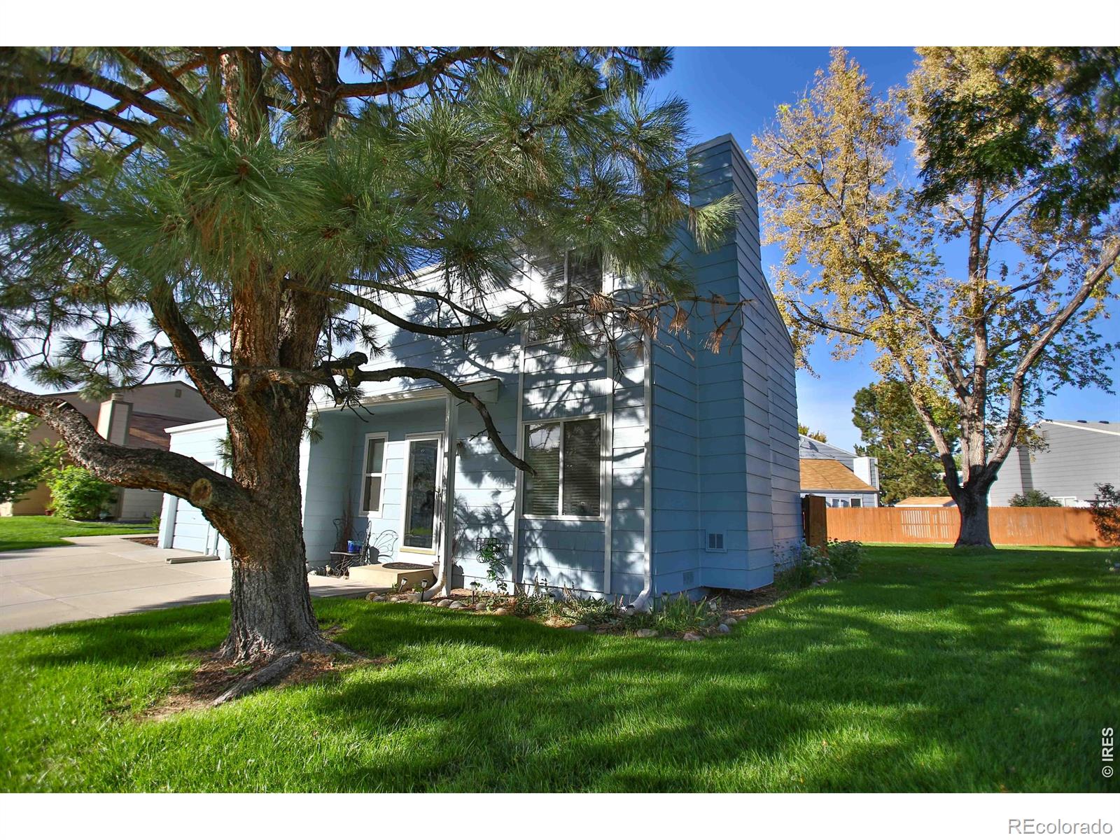
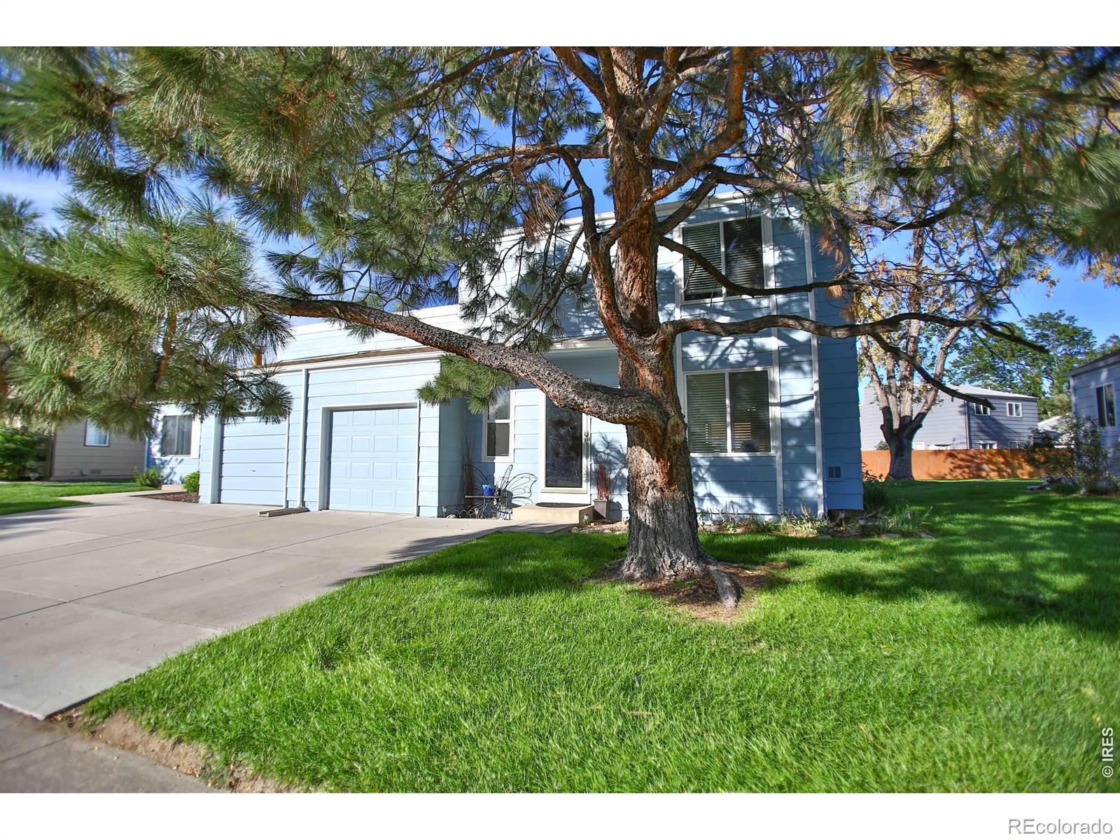
Welcome to this beautifully kept townhome in Quail Crossing, surrounded by open greenbelt & trees with plenty of space between neighbors. Quiet and secluded with only one shared wall with another garage. These units don't come up for sale often, and this one is priced well. Light & bright with many windows, tasteful decor, beautiful vinyl plank flooring, redone kitchen with new white cabinets, soft-close drawers & under cabinet lighting. Relax on your back deck, partially fenced but looking out over an amazing area of open space with mature trees. Washer & dryer both stay, gas fireplace in LR, newer roof. Hose bib in back & nice garden area, back entrance to garage. Radon system in place. Contact with any questions.

Save
Ask
Tour
Hide
Share
Listing Snapshot
Price 
$375,000
Days On Site 
5 Days
Bedrooms 
3
Inside Area (SqFt) 
1,248 sqft
Total Baths 
2
Full Baths 
1
Partial Baths 
1
Lot Size 
0.08 Acres
Year Built 
1981
MLS® Number 
IR1068820
Status 
Active
Property Tax 
$1,865
HOA/Condo/Coop Fees 
$190 monthly
Sq Ft Source 
Assessor
Friends & Family
Recent Activity
2 days agoListing updated with changes from the MLS®
5 days agoListing first seen on site
General Features
Acres 
0.08
Attached Garage 
Yes
Garage 
Yes
Garage Spaces 
1
Levels 
Two
Parking 
Attached
Parking Spaces 
1
Property Sub Type 
Townhouse
Sewer 
Public Sewer
SqFt Above 
1248
SqFt Total 
1248
Utilities 
Electricity AvailableNatural Gas Available
Water Source 
Public
Zoning 
RES
Interior Features
Appliances 
DishwasherDryerMicrowaveOvenRefrigeratorWasher
Basement 
Crawl Space
Cooling 
Ceiling Fan(s)Central Air
Fireplace Features 
Gas
Heating 
Forced Air
Interior 
Walk-In Closet(s)
Window Features 
Window Coverings
Bathroom Full 
Level - Upper
Bathroom Half 
Level - Main
Bedroom 
Dimensions - 12 x 13Level - UpperDescription - Carpet
Kitchen 
Dimensions - 11 x 8Level - MainDescription - Luxury Vinyl
Laundry 
Level - Main
Save
Ask
Tour
Hide
Share
Exterior Features
Construction Details 
Frame
Lot Features 
Wooded
Roof 
Composition
Windows/Doors 
Window Coverings
Community Features
Association Amenities 
Park
Association Fee 
$190.0
Association Fee Frequency 
Monthly
School District 
Adams 12 5 Star Schl
Schools
School District
Adams 12 5 Star Schl
Elementary School
Arapahoe Ridge
Middle School
Silver Hills
High School
Legacy
Listing courtesy of Kois Real Estate [email protected]


The content relating to real estate for sale in this Web site comes in part from the Internet Data eXchange ("IDX") program of METROLIST, INC., DBA RECOLORADO real estate listings held by brokers other than Kois Real Estate are marked with the IDX Logo. This information is being provided for the consumers' personal, non-commercial use and may not be used for any other purpose. All information subject to change and should be independently verified.

Neighborhood & Commute
Source: Walkscore
Disclosure: Community information and market data powered by Constellation Data Labs. Information is deemed reliable but not guaranteed.
Save
Ask
Tour
Hide
Share