
2946 Kalmia Avenue 47Boulder, CO 80301
Due to the health concerns created by Coronavirus we are offering personal 1-1 online video walkthough tours where possible.
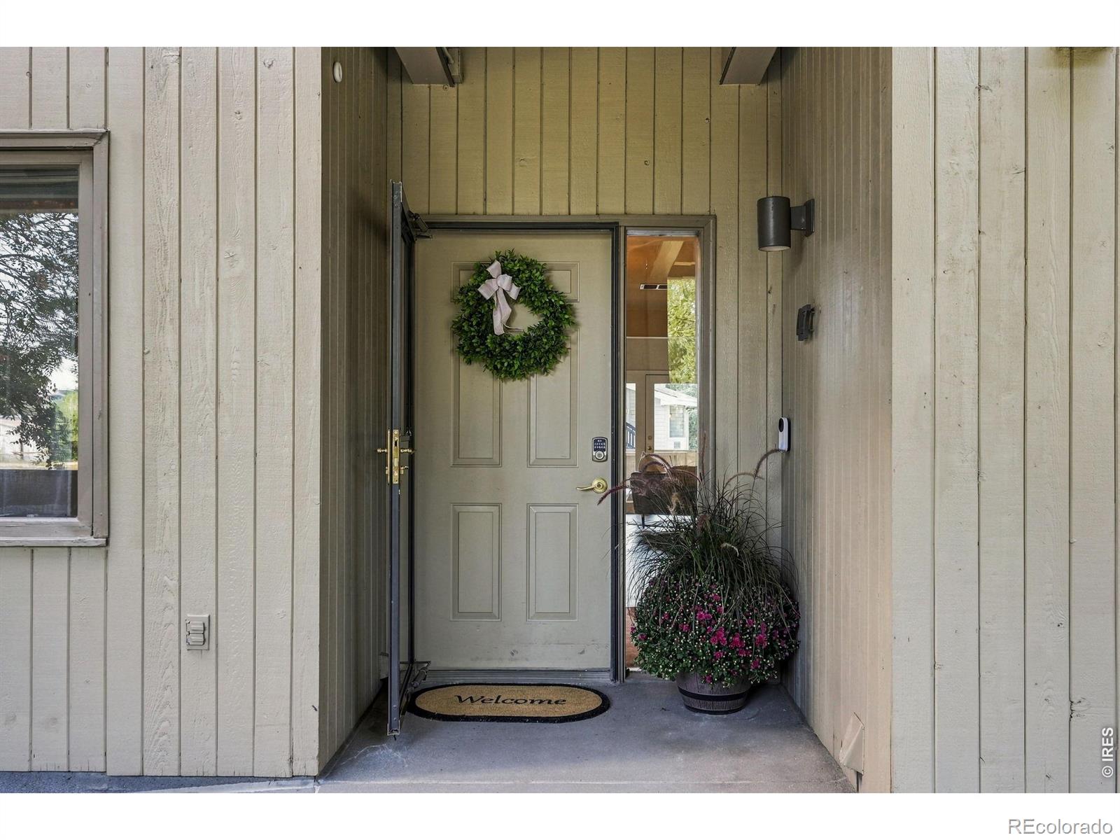
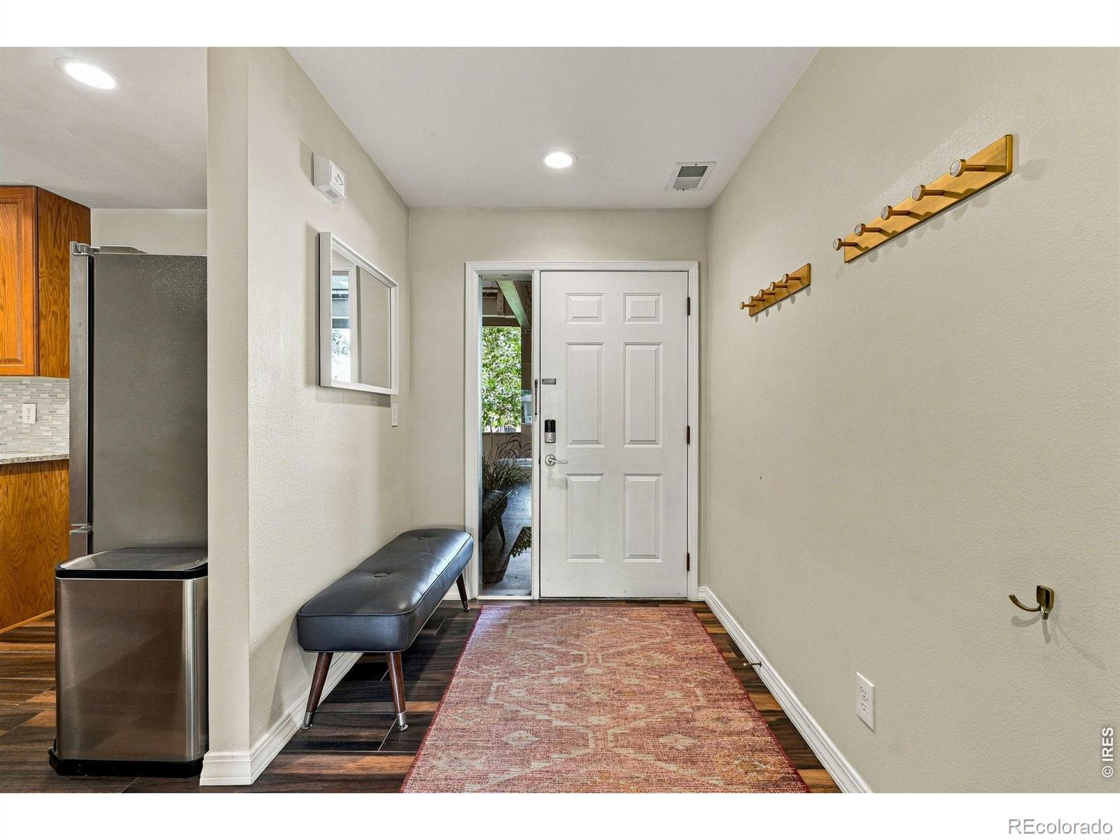
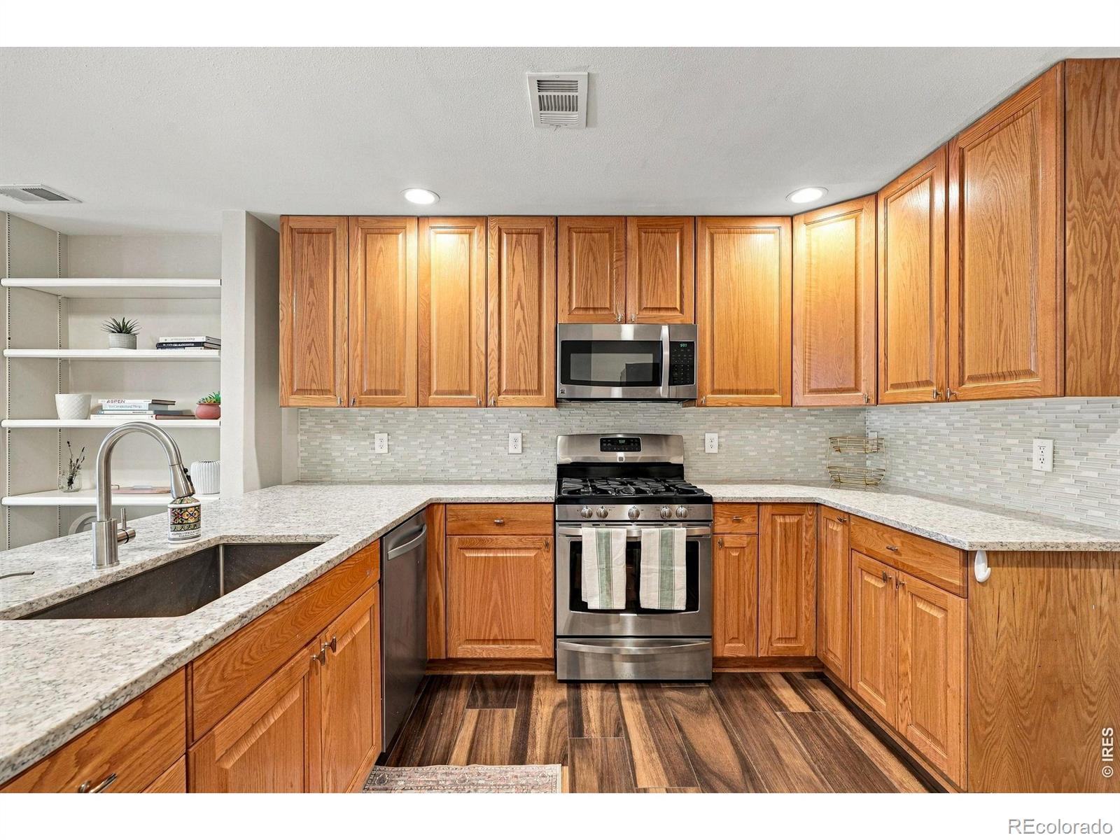
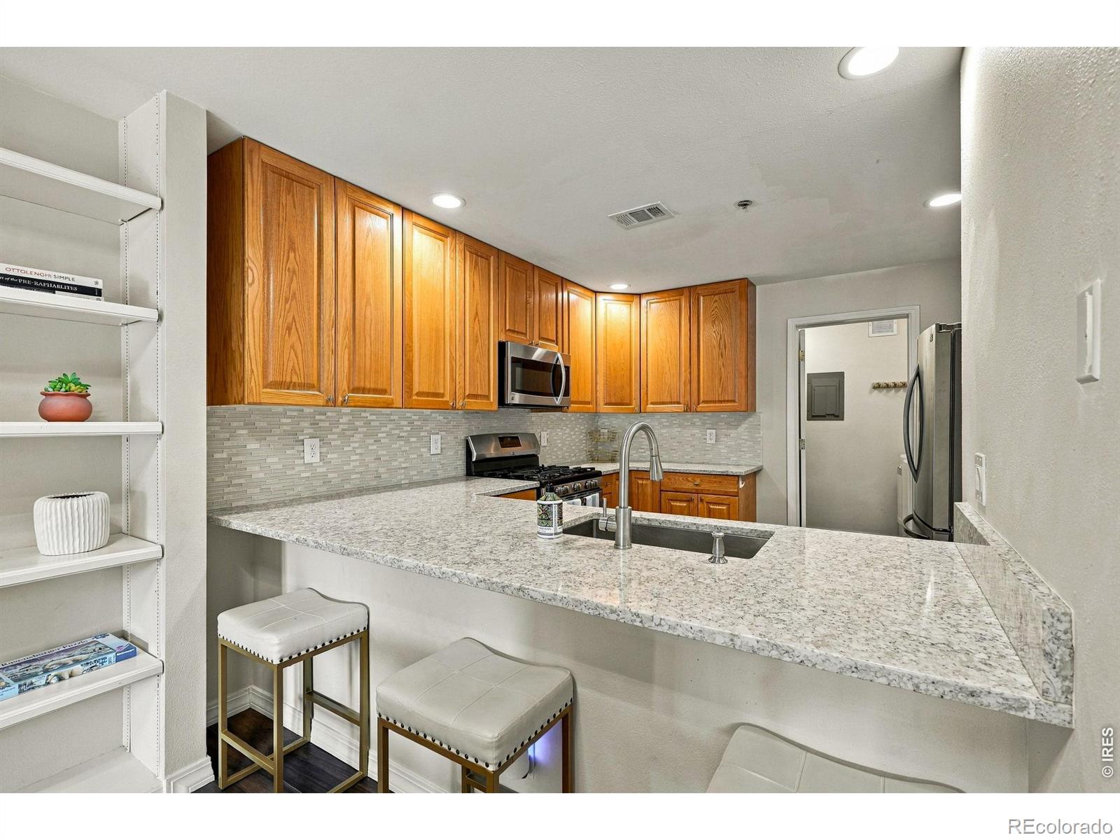
Tucked away in a peaceful corner of the Kalmia Court Condominiums, this ground-level residence offers a refined yet relaxed North Boulder lifestyle. Designed for those who appreciate both privacy and accessibility, the home strikes a perfect balance between a quiet retreat and a gateway to the area's vibrant energy. The interior feels immediately bright and airy, centered around an open-concept layout that invites easy movement. The kitchen, featuring polished granite countertops, serves as a natural hub for both daily routines and evening hosting. As you move into the living area, a cozy fireplace provides a warm focal point. One of the home's standout features is its seamless indoor-outdoor flow. Large windows draw in soft light and frame the surrounding greenery, while the primary suite offers a private entrance leading directly to the covered terrace. This sheltered outdoor sanctuary is a true extension of the home, perfect for enjoying the fresh air year-round. Beyond the front door, the best of North Boulder is within reach. You are perfectly positioned for quick access to the area's renowned trail systems and a variety of local dining and shopping favorites. Turnkey and thoughtfully maintained, this home is ready to welcome you to one of Boulder's most sought-after pockets.
| yesterday | Listing updated with changes from the MLS® | |
| 5 days ago | Status changed to Active | |
| 5 days ago | Listing first seen on site |

The content relating to real estate for sale in this Web site comes in part from the Internet Data eXchange ("IDX") program of METROLIST, INC., DBA RECOLORADO real estate listings held by brokers other than Compass - Boulder are marked with the IDX Logo. This information is being provided for the consumers' personal, non-commercial use and may not be used for any other purpose. All information subject to change and should be independently verified.