
1201-1203 Spruce AvenueLongmont, CO 80501
Due to the health concerns created by Coronavirus we are offering personal 1-1 online video walkthough tours where possible.
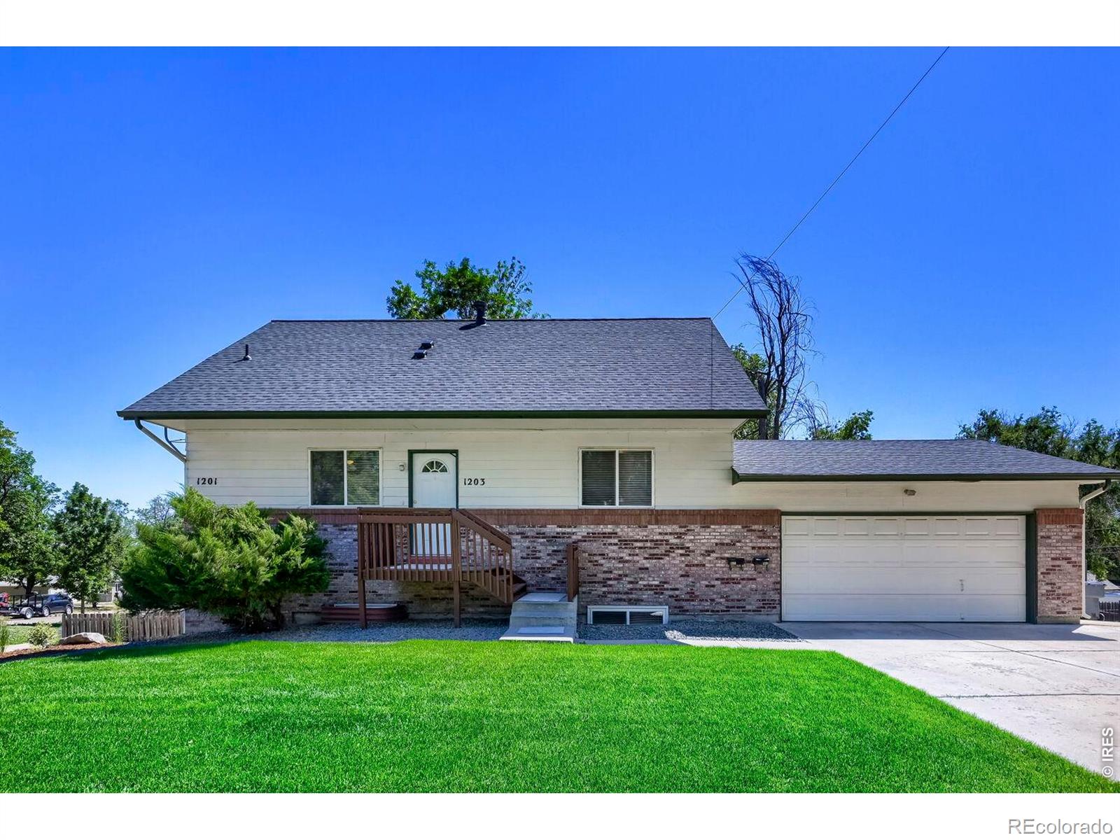
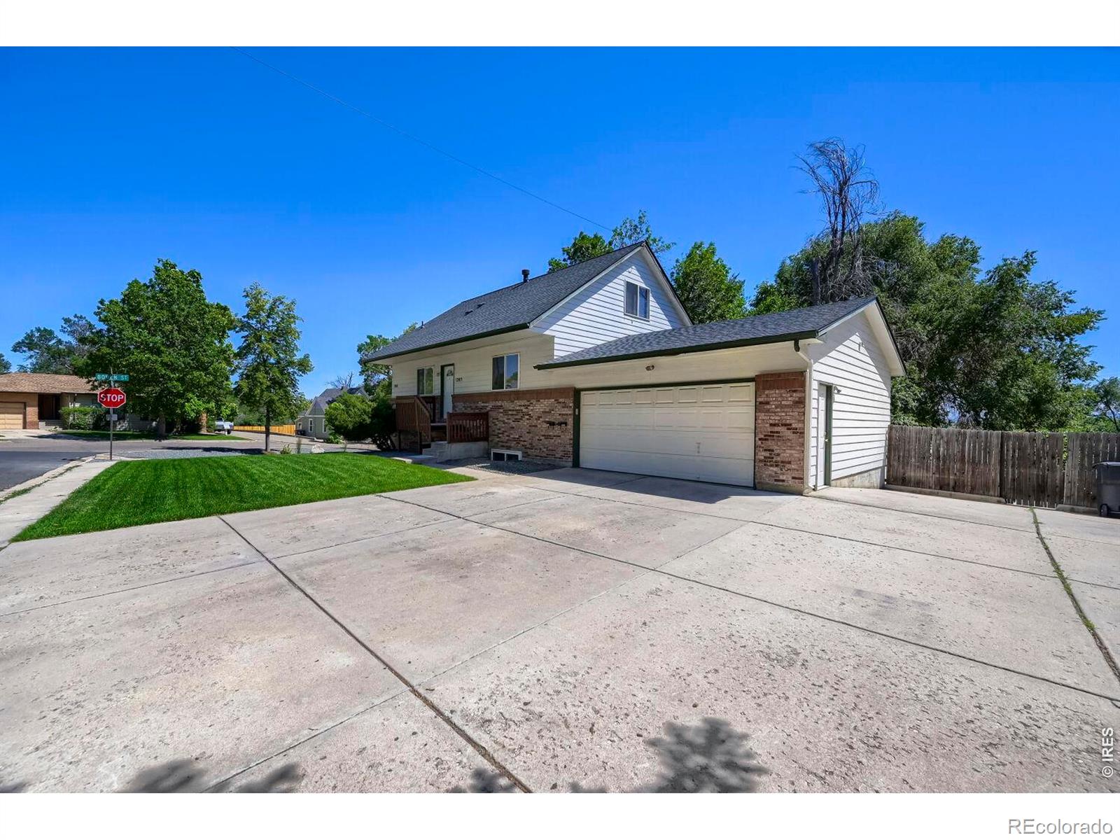
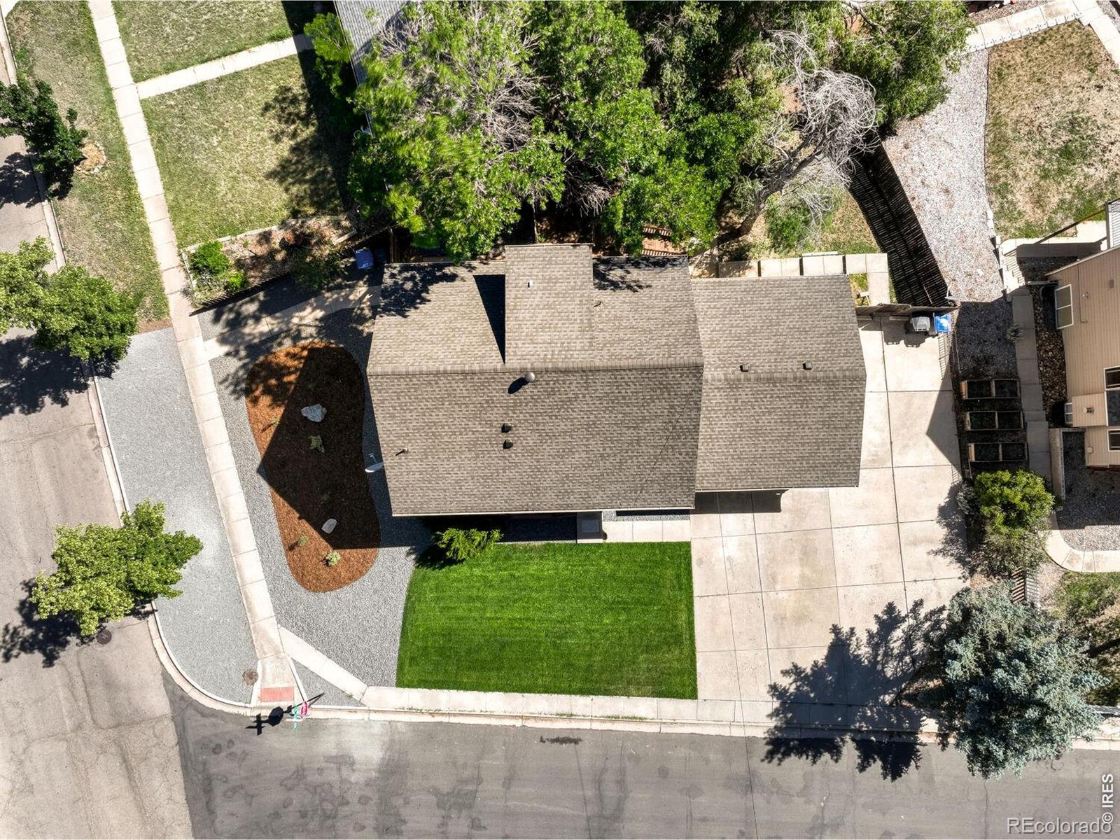
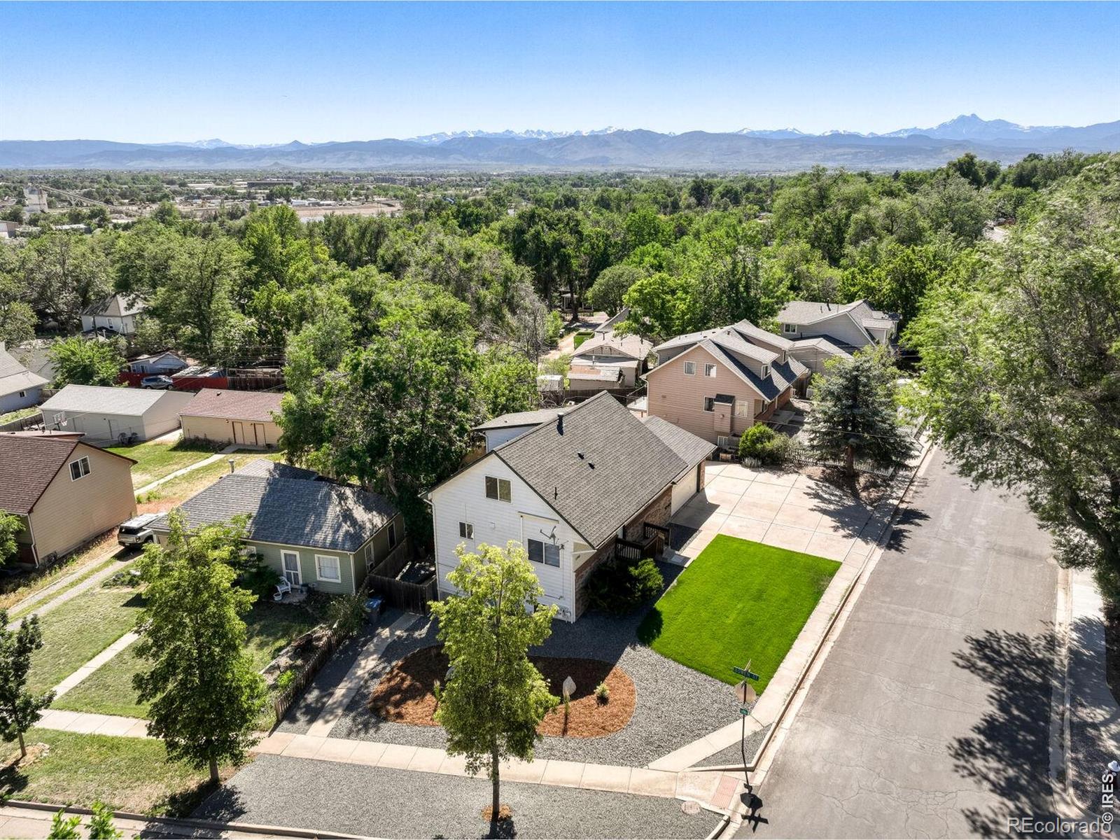
3-2-1 BUYDOWN AVAILABLE WITH AN ACCEPTABLE OFFER! Rare opportunity in the heart of Old Town Longmont! Located in the sought-after Bohn Farm neighborhood and within walking distance of vibrant Downtown Longmont, this completely refreshed property offers incredible flexibility for living, working, and investing. With 6 bedrooms and 3 full baths, the home features a spacious two-story, 4-bedroom, 2-bath residence plus a fully finished 2-bedroom, 1-bath walkout lower level connected by a lockable interior staircase.Fresh, turn-key, and ready to go with new interior paint, new carpet, new appliances, new light fixtures, new plumbing fixtures, and new toilets, plus a newer roof and hot water heater.The versatile layout opens the door to countless possibilities. Use the property as a duplex, create a multi-generational setup, live in one portion while generating rental income from the other, or take advantage of the unique live/work potential. Live on the upper two floors and operate your business from the walkout lower level-or reverse the arrangement to fit your needs. Each living area also enjoys its own fenced outdoor space for added privacy.Exceptional off-street parking is another standout feature, with room for up to 8 vehicles-or 6 vehicles plus an RV, boat, trailer, or other recreational toys-a rare find this close to Downtown.Enjoy the character of Old Town while being just a short walk from Downtown Longmont's restaurants, breweries, coffee shops, shopping, entertainment, and community events.Whether you're looking for a turn-key home, duplex opportunity, income-producing property, multi-generational setup, or live/work space, this property delivers an exceptional combination of location, flexibility, parking, and potential.
| yesterday | Listing updated with changes from the MLS® | |
| 5 days ago | Listing first seen on site |

The content relating to real estate for sale in this Web site comes in part from the Internet Data eXchange ("IDX") program of METROLIST, INC., DBA RECOLORADO real estate listings held by brokers other than RE/MAX Alliance-Longmont are marked with the IDX Logo. This information is being provided for the consumers' personal, non-commercial use and may not be used for any other purpose. All information subject to change and should be independently verified.