Save
Ask
Tour
Hide
Share
$750,000
4 Days On Site

935 Broadway 103
Boulder, CO 80302

For Sale|Condominium|Active
2
Beds
2
Total Baths
2
Full Baths
924
SqFt
$812
/SqFt
1989
Built
Subdivision:
University Terrace Condos
County:
Boulder

Due to the health concerns created by Coronavirus we are offering personal 1-1 online video walkthough tours where possible.
Call Now: 720-419-0470
Is this the listing for you? We can help make it yours.
720-419-0470
935 Broadway 103935 Broadway 103935 Broadway 103935 Broadway 103
Save
Ask
Tour
Hide
Share

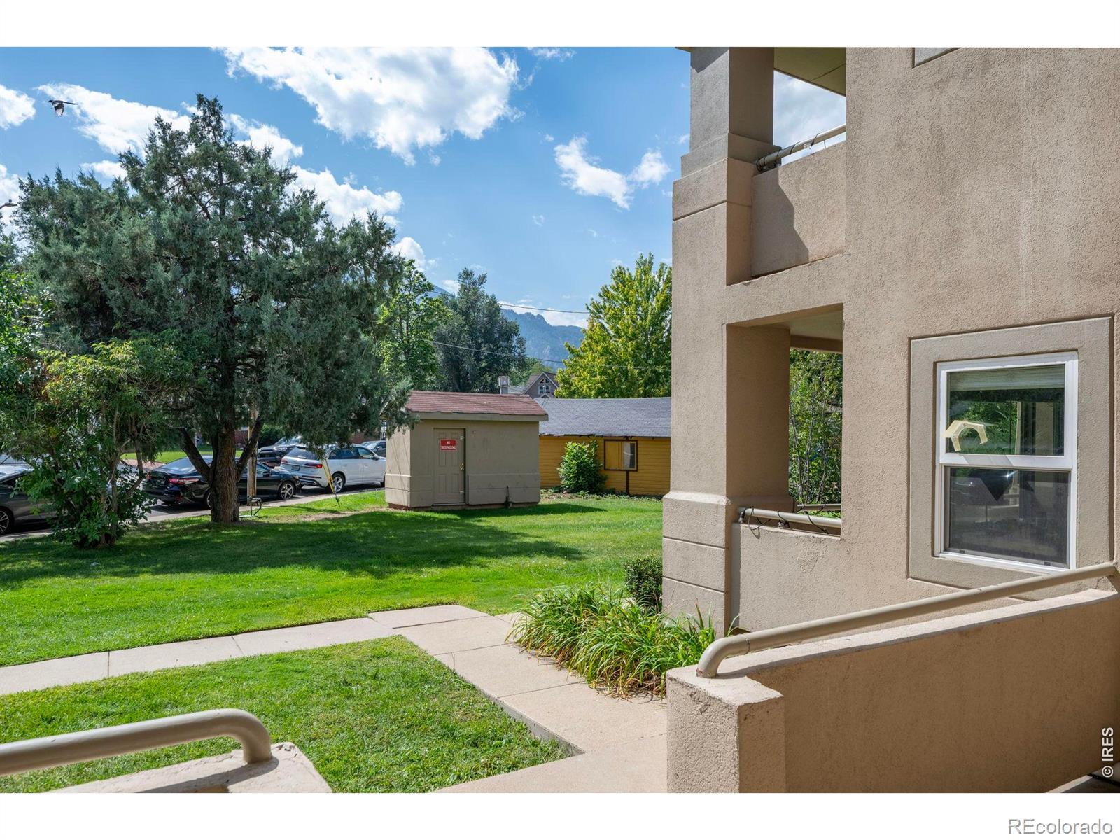
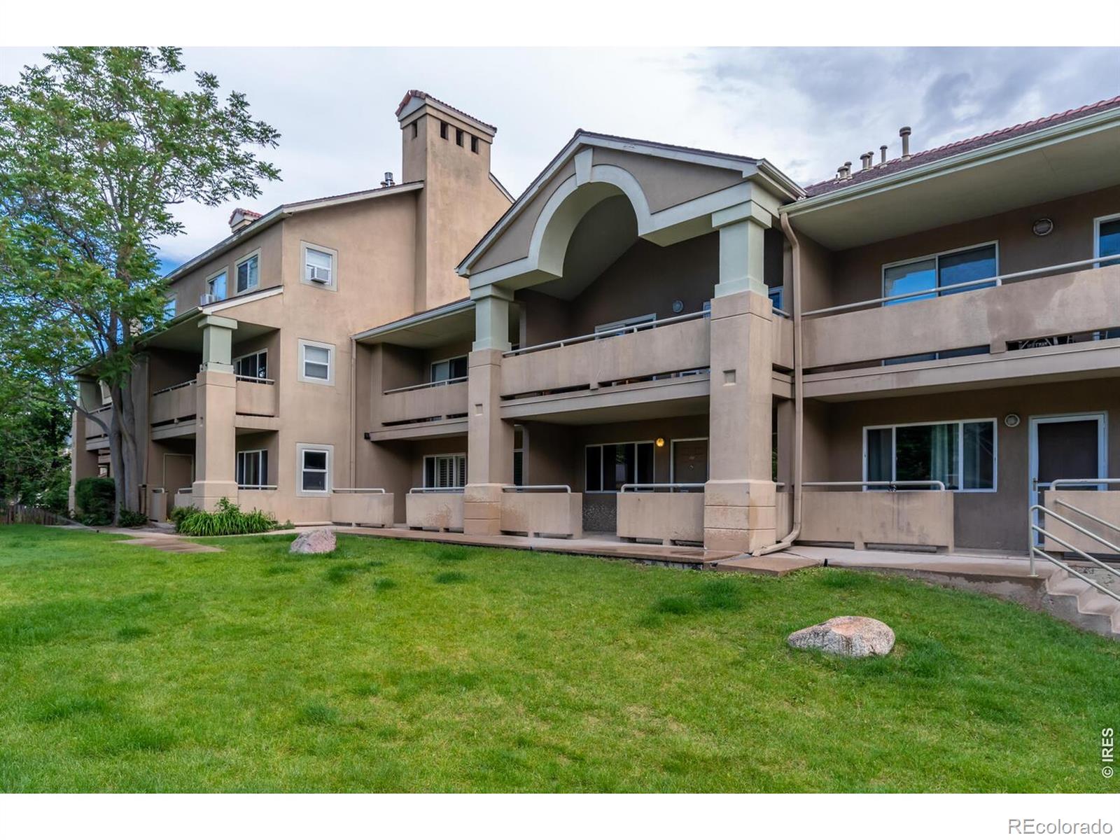
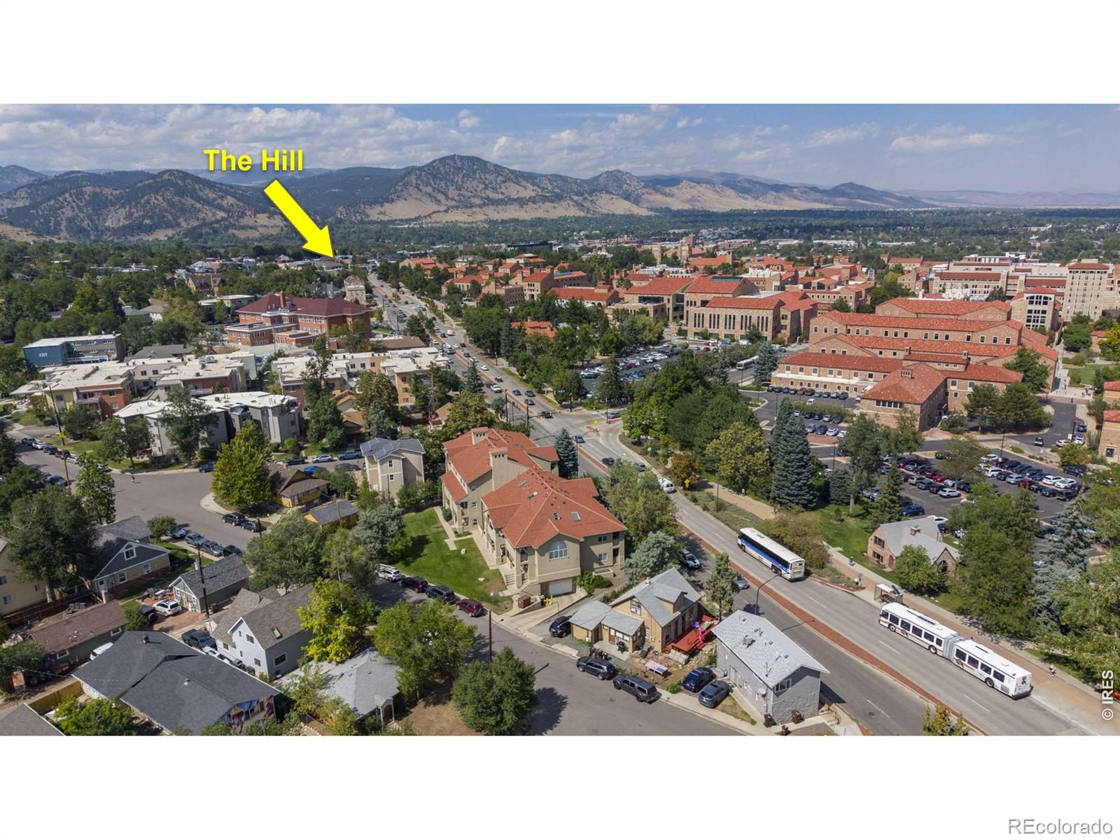
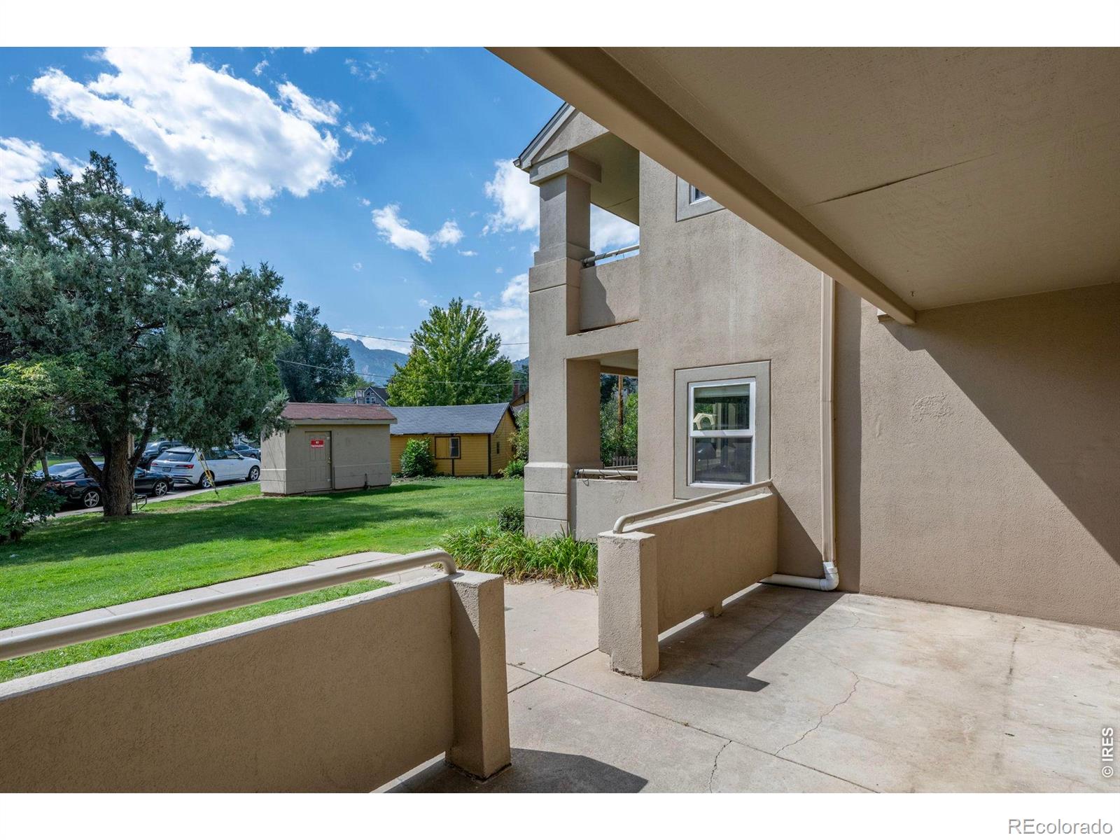
Great investment opportunity or the perfect "Home away from Home" for your CU student! This well-maintained 2-bedroom, 2-full bathroom main-floor condo at University Terrace offers an ideal location directly across from the CU campus, with convenient access to bike paths, shopping, coffee shops, and bus lines. The thoughtfully designed floor plan features a kitchen that opens to spacious living and dining areas, complemented by upgraded wood flooring, plantation shutters & fresh paint. The tastefully updated kitchen includes granite countertops and newer stainless steel appliances, including a new microwave and dishwasher. Both bedrooms open to covered balconies, while the unit also boasts one of the largest front patios in the complex. The patio opens directly to a large HOA-maintained grassy area with west-facing views of the Flatirons. Additional features include an in-unit stackable washer and dryer, 1-assigned parking space in the underground garage, and additional storage closet. Major systems have been recently updated, with the furnace replaced in 2025 and the hot water heater in 2022. A fantastic combination of location, convenience, and value!

Save
Ask
Tour
Hide
Share
Listing Snapshot
Price 
$750,000
Days On Site 
4 Days
Bedrooms 
2
Inside Area (SqFt) 
924 sqft
Total Baths 
2
Full Baths 
2
Partial Baths 
N/A
Lot Size 
0.1 Acres
Year Built 
1989
MLS® Number 
IR1068816
Status 
Active
Property Tax 
$3,833
HOA/Condo/Coop Fees 
$511.1 monthly
Sq Ft Source 
Assessor
Friends & Family
Recent Activity
4 days agoListing updated with changes from the MLS®
5 days agoListing first seen on site
General Features
Acres 
0.1
Direction Faces 
Southwest
Levels 
One
Parking 
Underground
Parking Spaces 
1
Property Sub Type 
Condominium
Security 
Fire Sprinkler SystemSmoke Detector(s)
Sewer 
Public Sewer
SqFt Above 
924
SqFt Total 
924
Style 
Contemporary
Utilities 
Cable AvailableElectricity AvailableNatural Gas Available
Water Source 
Public
Zoning 
Resi
Interior Features
Appliances 
OvenDishwasherDisposalDryerMicrowaveRefrigeratorSelf Cleaning OvenWasher
Basement 
None
Cooling 
Central Air
Flooring 
Wood
Heating 
Forced Air
Interior 
Open FloorplanSmart Thermostat
Laundry Features 
In Unit
Main Level Bedrooms 
2
Window Features 
Double Pane WindowsWindow Coverings
Bathroom Full 
Level - Main
Bedroom 
Dimensions - 13 x 10Level - MainDescription - Luxury Vinyl
Dining Room 
Dimensions - 12 x 8Level - MainDescription - Wood
Kitchen 
Dimensions - 10 x 8Level - MainDescription - Wood
Laundry 
Dimensions - 3 x 3Level - MainDescription - Other
Living Room 
Dimensions - 17 x 12Level - MainDescription - Wood
Save
Ask
Tour
Hide
Share
Exterior Features
Construction Details 
StuccoFrame
Exterior 
Balcony
Lot Features 
WoodedLevel
Patio And Porch 
Patio
Roof 
Composition
View 
Mountain(s)
Waterview 
Mountain(s)
Windows/Doors 
Double Pane WindowsWindow Coverings
Community Features
Association Amenities 
ParkStorage
Association Fee 
$1533.3
Association Fee Frequency 
Quarterly
School District 
Boulder Valley RE 2
Financing Terms Available 
CashConventional
Building Access 
Exterior Access
Roads 
Paved
Schools
School District
Boulder Valley RE 2
Elementary School
Flatirons
Middle School
Manhattan
High School
Boulder
Listing courtesy of RE/MAX of Boulder, Inc [email protected]


The content relating to real estate for sale in this Web site comes in part from the Internet Data eXchange ("IDX") program of METROLIST, INC., DBA RECOLORADO real estate listings held by brokers other than RE/MAX of Boulder, Inc are marked with the IDX Logo. This information is being provided for the consumers' personal, non-commercial use and may not be used for any other purpose. All information subject to change and should be independently verified.

Neighborhood & Commute
Source: Walkscore
Disclosure: Community information and market data powered by Constellation Data Labs. Information is deemed reliable but not guaranteed.
Save
Ask
Tour
Hide
Share