Save
Ask
Tour
Hide
Share
$739,000
5 Days On Site

8787 Gore Street
Arvada, CO 80007

For Sale|Single Family Residence|Active
3
Beds
3
Total Baths
2
Full Baths
1
Partial Bath
2,691
SqFt
$275
/SqFt
2017
Built
Subdivision:
Leyden Rock Sub Flg 6
County:
Jefferson

Due to the health concerns created by Coronavirus we are offering personal 1-1 online video walkthough tours where possible.
Call Now: 720-419-0470
Is this the listing for you? We can help make it yours.
720-419-0470
8787 Gore Street8787 Gore Street8787 Gore Street8787 Gore Street
Save
Ask
Tour
Hide
Share

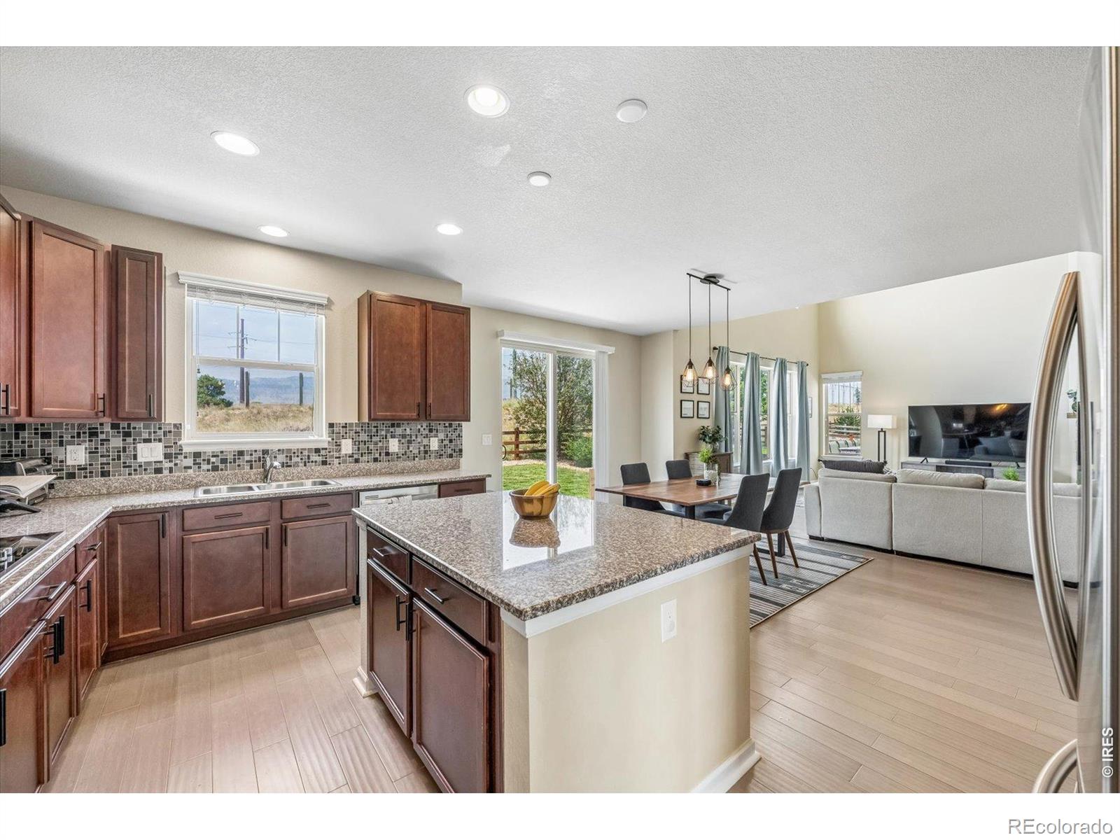
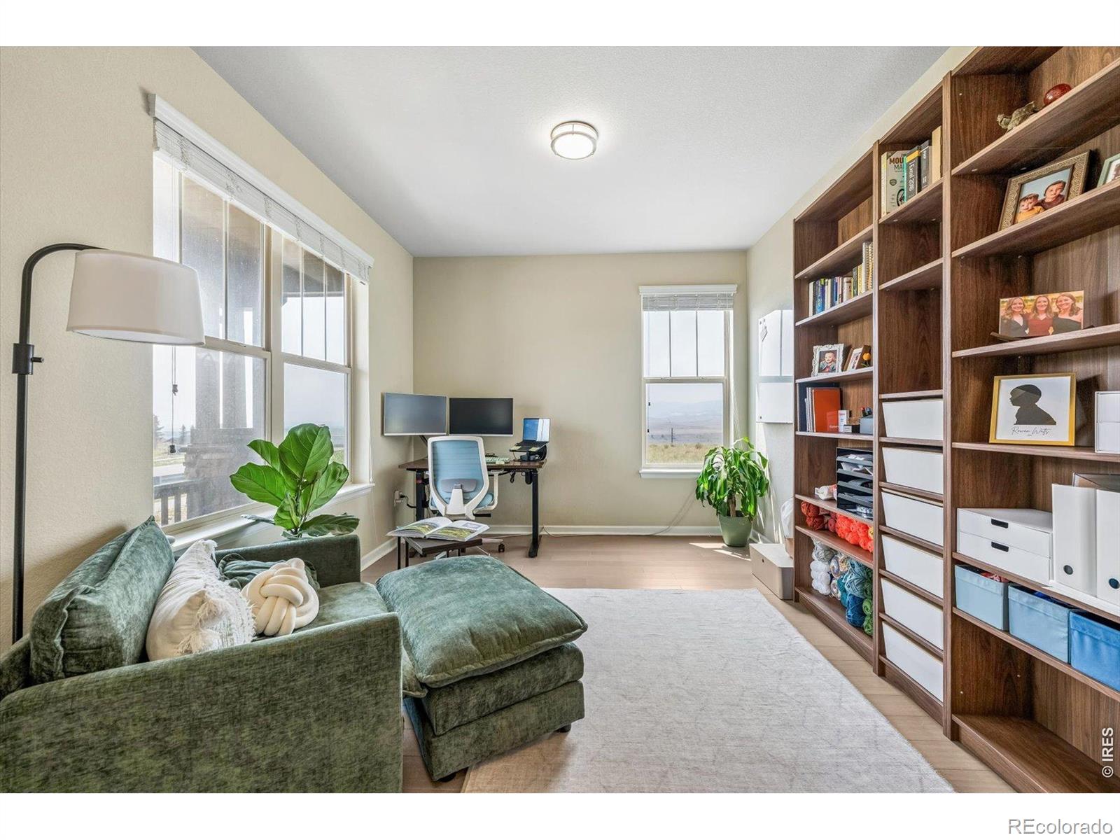
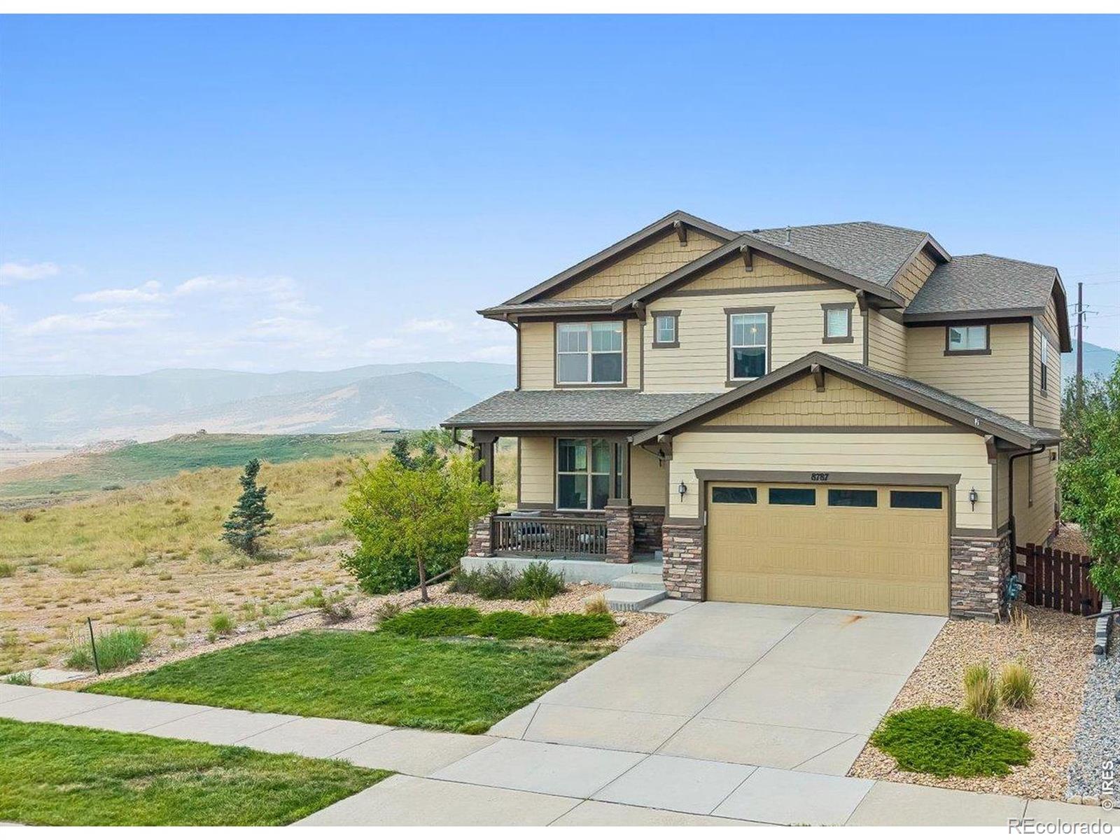
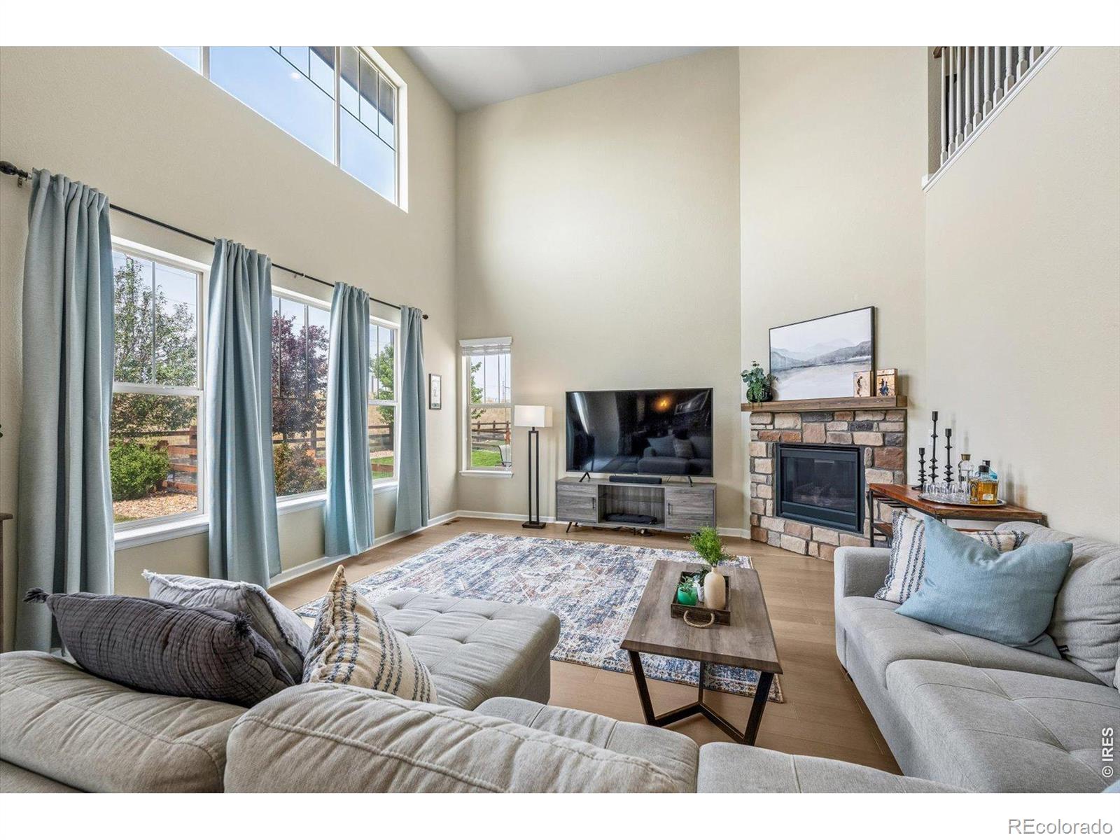
Million dollar mountain views, flexible living spaces and room for all the ways you actually live - 8787 Gore Street offers much more than a typical three-bedroom home. **PLUS Seller will reimburse buyer appraisal cost at closing if under contract by 9/26/26!** Set in Leyden Rock near open space and miles of trails, this bright two-story home pairs an open, airy floor plan with the extra spaces that make everyday life easier: a dedicated main-floor office, spacious upstairs loft, 3-car tandem garage and more than 1,100 square feet of unfinished basement ready to become whatever you need. The heart of the home is the dramatic two-story living room, where vaulted ceilings, abundant natural light and a gas fireplace create an inviting place to gather. The adjoining kitchen features an oversized island, granite countertops, double ovens, generous pantry storage and an open connection to the dining and living areas. Upstairs, the loft provides a true second living space - perfect for a playroom, media room or additional workspace. The primary suite features a five-piece bath, two walk-in closets and direct access to the upstairs laundry. Two additional bedrooms share a Jack-and-Jill bath. Need even more flexibility? The bright, unfinished 1,128-square-foot basement includes bathroom rough-in plumbing and offers room for a future guest suite, home gym, recreation room or additional living space. Outside, enjoy a fully fenced and landscaped yard, patio and mountain views. The attached 3-car tandem garage provides coveted extra space for bikes, skis, outdoor gear and vehicles. Leyden Rock puts trails, parks, playgrounds, the community pool and clubhouse close to home, with Three Creeks K-8 less than a mile away and convenient access to Golden, Boulder and the foothills. Come for the views. Stay for a floor plan that gives everyone - and everything - a place.

Save
Ask
Tour
Hide
Share
Listing Snapshot
Price 
$739,000
Days On Site 
5 Days
Bedrooms 
3
Inside Area (SqFt) 
2,691 sqft
Total Baths 
3
Full Baths 
2
Partial Baths 
1
Lot Size 
0.14 Acres
Year Built 
2017
MLS® Number 
IR1068815
Status 
Active
Property Tax 
$7,409
HOA/Condo/Coop Fees 
$30 monthly
Sq Ft Source 
Assessor
Friends & Family
Recent Activity
3 days agoListing updated with changes from the MLS®
5 days agoListing first seen on site
General Features
Acres 
0.14
Attached Garage 
Yes
Direction Faces 
East
Garage 
Yes
Garage Spaces 
3
Levels 
Two
Parking 
OversizedTandemAttached
Parking Spaces 
3
Property Sub Type 
Single Family Residence
Security 
Smoke Detector(s)
SqFt Above 
2691
SqFt Total 
3819
Utilities 
Electricity AvailableNatural Gas Available
Water Source 
Public
Zoning 
SFR
Interior Features
Appliances 
DishwasherDisposalDouble OvenDryerMicrowaveOvenRefrigeratorWasher
Basement 
Bath/StubbedUnfinished
Cooling 
Central Air
Heating 
Forced Air
Interior 
Eat-in KitchenKitchen IslandOpen FloorplanPantryVaulted Ceiling(s)Walk-In Closet(s)
Window Features 
Double Pane WindowsWindow Coverings
Bathroom Full 
Level - Upper
Bathroom Half 
Level - Main
Bedroom 
Dimensions - 13 x 12Level - UpperDescription - Carpet
Dining Room 
Dimensions - 20 x 11Level - MainDescription - Luxury Vinyl
Family Room 
Dimensions - 19 x 15Level - UpperDescription - Carpet
Game Room 
Level - BasementDescription - Concrete
Kitchen 
Dimensions - 12 x 17Level - MainDescription - Luxury Vinyl
Laundry 
Level - Upper
Living Room 
Dimensions - 17 x 16Level - MainDescription - Luxury Vinyl
Office 
Dimensions - 12 x 10Level - MainDescription - Luxury Vinyl
Save
Ask
Tour
Hide
Share
Exterior Features
Construction Details 
ConcreteWood Siding
Lot Features 
LevelSprinklers In Front
Patio And Porch 
Patio
Roof 
Composition
View 
Mountain(s)
Waterview 
Mountain(s)
Windows/Doors 
Double Pane WindowsWindow Coverings
Community Features
Association Amenities 
ClubhouseParkPoolTrail(s)
Association Fee 
$360.0
Association Fee Frequency 
Annually
School District 
Jefferson County R-1
Financing Terms Available 
1031 ExchangeCashConventionalFHAVA Loan
Roads 
Paved
Schools
School District
Jefferson County R-1
Elementary School
Three Creeks
Middle School
Three Creeks
High School
Ralston Valley
Listing courtesy of LoKation Real Estate [email protected]


The content relating to real estate for sale in this Web site comes in part from the Internet Data eXchange ("IDX") program of METROLIST, INC., DBA RECOLORADO real estate listings held by brokers other than LoKation Real Estate are marked with the IDX Logo. This information is being provided for the consumers' personal, non-commercial use and may not be used for any other purpose. All information subject to change and should be independently verified.

Neighborhood & Commute
Source: Walkscore
Disclosure: Community information and market data powered by Constellation Data Labs. Information is deemed reliable but not guaranteed.
Save
Ask
Tour
Hide
Share