Save
Ask
Tour
Hide
Share
$1,250,000
5 Days On Site

615 Wood Street A
Fort Collins, CO 80521

For Sale|Townhouse|Active
3
Beds
4
Total Baths
4
Full Baths
2,824
SqFt
$443
/SqFt
2007
Built
Subdivision:
Capitol Hill
County:
Larimer

Due to the health concerns created by Coronavirus we are offering personal 1-1 online video walkthough tours where possible.
Call Now: 720-419-0470
Is this the listing for you? We can help make it yours.
720-419-0470
615 Wood Street A615 Wood Street A615 Wood Street A615 Wood Street A
Save
Ask
Tour
Hide
Share

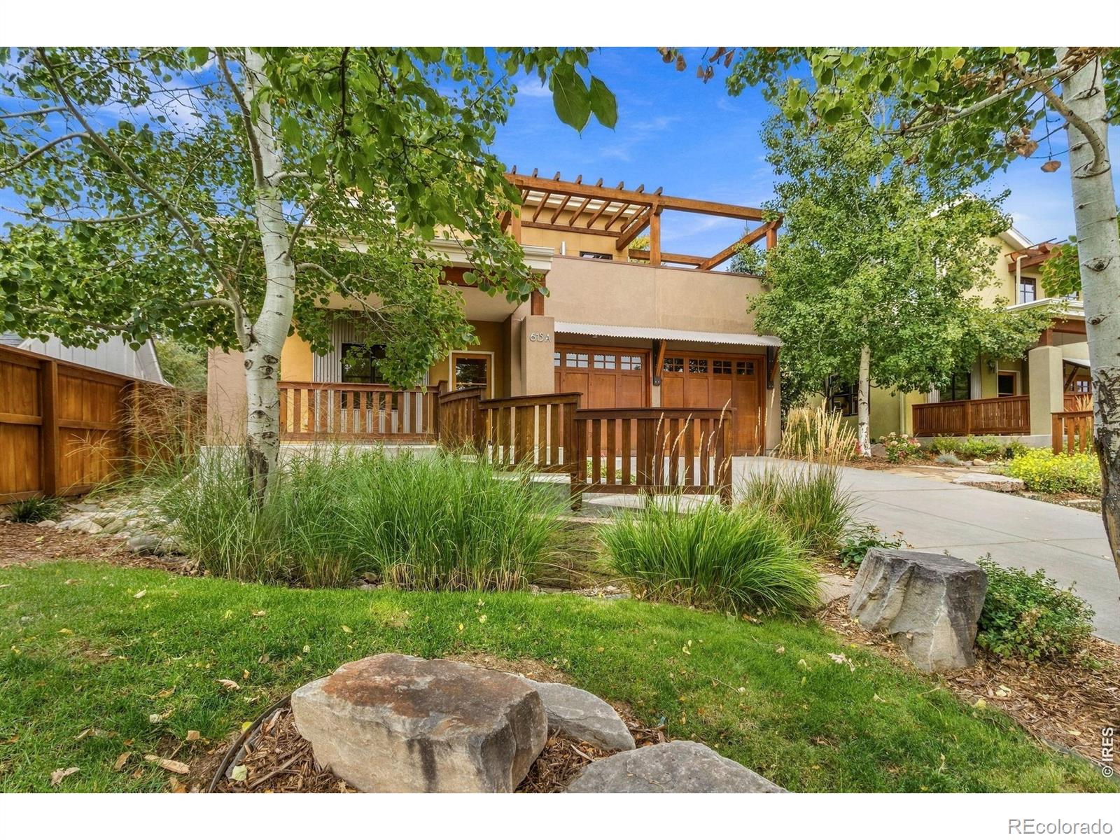
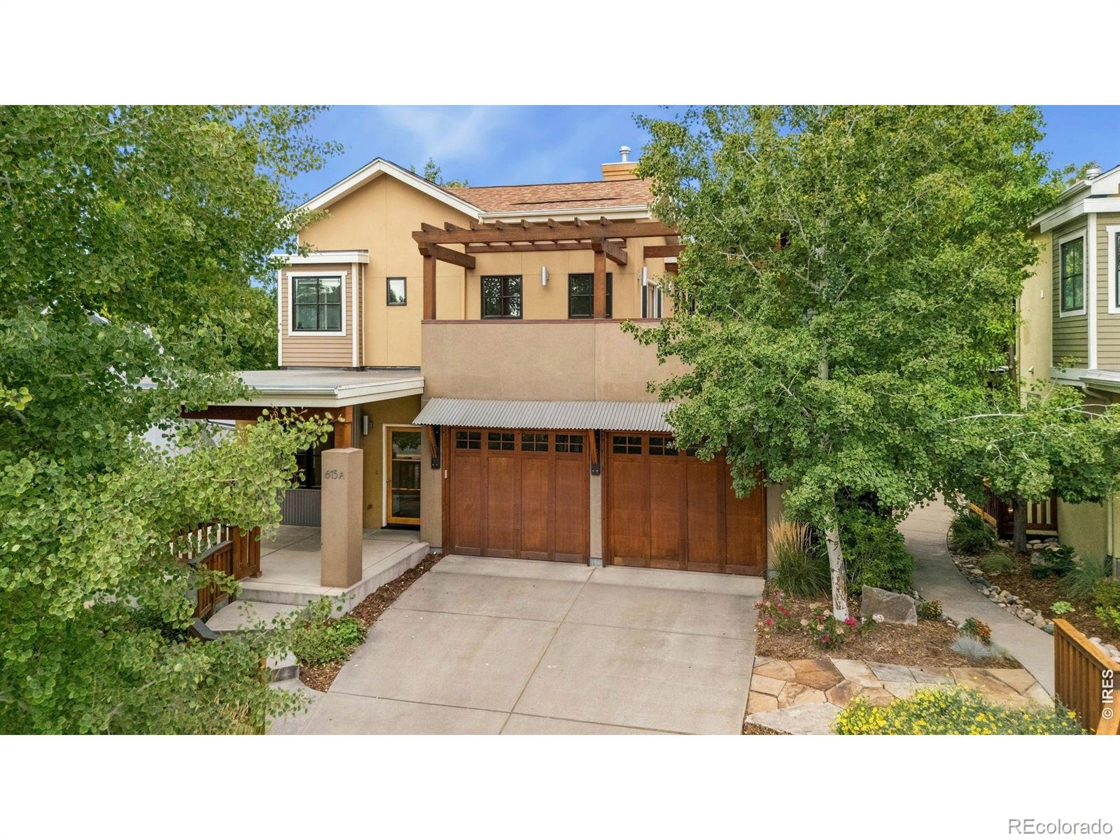
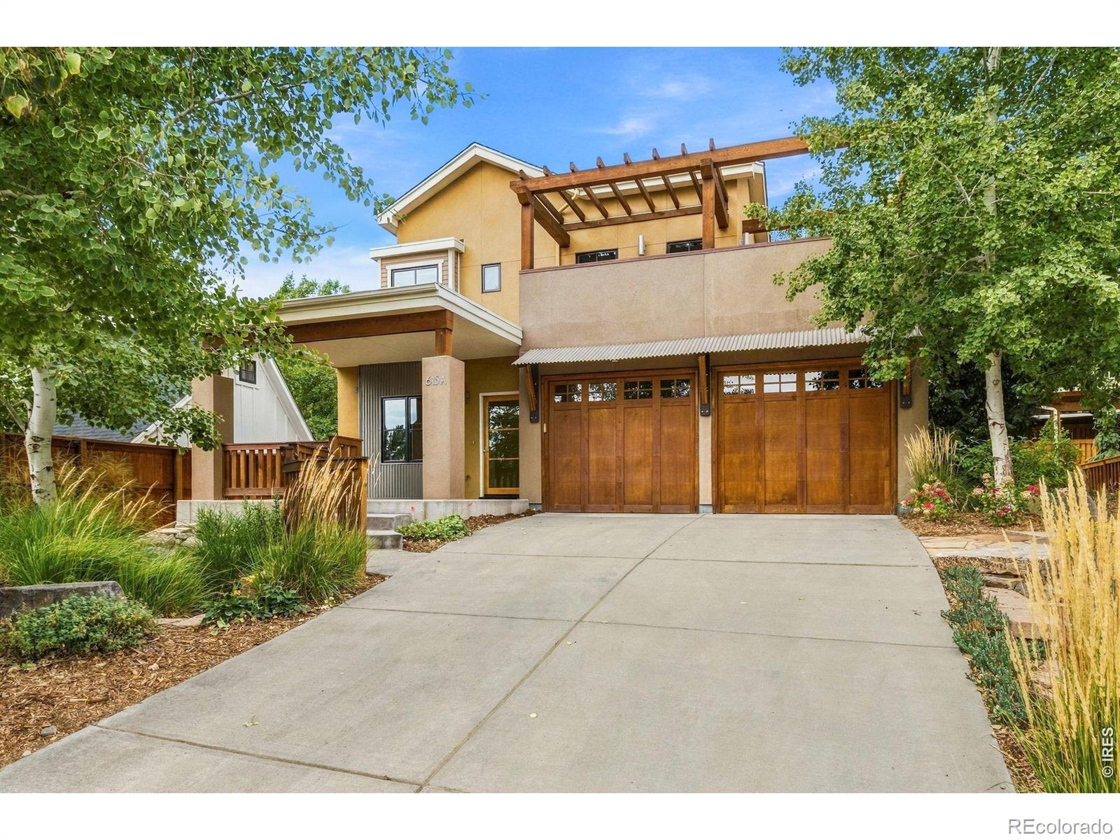
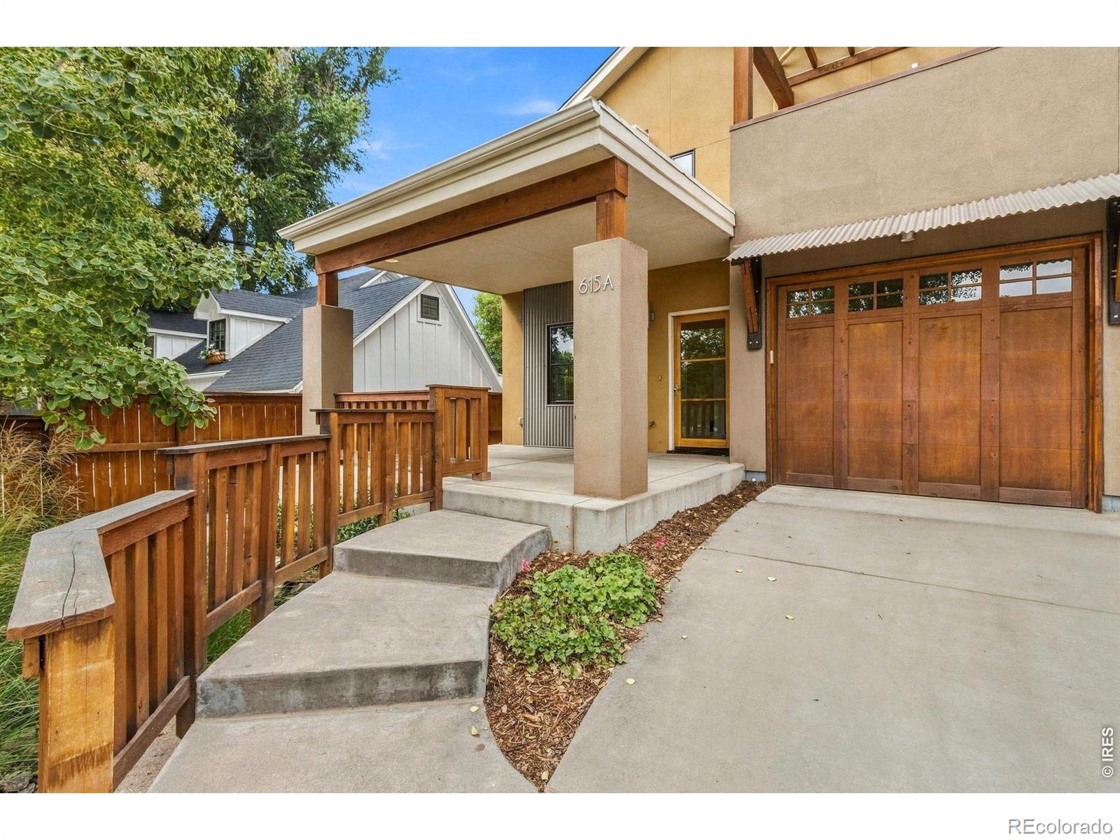
RARE OLD TOWN FIND! Low-maintenance living meets custom craftsmanship in this exceptional 3-bedroom, 4-bath townhouse in the heart of Old Town Fort Collins. Thoughtfully designed with an open floor plan, vaulted beamed ceilings, and an abundance of natural light, this distinctive home offers an exceptional combination of architectural character, sophisticated finishes, and effortless living. The spacious, thoughtfully designed kitchen features custom cabinetry, striking concrete countertops, and an inviting connection to the main living and dining areas. Beautifully refinished hardwood floors and brand-new carpet provide a fresh, polished aesthetic, making this home truly move-in ready. Vaulted beamed ceilings add warmth and architectural interest, while the open design creates a wonderful sense of space and flow. Enjoy Colorado living from the outdoor fireplace and back patio, relax on the shaded, spacious front porch, or step onto the primary suite's private second-story terrace for an additional outdoor retreat. The attached 2-car garage provides convenient parking and storage. Did I mention the location? Just minutes from the restaurants, shops, entertainment, and local attractions of Old Town, with convenient access to the Poudre River Trail and nearby bike routes. This is a rare opportunity to experience custom-built living in an exceptional Old Town location, where urban amenities, outdoor recreation, and everyday convenience converge. Custom craftsmanship. Refined finishes. Exceptional outdoor spaces. Abundant natural light. A truly special Old Town location. Rarely does a home combine this level of character, quality, and low-maintenance living in such a coveted Fort Collins setting.

Save
Ask
Tour
Hide
Share
Listing Snapshot
Price 
$1,250,000
Days On Site 
5 Days
Bedrooms 
3
Inside Area (SqFt) 
2,824 sqft
Total Baths 
4
Full Baths 
4
Partial Baths 
N/A
Lot Size 
0.08 Acres
Year Built 
2007
MLS® Number 
IR1068812
Status 
Active
Property Tax 
$5,389
HOA/Condo/Coop Fees 
$375 monthly
Sq Ft Source 
Other
Friends & Family
Recent Activity
4 hours agoListing updated with changes from the MLS®
5 days agoListing first seen on site
General Features
Acres 
0.08
Attached Garage 
Yes
Direction Faces 
East
Foundation 
Slab
Garage 
Yes
Garage Spaces 
2
Levels 
Two
Parking 
OversizedAttached
Parking Spaces 
2
Pets 
Cats OKDogs OK
Property Sub Type 
Townhouse
Sewer 
Public Sewer
SqFt Above 
1869
SqFt Below 
955
SqFt Total 
2863
Style 
Contemporary
Utilities 
Natural Gas AvailableCable AvailableElectricity AvailableNatural Gas Connected
Water Source 
Public
Zoning 
NCM
Interior Features
Appliances 
DishwasherDisposalDryerHumidifierMicrowaveOvenRefrigeratorWasher
Basement 
Partial
Cooling 
Ceiling Fan(s)Central Air
Fireplace Features 
GasLiving Room
Flooring 
Wood
Heating 
Forced Air
Interior 
Eat-in KitchenKitchen IslandOpen FloorplanSmart ThermostatVaulted Ceiling(s)Walk-In Closet(s)
Laundry Features 
In Unit
Window Features 
Double Pane WindowsWindow Coverings
Bathroom Full 
Level - Basement
Bedroom 
Dimensions - 14 x 13Level - UpperDescription - Carpet
Dining Room 
Dimensions - 11 x 10Level - MainDescription - Wood
Game Room 
Dimensions - 10 x 20Level - BasementDescription - Wood
Kitchen 
Dimensions - 9 x 13Level - MainDescription - Wood
Living Room 
Dimensions - 17 x 21Level - MainDescription - Wood
Office 
Dimensions - 11 x 10
Save
Ask
Tour
Hide
Share
Exterior Features
Construction Details 
StuccoFrame
Fencing 
Fenced
Lot Features 
LevelSprinklers In Front
Patio And Porch 
DeckPatio
Roof 
Composition
View 
City
Waterview 
City
Windows/Doors 
Double Pane WindowsWindow Coverings
Community Features
Association Fee 
$375.0
Association Fee Frequency 
Monthly
School District 
Poudre R-1
Financing Terms Available 
CashConventionalVA Loan
Building Access 
Exterior Access
Roads 
Paved
Schools
School District
Poudre R-1
Elementary School
Putnam
Middle School
Lincoln
High School
Poudre
Listing courtesy of Group Harmony [email protected]


The content relating to real estate for sale in this Web site comes in part from the Internet Data eXchange ("IDX") program of METROLIST, INC., DBA RECOLORADO real estate listings held by brokers other than Group Harmony are marked with the IDX Logo. This information is being provided for the consumers' personal, non-commercial use and may not be used for any other purpose. All information subject to change and should be independently verified.

Neighborhood & Commute
Source: Walkscore
Disclosure: Community information and market data powered by Constellation Data Labs. Information is deemed reliable but not guaranteed.
Save
Ask
Tour
Hide
Share