Save
Ask
Tour
Hide
Share
$745,000
6 Days On Site

6363 Spring Valley Road
Timnath, CO 80547

For Sale|Single Family Residence|Active
4
Beds
3
Total Baths
2
Full Baths
1
Partial Bath
3,468
SqFt
$215
/SqFt
2011
Built
Subdivision:
Timnath South
County:
Larimer

Due to the health concerns created by Coronavirus we are offering personal 1-1 online video walkthough tours where possible.
Call Now: 720-419-0470
Is this the listing for you? We can help make it yours.
720-419-0470
6363 Spring Valley Road6363 Spring Valley Road6363 Spring Valley Road6363 Spring Valley Road
Save
Ask
Tour
Hide
Share

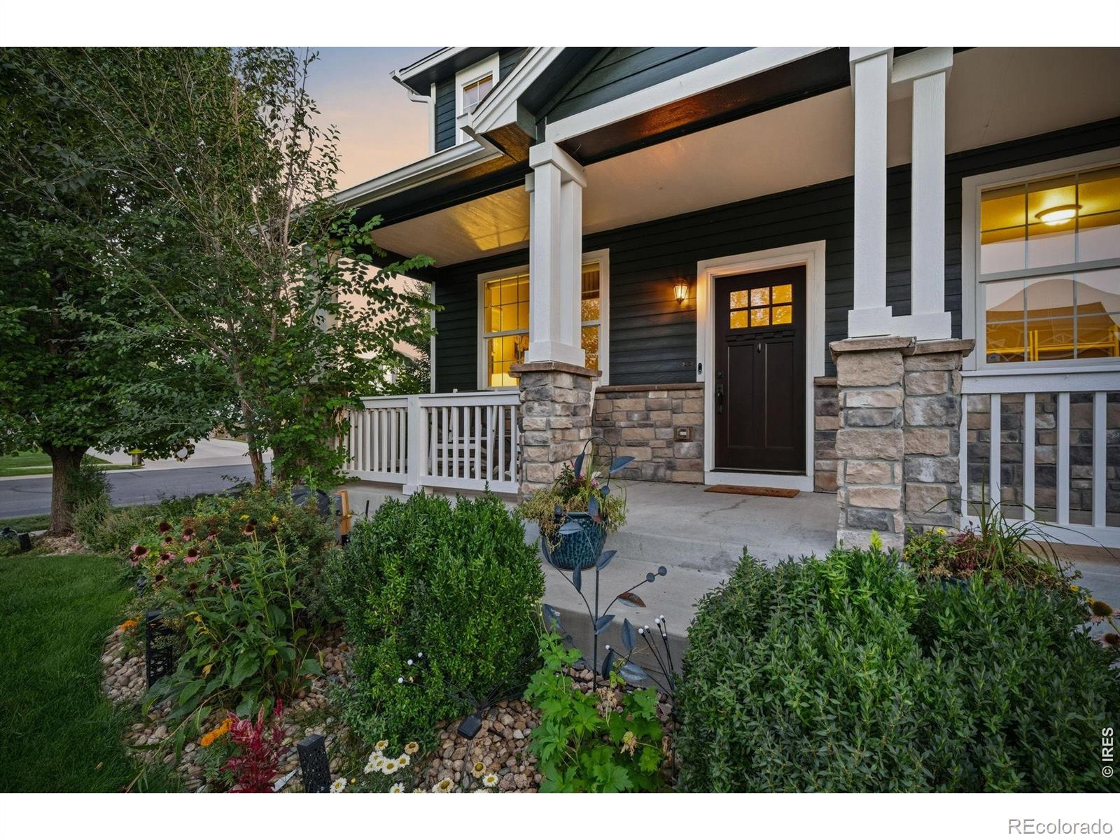
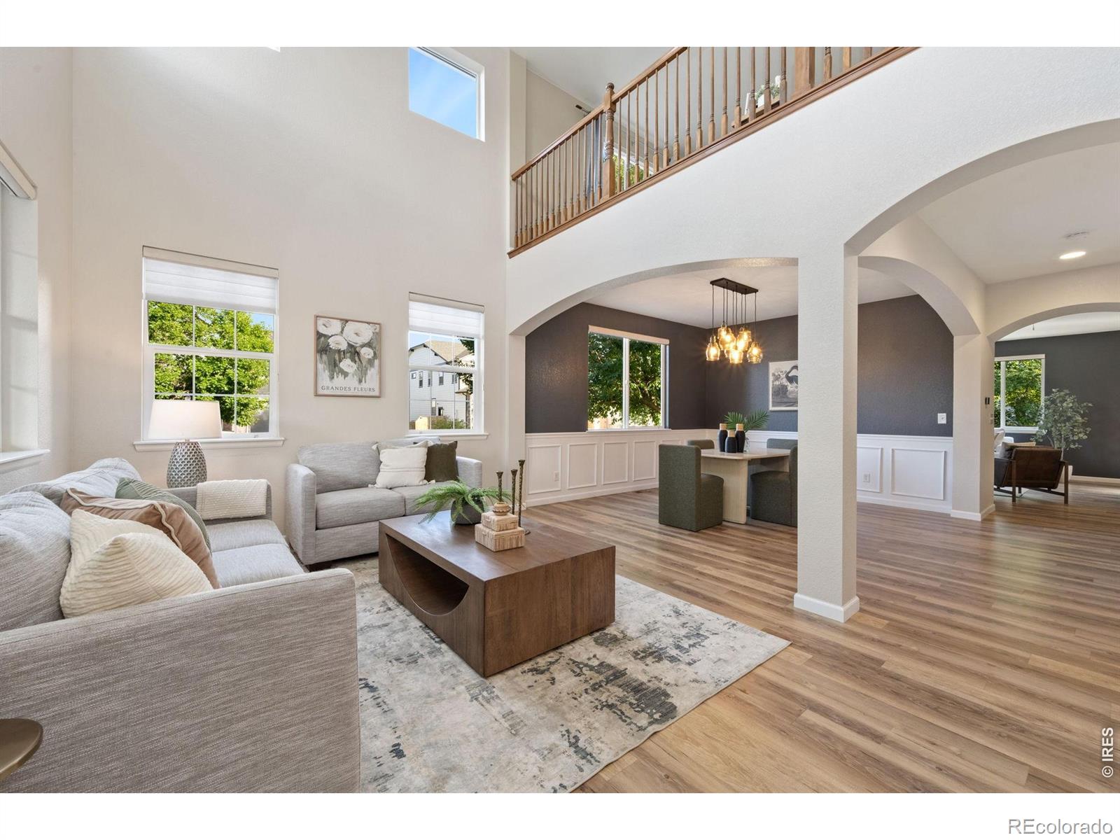
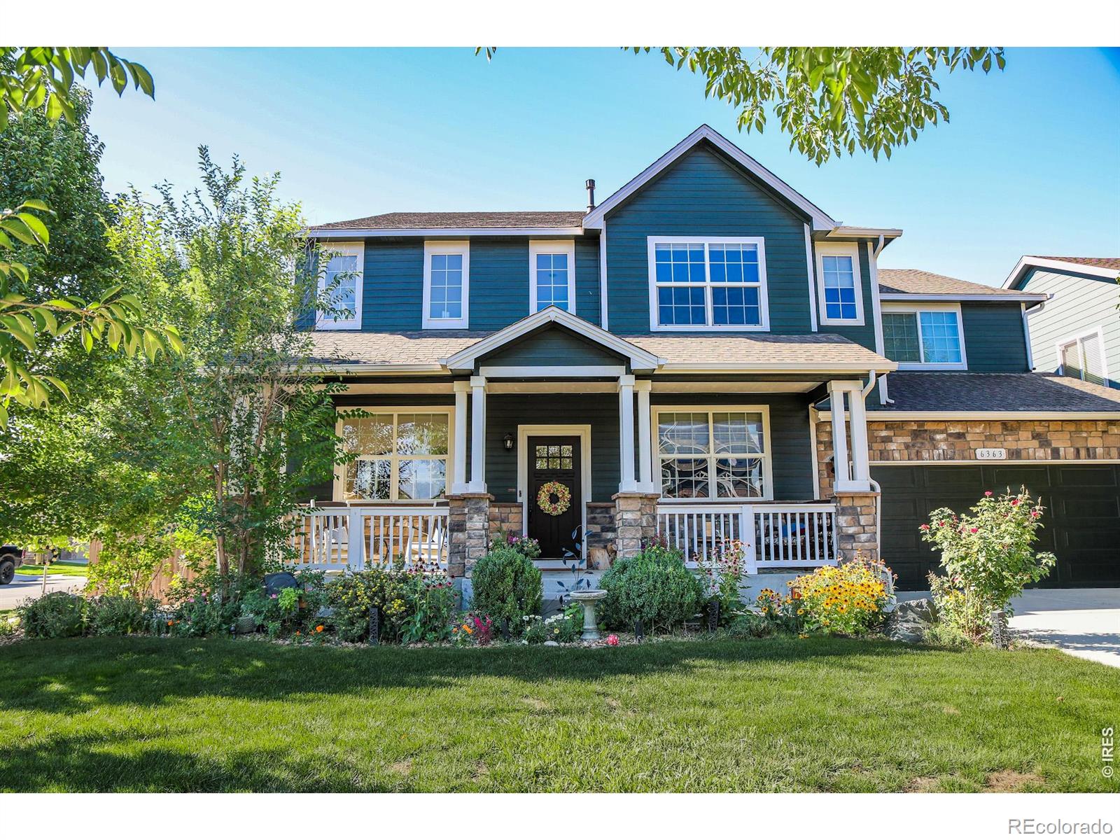
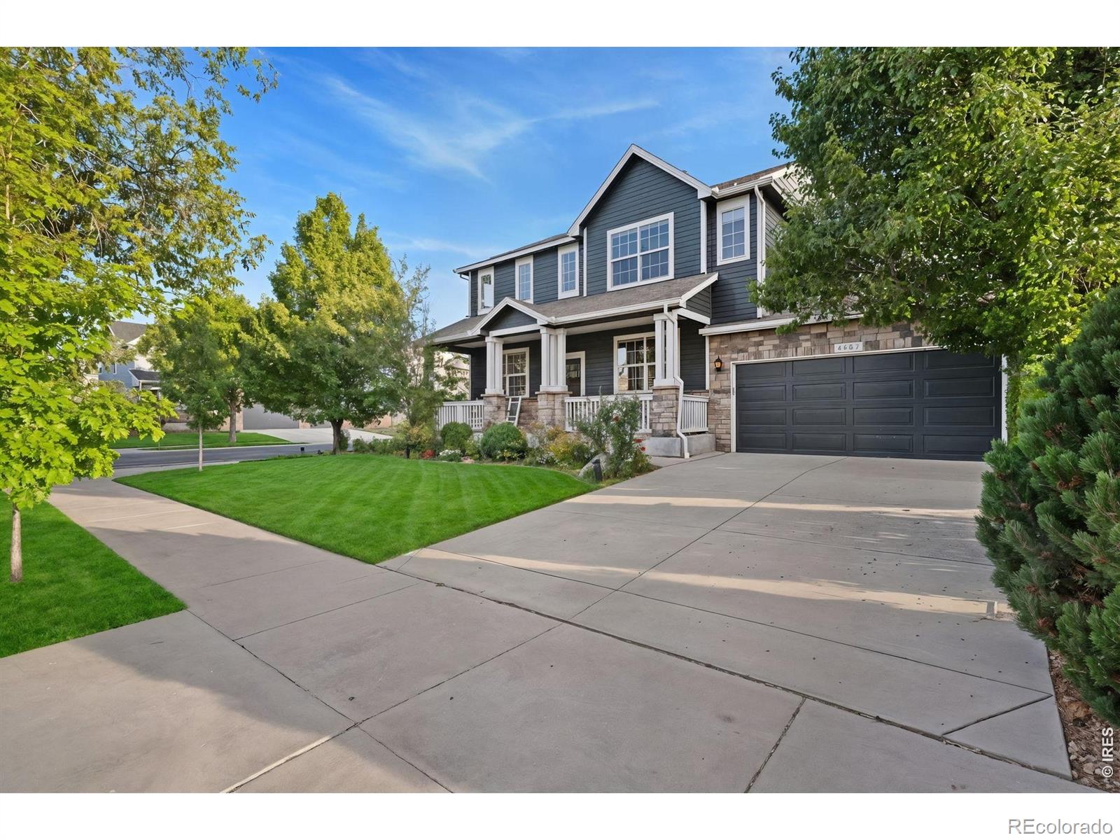
Welcome to this move-in ready home that won't disappoint! Step inside to stand in the stunning two-story foyer and formal living room with abundant natural light from every direction. The open main-floor layout continues to the dining area seperated only by the arhitectural archways that give a hint of seperation without blocking the light from passing through. The top tier luxury vinyl plank flooring is throughout the main level and creates a seemless continuity. Continue on to the gorgeously updated kitchen featuring granite countertops and an oversized pantry. Upstairs, you'll find four bedrooms plus a versatile loft space. Positioned apart from the other bedrooms, you'll find the private owner's retreat complete with a luxurious 5-piece bath and two walk-in closets. Step outside to enjoy a fully fenced backyard with mature landscaping, a sprinkler system, and plenty of space to relax, play, and entertain. Residents also enjoy access to the community pool, making it easy to enjoy Colorado summers close to home. New exterior paint adds fresh curb appeal and a polished finish. With abundant living space, thoughtful amenities, and a desirable Timnath location, this home offers the perfect blend of comfort, functionality, and Colorado living.

Save
Ask
Tour
Hide
Share
Listing Snapshot
Price 
$745,000
Days On Site 
6 Days
Bedrooms 
4
Inside Area (SqFt) 
3,468 sqft
Total Baths 
3
Full Baths 
2
Partial Baths 
1
Lot Size 
0.17 Acres
Year Built 
2011
MLS® Number 
IR1068810
Status 
Active
Property Tax 
$6,839
HOA/Condo/Coop Fees 
N/A
Sq Ft Source 
Other
Friends & Family
Recent Activity
yesterdayListing updated with changes from the MLS®
6 days agoListing first seen on site
General Features
Acres 
0.17
Additional Property Use 
Residential
Attached Garage 
Yes
Direction Faces 
North
Foundation 
Slab
Garage 
Yes
Garage Spaces 
3
Levels 
Two
Parking 
TandemAttached
Parking Spaces 
3
Property Sub Type 
Single Family Residence
Sewer 
Public Sewer
SqFt Above 
3468
SqFt Total 
5055
Style 
Contemporary
Utilities 
Cable AvailableElectricity AvailableNatural Gas Available
Water Source 
Public
Zoning 
R-2
Interior Features
Appliances 
DishwasherDouble OvenMicrowaveOvenRefrigerator
Basement 
Bath/StubbedFullUnfinished
Cooling 
Central Air
Fireplace Features 
Family RoomGas
Flooring 
Vinyl
Heating 
Forced Air
Interior 
Eat-in KitchenKitchen IslandOpen FloorplanPantryVaulted Ceiling(s)Walk-In Closet(s)
Laundry Features 
In Unit
Window Features 
Window Coverings
Bathroom Full 
Level - Upper
Bathroom Half 
Level - Lower
Bedroom 
Dimensions - 17 x 15Level - UpperDescription - Luxury Vinyl
Dining Room 
Dimensions - 13 x 12Level - MainDescription - Luxury Vinyl
Family Room 
Dimensions - 17 x 16Level - MainDescription - Luxury Vinyl
Kitchen 
Dimensions - 15 x 12Level - MainDescription - Luxury Vinyl
Laundry 
Dimensions - 8 x 7Level - MainDescription - Vinyl
Living Room 
Dimensions - 17 x 12Level - MainDescription - Luxury Vinyl
Office 
Dimensions - 12 x 11Level - MainDescription - Carpet
Save
Ask
Tour
Hide
Share
Exterior Features
Construction Details 
BrickVinyl SidingFrame
Fencing 
Fenced
Lot Features 
WoodedCorner LotLevelSprinklers In Front
Patio And Porch 
Patio
Roof 
Composition
Windows/Doors 
Window Coverings
Community Features
Association Amenities 
ClubhouseFitness CenterParkPoolTennis Court(s)Trail(s)
School District 
Poudre R-1
Financing Terms Available 
CashConventionalFHAVA Loan
Roads 
Paved
Schools
School District
Poudre R-1
Elementary School
Bethke
Middle School
Other
High School
Other
Listing courtesy of Group Mulberry [email protected]


The content relating to real estate for sale in this Web site comes in part from the Internet Data eXchange ("IDX") program of METROLIST, INC., DBA RECOLORADO real estate listings held by brokers other than Group Mulberry are marked with the IDX Logo. This information is being provided for the consumers' personal, non-commercial use and may not be used for any other purpose. All information subject to change and should be independently verified.

Neighborhood & Commute
Source: Walkscore
Disclosure: Community information and market data powered by Constellation Data Labs. Information is deemed reliable but not guaranteed.
Save
Ask
Tour
Hide
Share