
2748 Winding Trail DriveBoulder, CO 80304
Due to the health concerns created by Coronavirus we are offering personal 1-1 online video walkthough tours where possible.
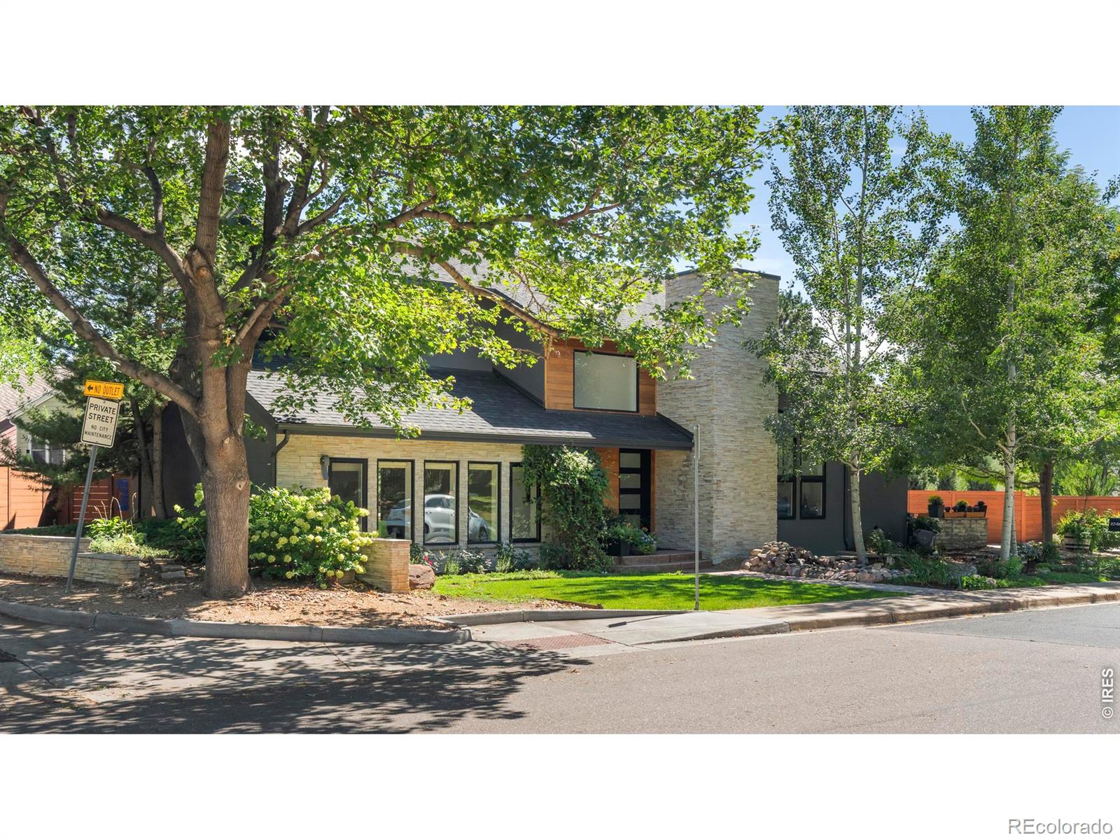
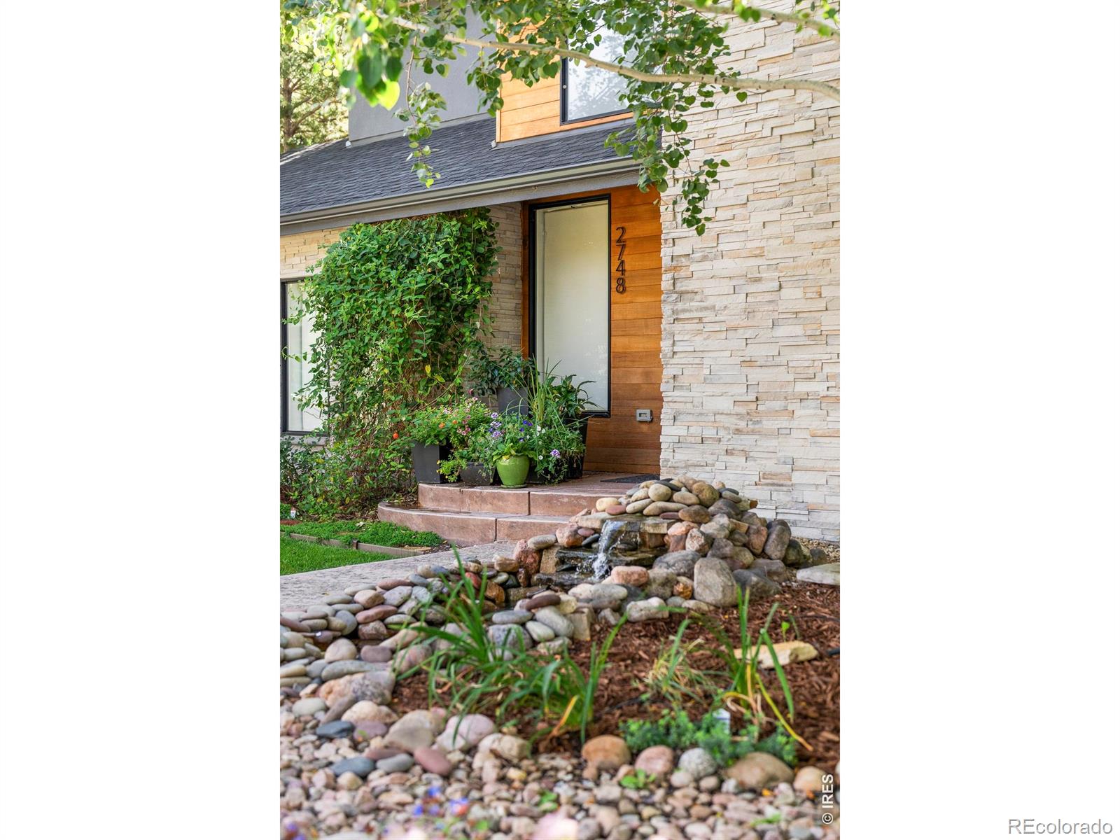
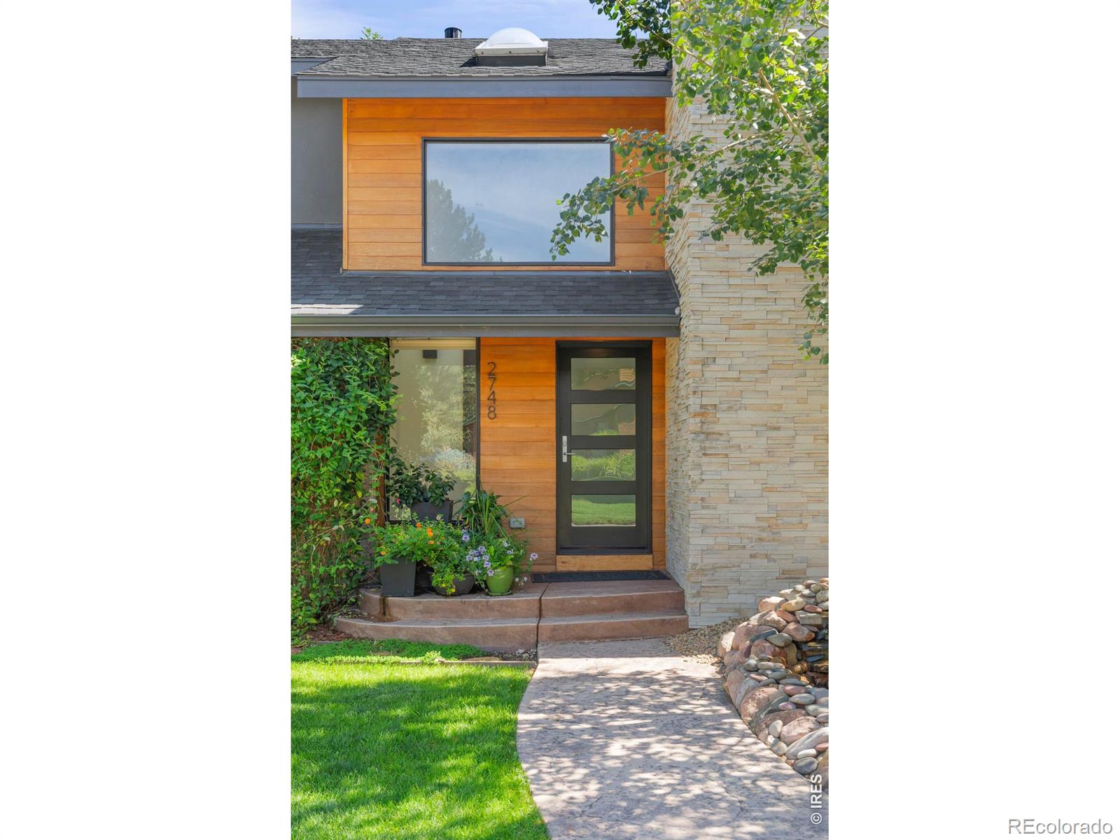
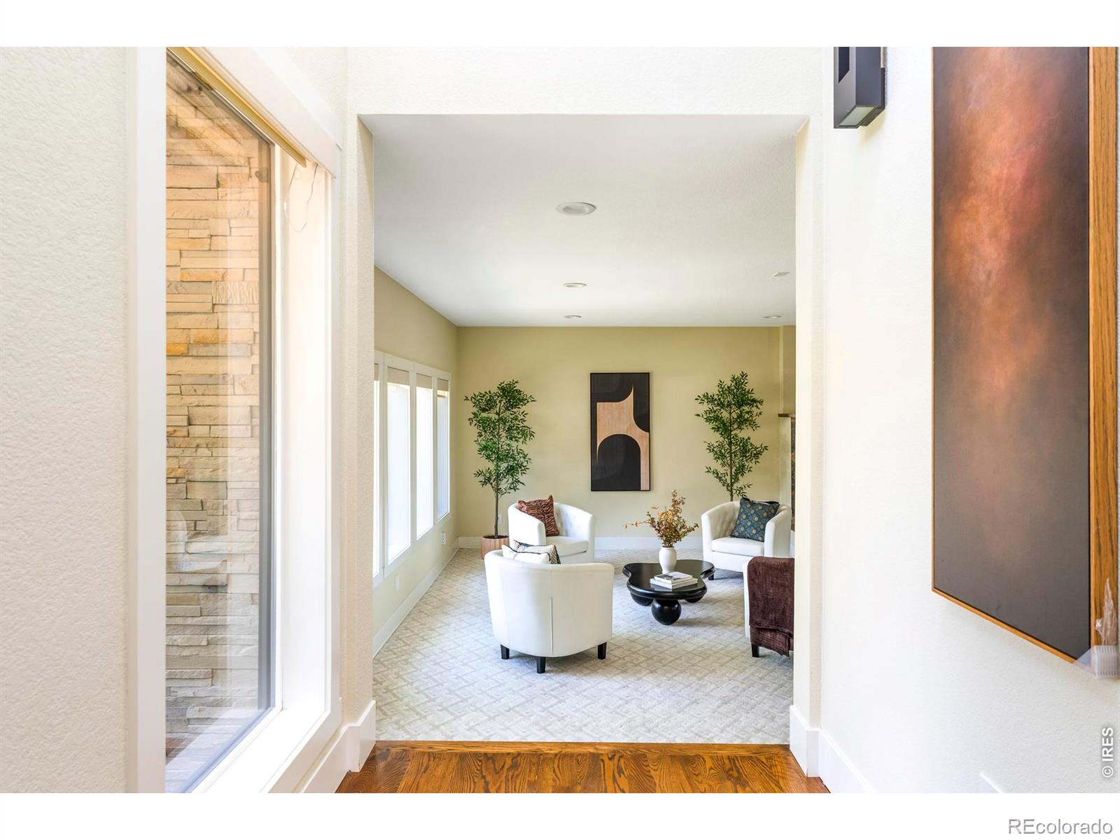
***The open house for Sunday Sept 20th has been cancelled.***This beautifully updated Winding Trail Village residence pairs refined interiors with a thoughtfully reimagined outdoor setting. Inside, warm wood cabinetry, a center island and stainless steel appliances anchor the kitchen, while fireplaces define both the formal living and main living areas. The vaulted primary suite offers a sitting area, walk-in closet with built-ins, a new private balcony with amazing views of the Flatirons and an en-suite bath with dual vanities enhanced by a 2026 skylight with remote opening and shade. A finished basement adds a recreation room, bath and flexible space. Outdoors, a newly fenced backyard unfolds with a brand-new deck, stamped patio, hot tub and BBQ area set the stage for entertaining, while a private putting green - complete with irrigation ready for future turf - and a tranquil water feature elevate the outdoor experience beyond the ordinary. Mature, professionally maintained landscaping (pruned annually, fertilized twice yearly by Tadikan) frames it all. Beyond the visible wow factor, this home delivers total peace of mind: a new roof, stucco and all-new windows and doors, new HVAC, sewer line, garage door, driveway, walkways, side cement and stacked stone knee walls - plus a 2025 sensor-equipped water heater. Every major system and surface has been thoughtfully renewed, so buyers inherit the lifestyle without inheriting the to-do list.
| yesterday | Listing updated with changes from the MLS® | |
| 4 days ago | Status changed to Active | |
| 5 days ago | Listing first seen on site |

The content relating to real estate for sale in this Web site comes in part from the Internet Data eXchange ("IDX") program of METROLIST, INC., DBA RECOLORADO real estate listings held by brokers other than milehimodern - Boulder are marked with the IDX Logo. This information is being provided for the consumers' personal, non-commercial use and may not be used for any other purpose. All information subject to change and should be independently verified.