Save
Ask
Tour
Hide
Share
$290,000
5 Days On Site

500 Manhattan Drive D7
Boulder, CO 80303

For Sale|Condominium|Active
1
Bed
1
Total Bath
1
Full Bath
895
SqFt
$324
/SqFt
1969
Built
Subdivision:
500 Manhattan Condos
County:
Boulder

Due to the health concerns created by Coronavirus we are offering personal 1-1 online video walkthough tours where possible.
Call Now: 720-419-0470
Is this the listing for you? We can help make it yours.
720-419-0470
500 Manhattan Drive D7500 Manhattan Drive D7500 Manhattan Drive D7500 Manhattan Drive D7
Save
Ask
Tour
Hide
Share

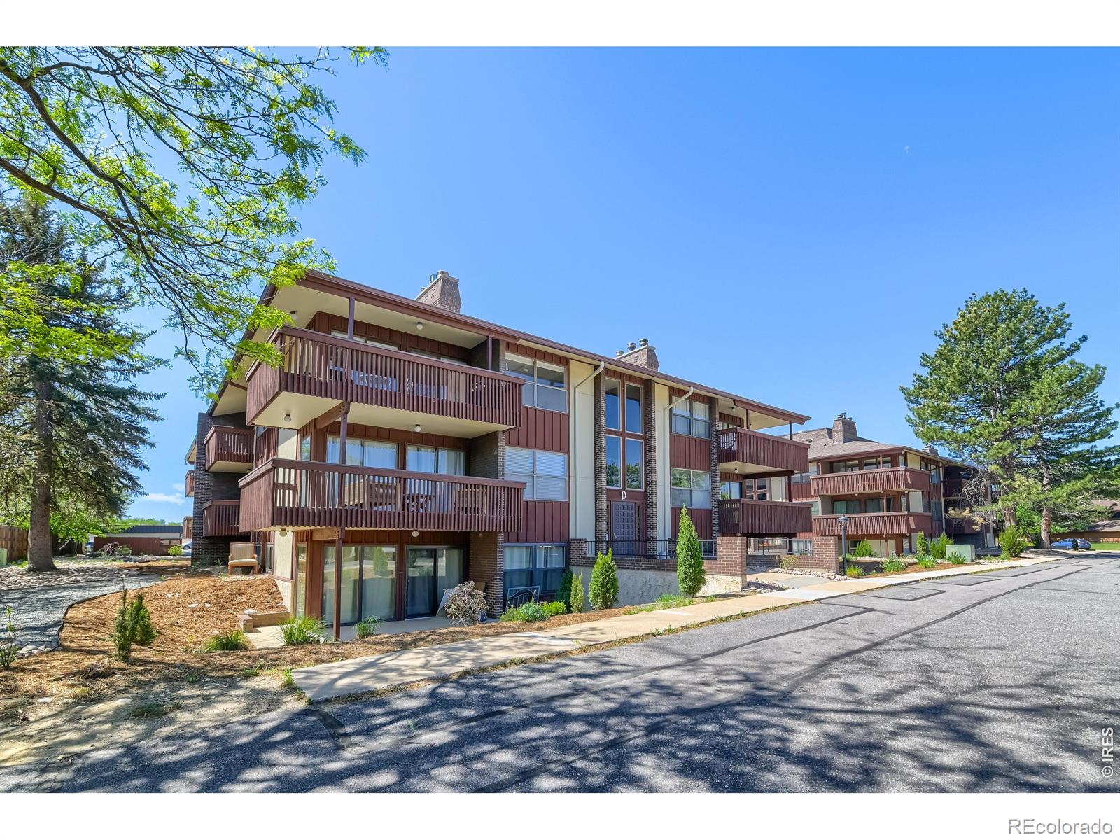
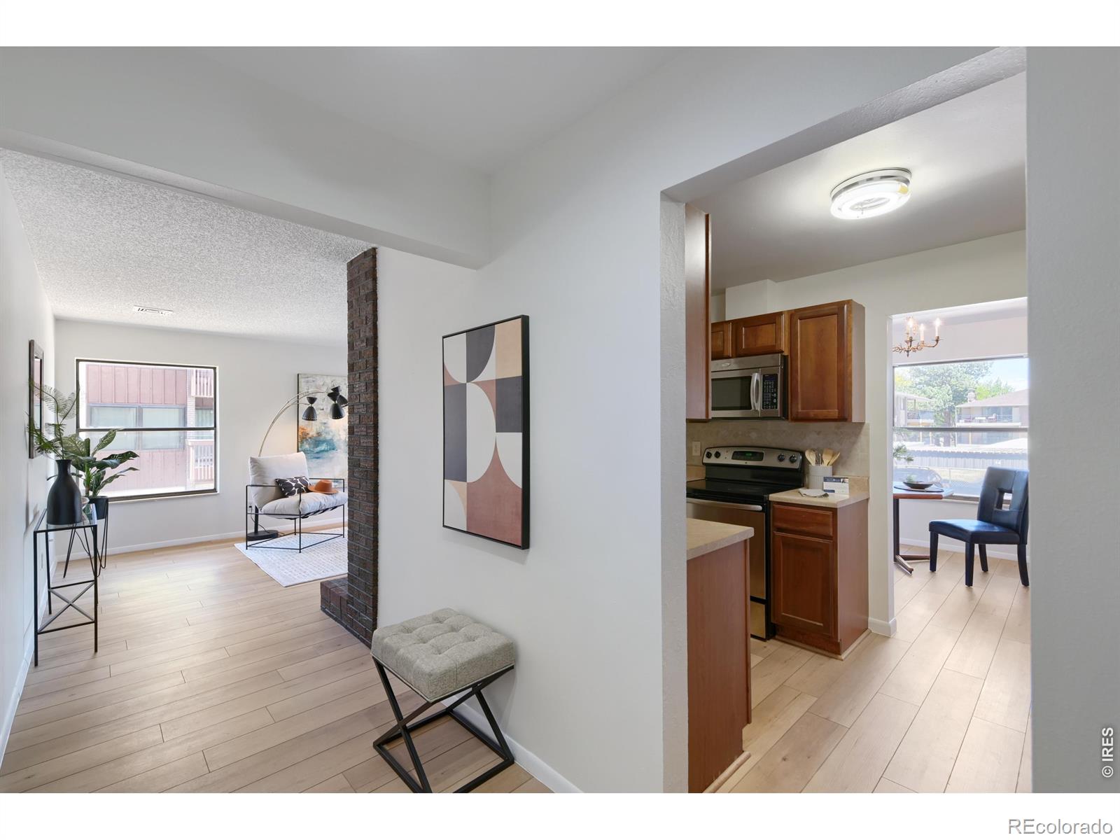
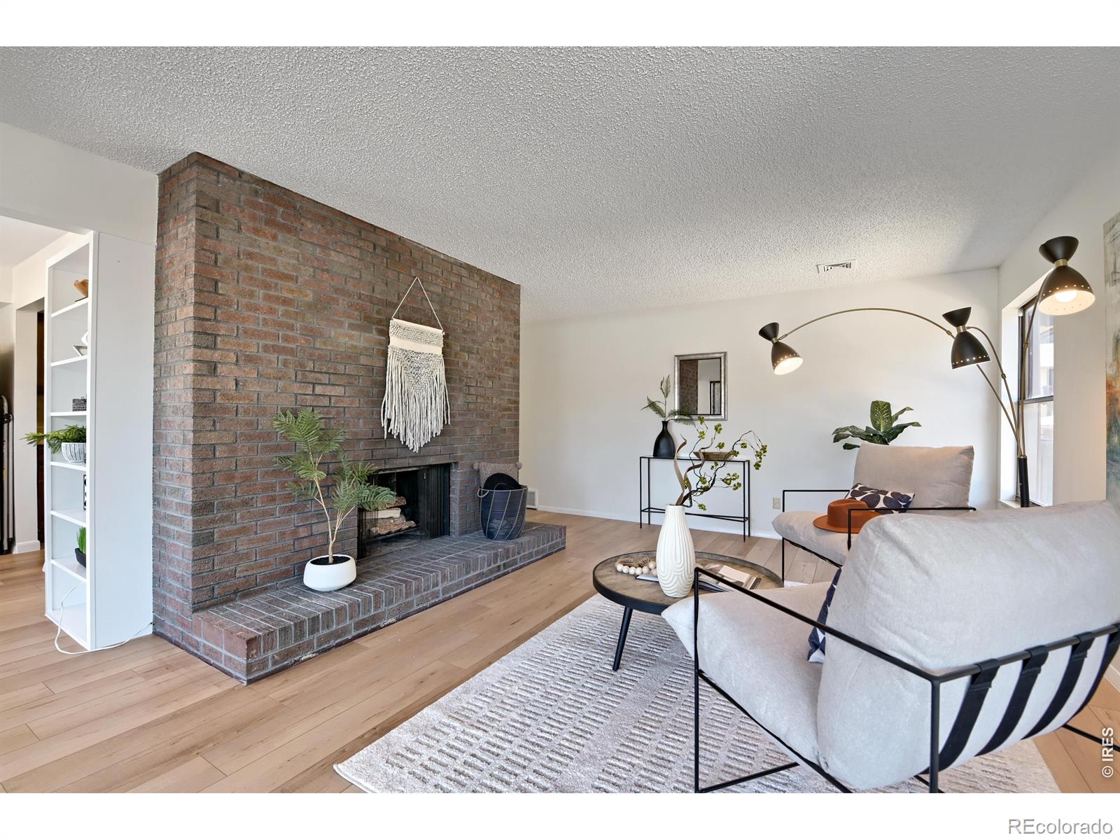
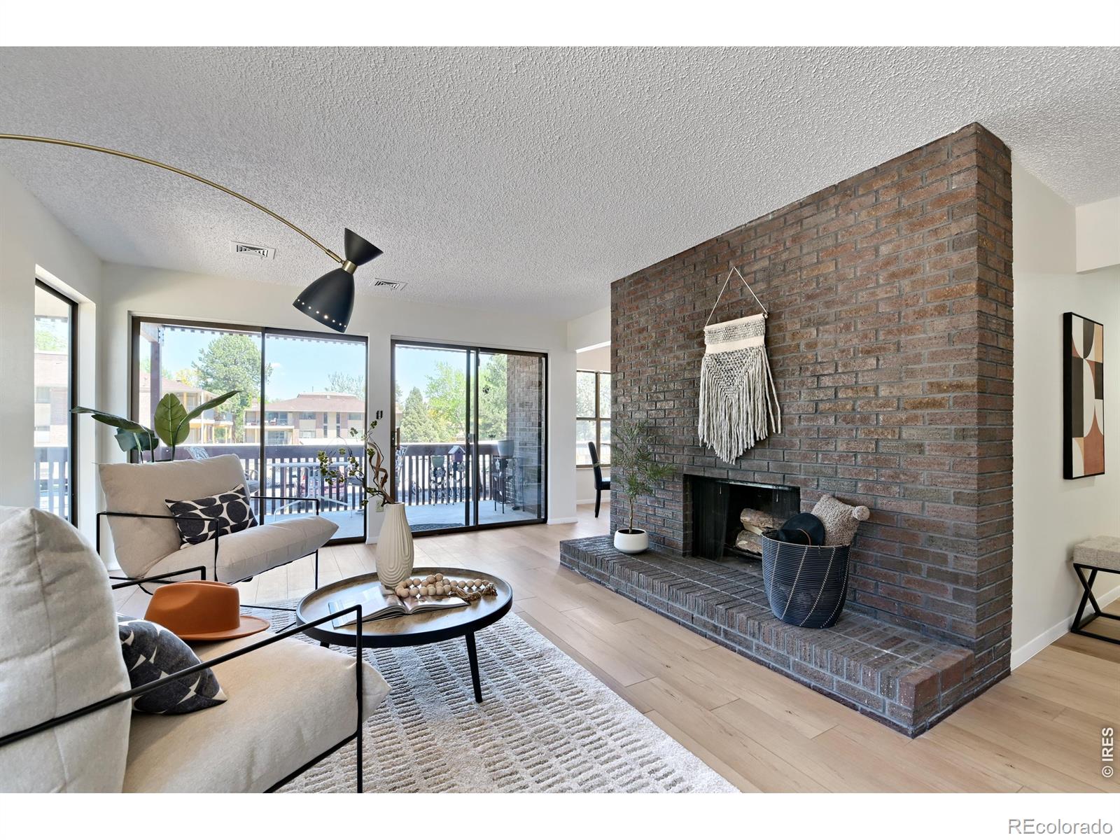
Great Value! This large, one-bedroom condo is the lowest price in Boulder for its generous size. Mid-century modern and a great location! Enjoy this quiet corner unit, the big living room with exposed brick fireplace for cozy nights and a wall of windows to bring in the light! The spacious rooms are freshly painted and have new, light LVP floors throughout. A wraparound deck provides abundant outdoor space for morning coffee and al fresco dining. A big bright bedroom with walk-in closet is your sanctuary! Updated kitchen cabinets, expanded counter space, front-loading full sized washer & dryer, close-by covered carport-space #17. The summer brings relaxing days at the HOA pool and hikes on the Bobolink Trail. CU is 14 minutes away by bike, 5 min to East Boulder Rec Center. Denver commuters will love the RTD Park n' Ride just down the street. Building exterior being painted, special assessment already paid. Seller agrees to pay 6 months of HOA fees or loan costs/buydown at closing = $4000. HOA has already been adding 15% of budget to reserves, finances look good In IMHO!

Save
Ask
Tour
Hide
Share
Listing Snapshot
Price 
$290,000
Days On Site 
5 Days
Bedrooms 
1
Inside Area (SqFt) 
895 sqft
Total Baths 
1
Full Baths 
1
Partial Baths 
N/A
Lot Size 
2.23 Acres
Year Built 
1969
MLS® Number 
IR1068807
Status 
Active
Property Tax 
$2,214
HOA/Condo/Coop Fees 
$670 monthly
Sq Ft Source 
Assessor
Friends & Family
Recent Activity
4 days agoListing updated with changes from the MLS®
5 days agoListing first seen on site
General Features
Acres 
2.23
Carport 
1
Levels 
One
Parking Spaces 
1
Pets 
Cats OK
Property Sub Type 
Condominium
Security 
Smoke Detector(s)
Sewer 
Public Sewer
SqFt Above 
895
SqFt Total 
895
Style 
Contemporary
Utilities 
Natural Gas AvailableCable AvailableElectricity AvailableElectricity ConnectedNatural Gas Connected
Water Source 
Public
Zoning 
RES
Interior Features
Appliances 
DishwasherDryerMicrowaveOvenRefrigeratorWasher
Basement 
None
Cooling 
Central Air
Fireplace Features 
Living Room
Flooring 
Wood
Heating 
Forced Air
Interior 
Open FloorplanWalk-In Closet(s)
Laundry Features 
In Unit
Main Level Bedrooms 
1
Bathroom Full 
Level - Main
Bedroom 
Dimensions - 18 x 10Level - MainDescription - Luxury Vinyl
Dining Room 
Dimensions - 13 x 10Level - MainDescription - Luxury Vinyl
Kitchen 
Dimensions - 11 x 8Level - MainDescription - Luxury Vinyl
Laundry 
Dimensions - 5 x 3Level - MainDescription - Luxury Vinyl
Living Room 
Dimensions - 19 x 14Level - MainDescription - Luxury Vinyl
Save
Ask
Tour
Hide
Share
Exterior Features
Construction Details 
BrickFrame
Patio And Porch 
Deck
Roof 
Composition
Community Features
Association Amenities 
ClubhouseParkPlaygroundPool
Association Fee 
$670.0
Association Fee Frequency 
Monthly
School District 
Boulder Valley RE 2
Financing Terms Available 
CashConventional
Schools
School District
Boulder Valley RE 2
Elementary School
Eisenhower
Middle School
Manhattan
High School
Fairview
Listing courtesy of RE/MAX of Boulder, Inc [email protected]


The content relating to real estate for sale in this Web site comes in part from the Internet Data eXchange ("IDX") program of METROLIST, INC., DBA RECOLORADO real estate listings held by brokers other than RE/MAX of Boulder, Inc are marked with the IDX Logo. This information is being provided for the consumers' personal, non-commercial use and may not be used for any other purpose. All information subject to change and should be independently verified.

Neighborhood & Commute
Source: Walkscore
Disclosure: Community information and market data powered by Constellation Data Labs. Information is deemed reliable but not guaranteed.
Save
Ask
Tour
Hide
Share