Save
Ask
Tour
Hide
Share
$985,000
New Listing

1218 Chickadee Court
Fort Collins, CO 80525

For Sale|Single Family Residence|Active
5
Beds
5
Total Baths
2
Full Baths
3
Partial Baths
4,594
SqFt
$214
/SqFt
1993
Built
Subdivision:
Paragon Point PUD
County:
Larimer

Due to the health concerns created by Coronavirus we are offering personal 1-1 online video walkthough tours where possible.
Call Now: 720-419-0470
Is this the listing for you? We can help make it yours.
720-419-0470
1218 Chickadee Court1218 Chickadee Court1218 Chickadee Court1218 Chickadee Court
Save
Ask
Tour
Hide
Share

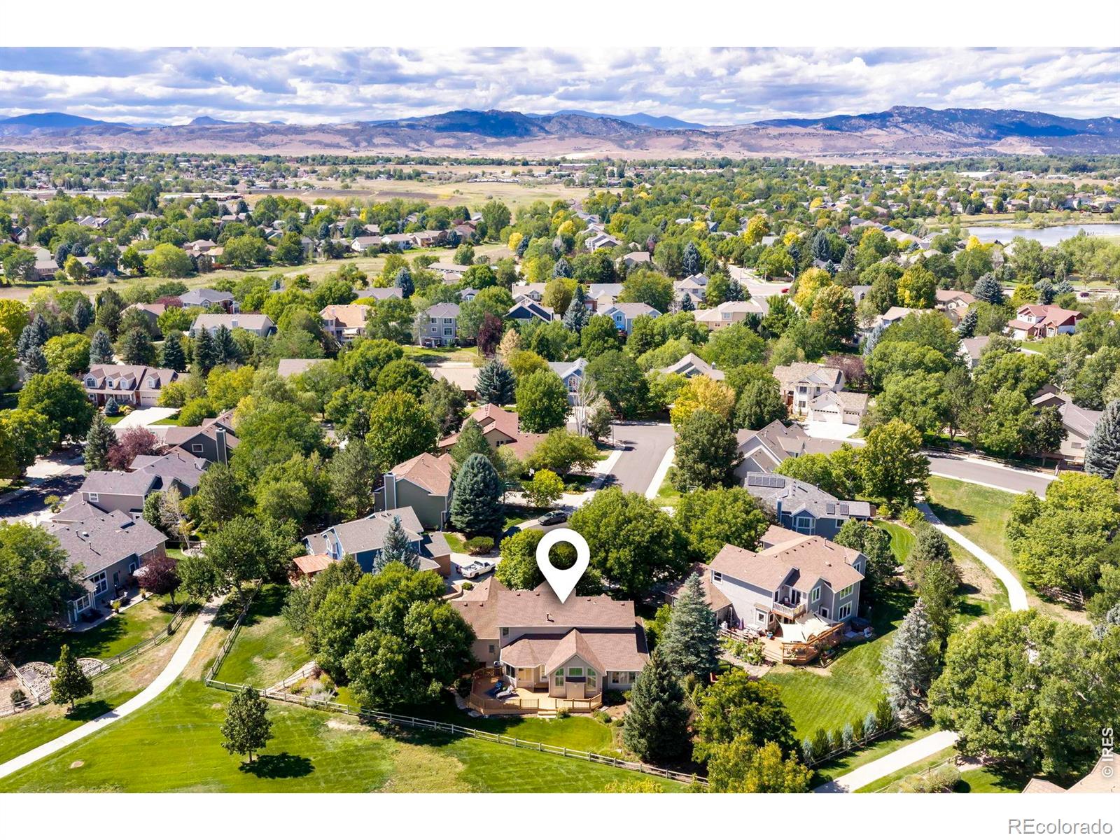
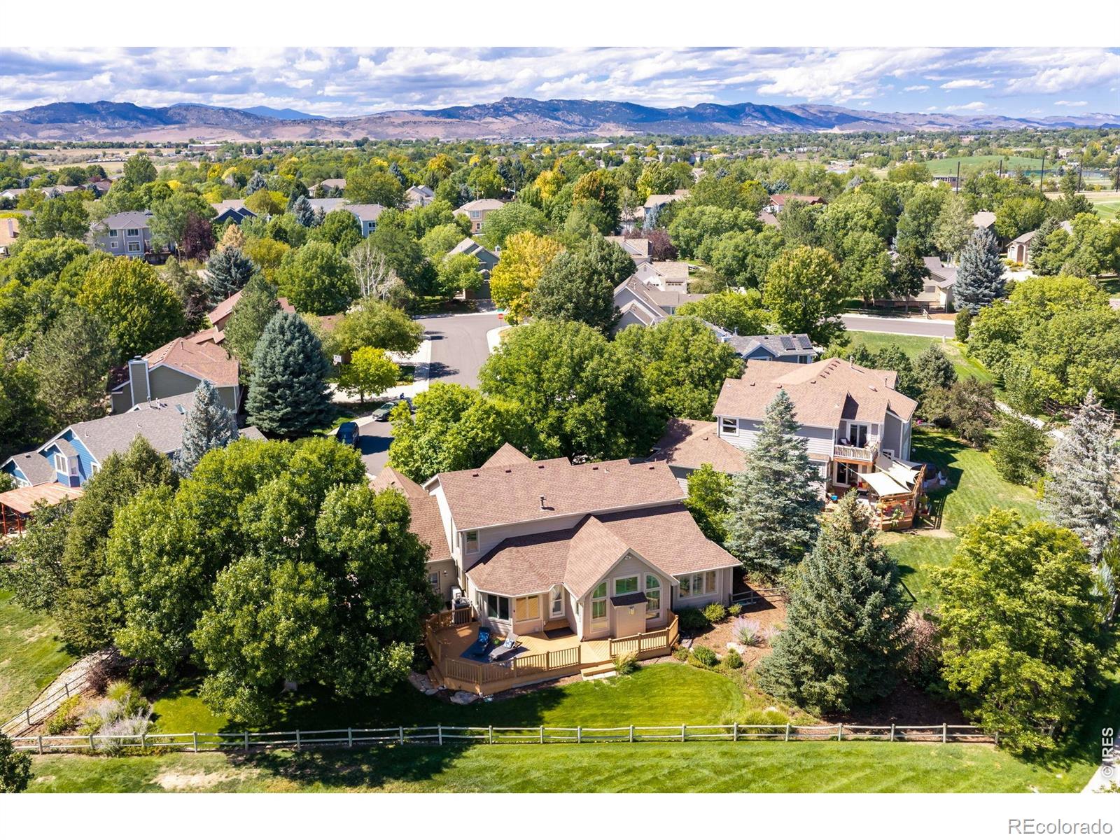
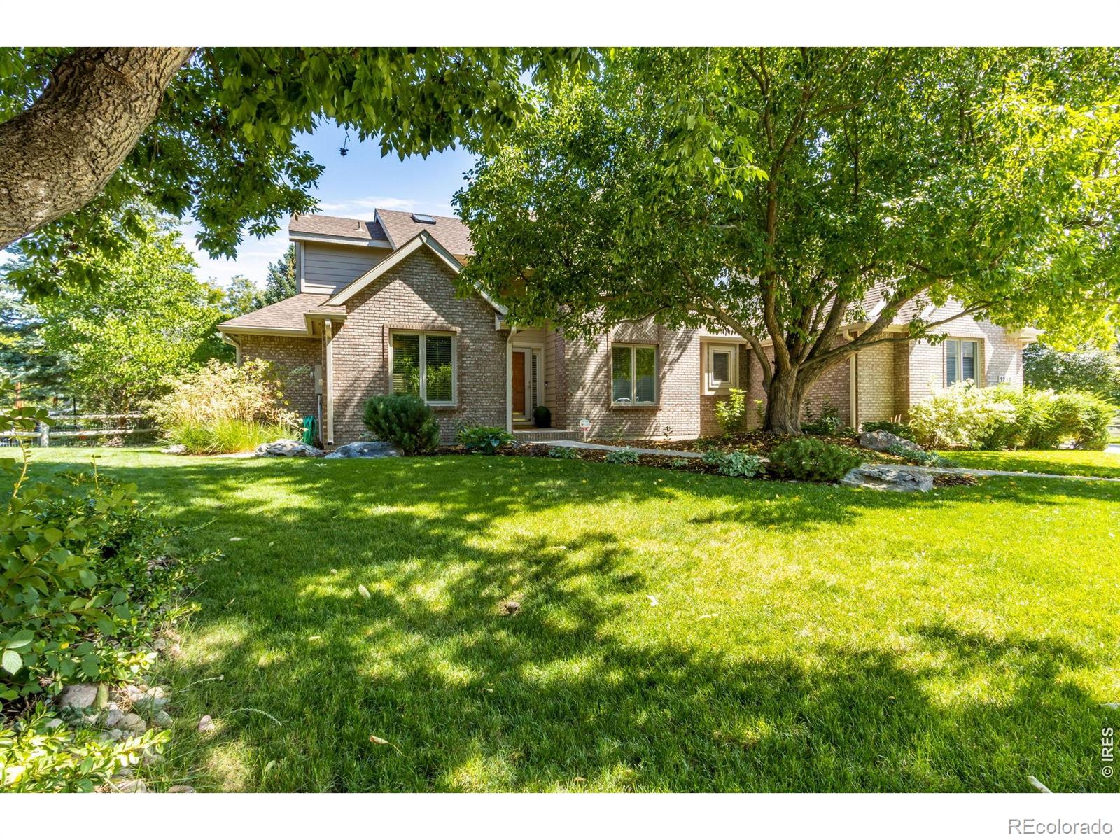
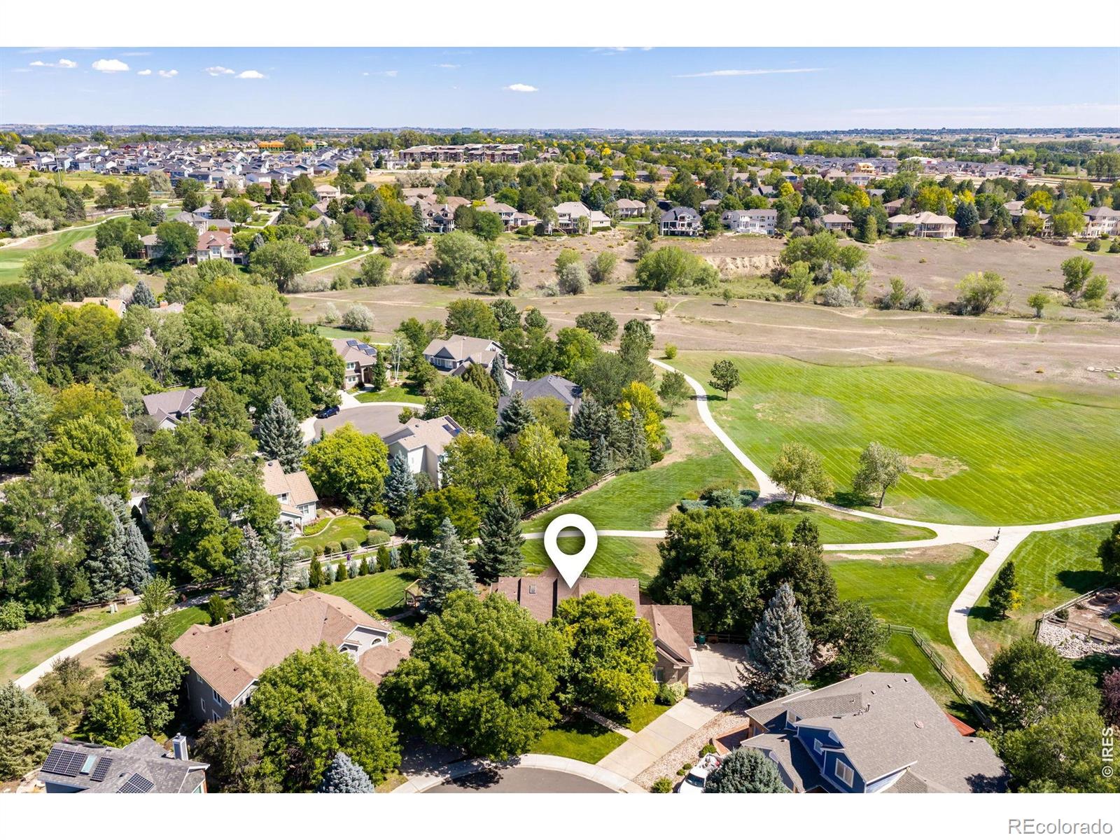
Nestled in the highly sought-after Paragon Point community on a generous 0.28-acre lot, this home blends classic Fort Collins charm with thoughtful modern touches. The main level features sun-filled living areas, a cozy fireplace, and an open layout ideal for both everyday living and entertaining. The finished lower level expands your options with flexible space for a guest bedroom, media room, home gym, and rec area. The home offers 5 spacious bedrooms, including a comfortable primary suite on the main level, 3 bedrooms upstairs, with 5th bedroom in the lower level. Outside, the property shines with mature landscaping, a private backyard, and room to relax or play. The side load 3 car garage with newly epoxied floor and quiet cul-de-sac location add everyday ease. Enjoy tree-lined streets, walking paths, and close proximity to great restaurants and shopping. The home provides easy access to the amazing network of Fort Collins trails and bike paths right out your back door.

Save
Ask
Tour
Hide
Share
Listing Snapshot
Price 
$985,000
Days On Site 
0 Days
Bedrooms 
5
Inside Area (SqFt) 
4,594 sqft
Total Baths 
5
Full Baths 
2
Partial Baths 
3
Lot Size 
0.28 Acres
Year Built 
1993
MLS® Number 
IR1068525
Status 
Active
Property Tax 
$4,963
HOA/Condo/Coop Fees 
$157 monthly
Sq Ft Source 
Other
Friends & Family
Recent Activity
14 hours agoListing updated with changes from the MLS®
22 hours agoListing first seen on site
General Features
Acres 
0.28
Additional Property Use 
Residential
Attached Garage 
Yes
Garage 
Yes
Garage Spaces 
3
Levels 
Two
Parking 
Attached
Parking Spaces 
3
Property Sub Type 
Single Family Residence
Security 
Smoke Detector(s)
Sewer 
Public Sewer
SqFt Above 
2788
SqFt Below 
1806
SqFt Total 
4959
Style 
Contemporary
Utilities 
Cable AvailableElectricity AvailableNatural Gas Available
Water Source 
Public
Zoning 
RL
Interior Features
Appliances 
DishwasherDisposalDouble OvenDryerOvenRefrigeratorWasher
Basement 
Full
Cooling 
Ceiling Fan(s)Central Air
Fireplace Features 
Gas
Flooring 
Wood
Heating 
Forced Air
Interior 
Eat-in KitchenVaulted Ceiling(s)Walk-In Closet(s)Wet Bar
Laundry Features 
In Unit
Main Level Bedrooms 
1
Window Features 
Double Pane WindowsWindow Coverings
Bathroom Full 
Level - Basement
Bathroom Half 
Level - Main
Bathroom Three Quarter 
Level - Main
Bedroom 
Dimensions - 13 x 14Level - UpperDescription - Carpet
Dining Room 
Dimensions - 12 x 15Level - MainDescription - Wood
Family Room 
Dimensions - 16 x 16Level - BasementDescription - Carpet
Game Room 
Dimensions - 35 x 18Level - BasementDescription - Carpet
Kitchen 
Dimensions - 15 x 26Level - MainDescription - Wood
Laundry 
Dimensions - 10 x 11Level - MainDescription - Wood
Living Room 
Dimensions - 17 x 26Level - MainDescription - Wood
Office 
Dimensions - 12 x 13Level - MainDescription - Wood
Save
Ask
Tour
Hide
Share
Exterior Features
Construction Details 
Frame
Fencing 
Fenced
Lot Features 
WoodedCul-De-SacLevelSprinklers In Front
Patio And Porch 
Deck
Roof 
Composition
Windows/Doors 
Double Pane WindowsWindow Coverings
Community Features
Association Amenities 
ClubhouseParkPlaygroundPoolTennis Court(s)Trail(s)
Association Fee 
$1884.0
Association Fee Frequency 
Annually
School District 
Poudre R-1
Financing Terms Available 
CashConventionalFHAVA Loan
Roads 
Paved
Schools
School District
Poudre R-1
Elementary School
Werner
Middle School
Preston
High School
Fossil Ridge
Listing courtesy of C3 Real Estate Solutions, LLC [email protected]


The content relating to real estate for sale in this Web site comes in part from the Internet Data eXchange ("IDX") program of METROLIST, INC., DBA RECOLORADO real estate listings held by brokers other than C3 Real Estate Solutions, LLC are marked with the IDX Logo. This information is being provided for the consumers' personal, non-commercial use and may not be used for any other purpose. All information subject to change and should be independently verified.

Neighborhood & Commute
Source: Walkscore
Disclosure: Community information and market data powered by Constellation Data Labs. Information is deemed reliable but not guaranteed.
Save
Ask
Tour
Hide
Share