
6331 Sea Gull CircleLoveland, CO 80538
Due to the health concerns created by Coronavirus we are offering personal 1-1 online video walkthough tours where possible.
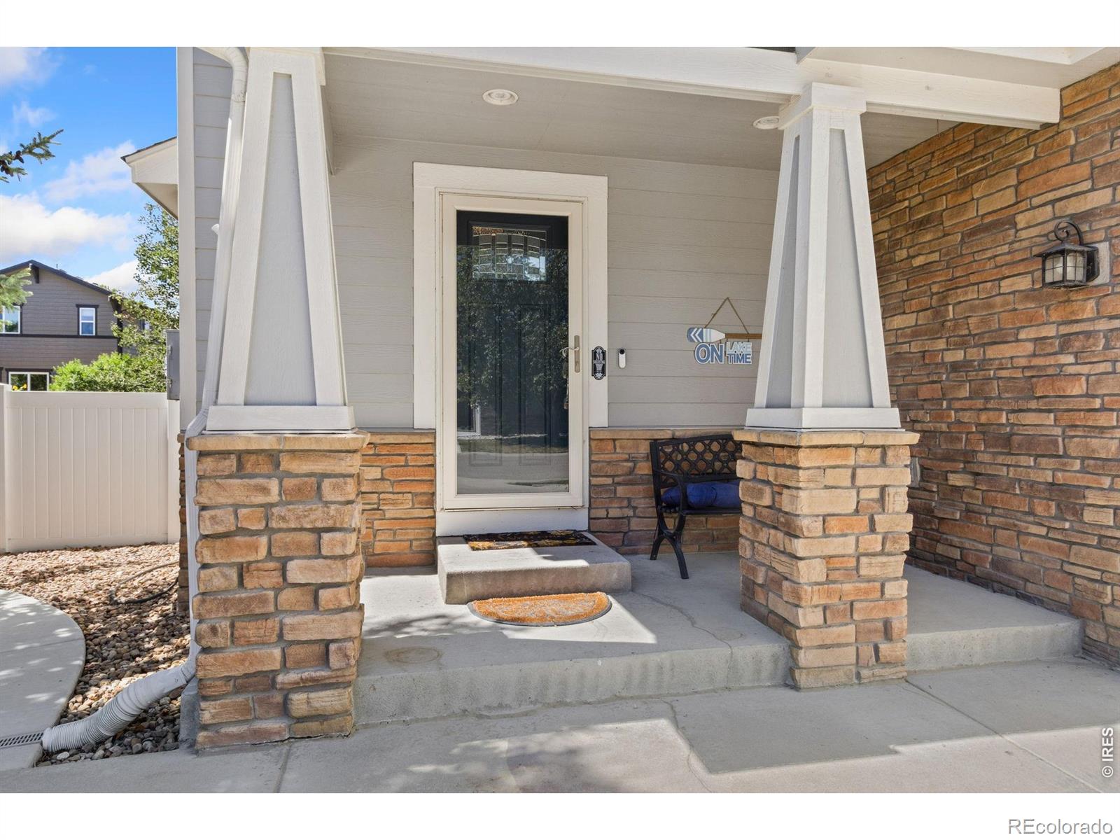
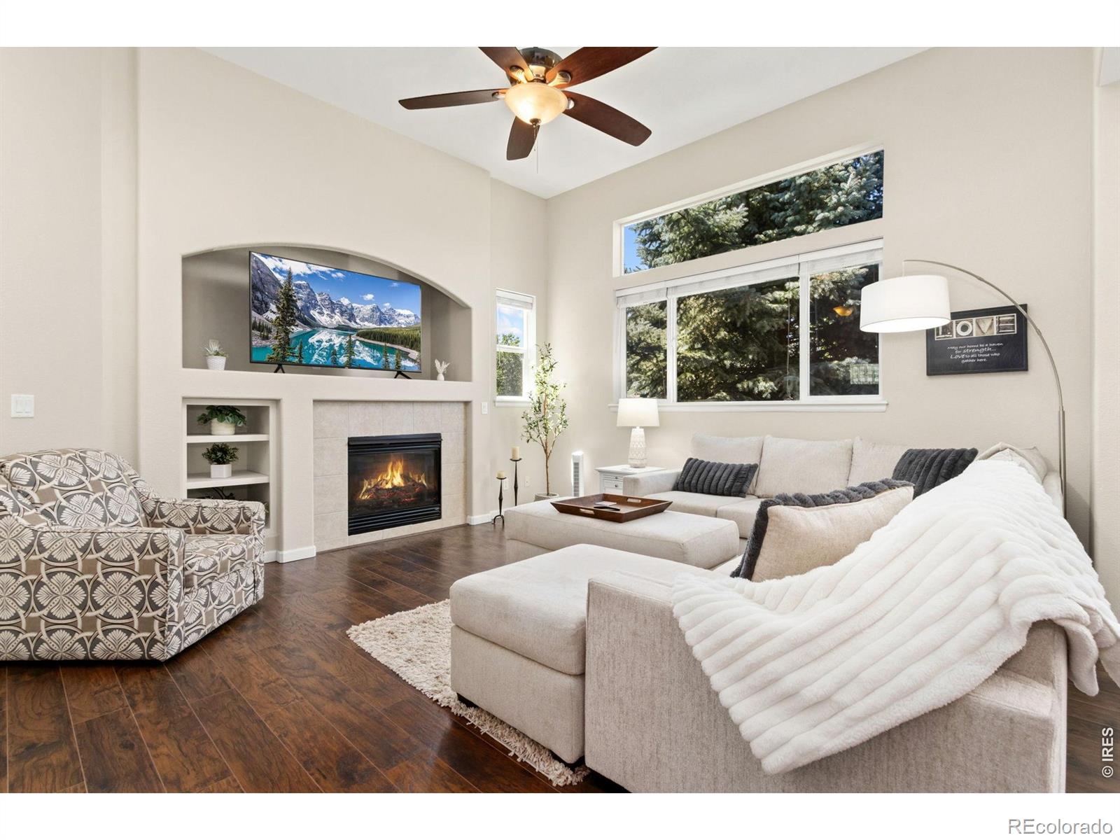
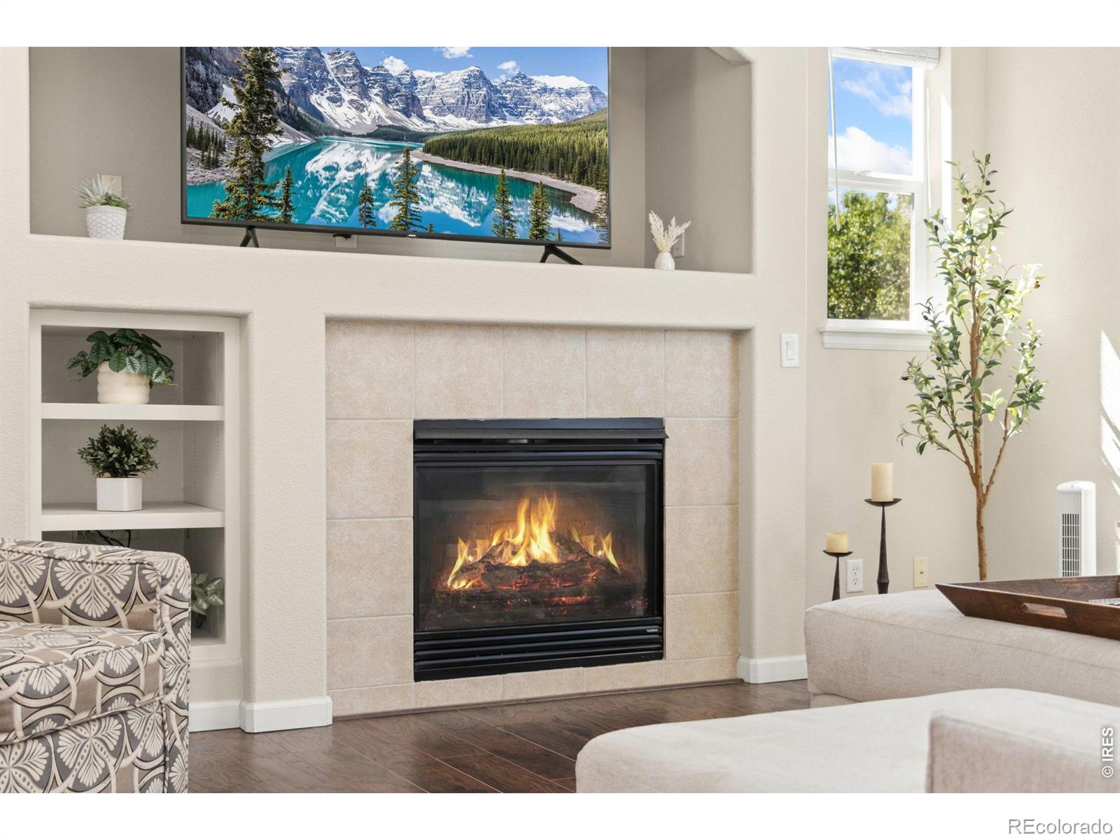
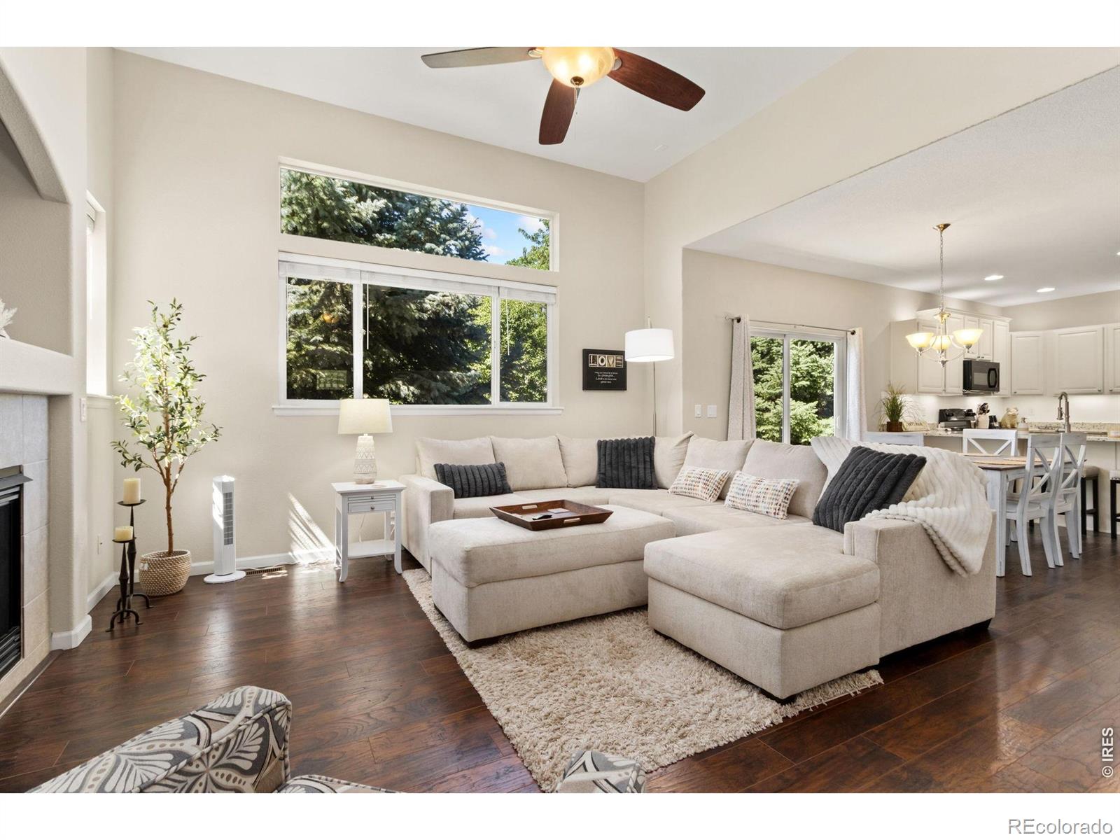
Welcome to 6331 Sea Gull Circle, where everyday living meets the best of the Colorado lake lifestyle. Located in the desirable Waterfront at Boyd Lake community, this beautifully maintained two-story home offers 4 bedrooms, 3.5 bathrooms, and 2,259 square feet of versatile living space including a finished basement. The main level features an inviting open-concept design with beautiful laminate flooring, bringing the kitchen, dining area, and spacious family room together seamlessly. A cozy fireplace creates a warm gathering space, while the updated kitchen offers white cabinetry, granite countertops, and plenty of room for cooking and entertaining.Upstairs, the spacious primary suite provides a comfortable retreat along with two additional bedrooms. The finished basement adds even more flexibility with a large recreation room, fourth bedroom, and full bathroom-perfect for guests, a home office, movie room, or additional living space. For boating enthusiasts, this property offers an exceptional advantage. Residents enjoy access to a private neighborhood boat ramp and dock, providing convenient access to Boyd Lake. The home also features an extended driveway that provides space for boat parking during the permitted boating season, making it easy to keep your boat close and ready for days on the water. Beyond boating, the community offers a private swim beach, sand volleyball, BBQ and picnic areas, kayak storage, parks, and scenic trails, along with a welcoming calendar of neighborhood events.Outside the home, the landscaped yard provides a great place to relax and entertain. With convenient access to Boyd Lake, Loveland, Fort Collins, I-25, shopping, dining, trails, and recreation, you'll be ideally positioned to enjoy everything Northern Colorado has to offer.
| 14 hours ago | Listing updated with changes from the MLS® | |
| 14 hours ago | Status changed to Active | |
| yesterday | Listing first seen on site |

The content relating to real estate for sale in this Web site comes in part from the Internet Data eXchange ("IDX") program of METROLIST, INC., DBA RECOLORADO real estate listings held by brokers other than CENTURY 21 Elevated are marked with the IDX Logo. This information is being provided for the consumers' personal, non-commercial use and may not be used for any other purpose. All information subject to change and should be independently verified.
Did you know? You can invite friends and family to your search. They can join your search, rate and discuss listings with you.