Save
Ask
Tour
Hide
Share
$500,000
New Listing

4301 S Grant Street
Englewood, CO 80113

For Sale|Single Family Residence|Active
4
Beds
2
Total Baths
1
Full Bath
1
Partial Bath
1,371
SqFt
$365
/SqFt
1941
Built
Subdivision:
South Broadway
County:
Arapahoe

Due to the health concerns created by Coronavirus we are offering personal 1-1 online video walkthough tours where possible.
Call Now: 720-419-0470
Is this the listing for you? We can help make it yours.
720-419-0470
Upcoming Open Houses
Due to COVID-19, we recommend you verify Open Houses before attending.
Sun, Sep 13, 1:00 PM - 3:00 PM
4301 S Grant Street4301 S Grant Street4301 S Grant Street4301 S Grant Street
Save
Ask
Tour
Hide
Share

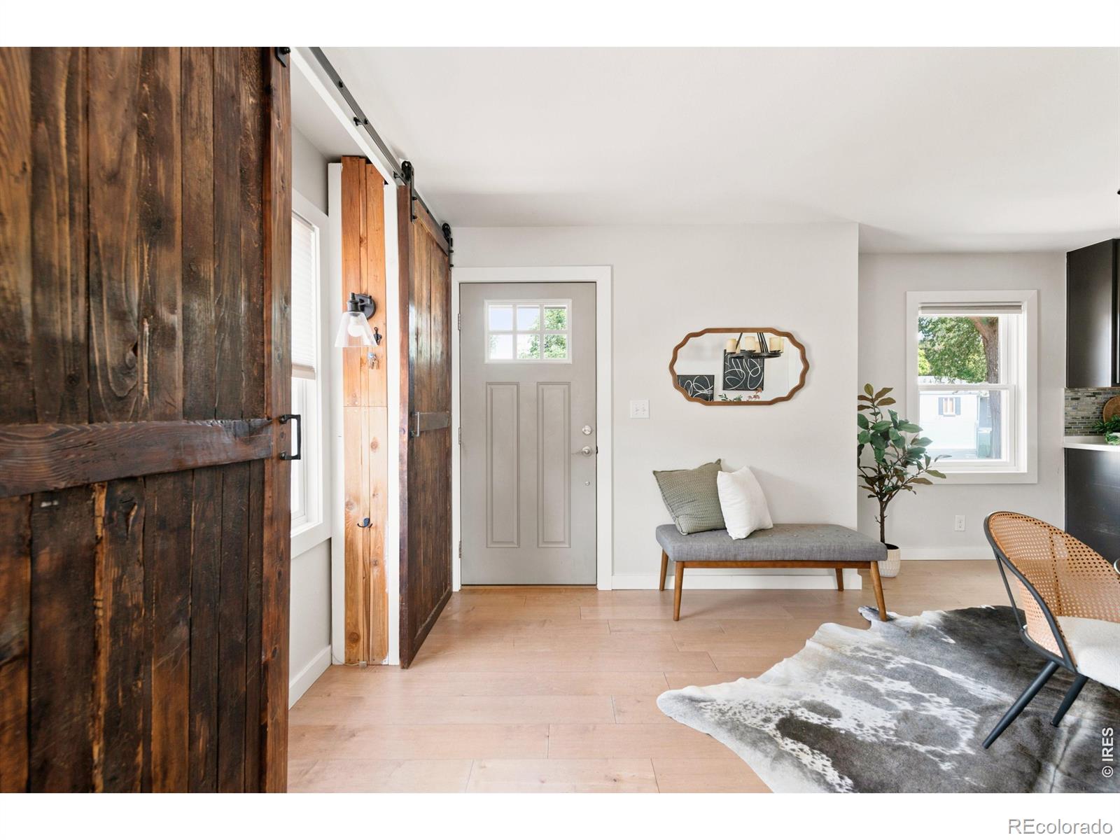
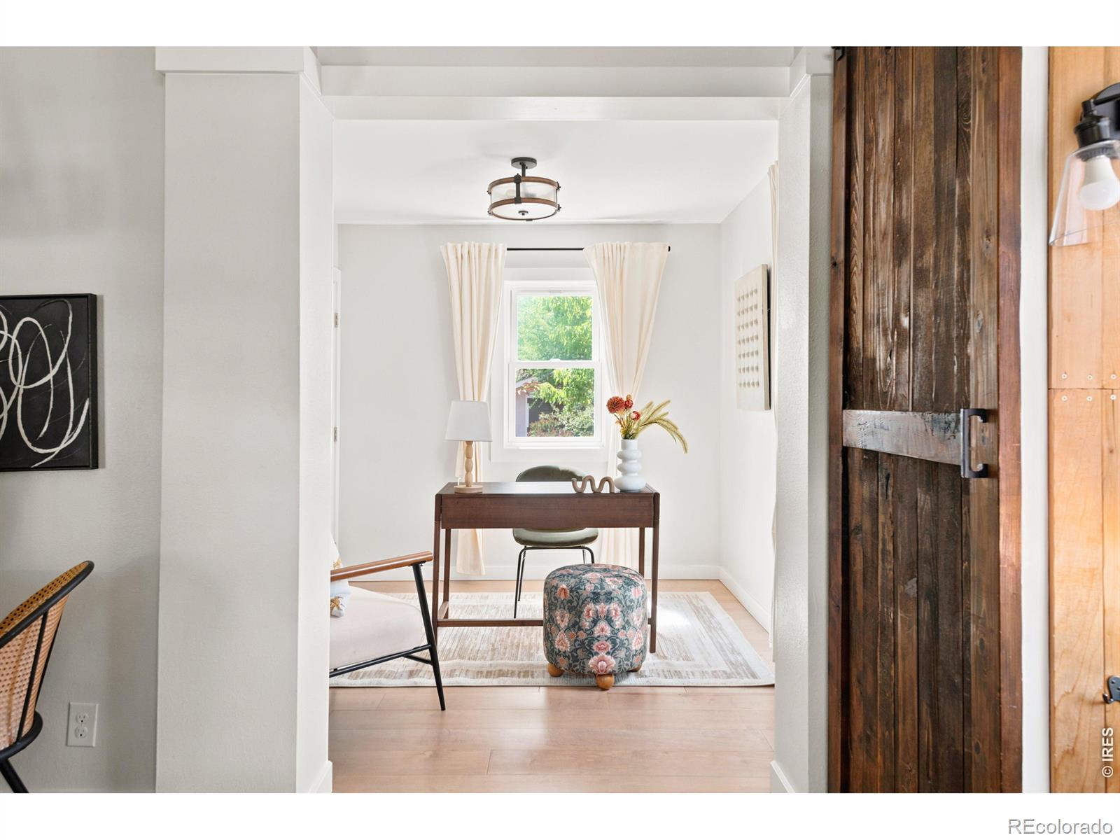
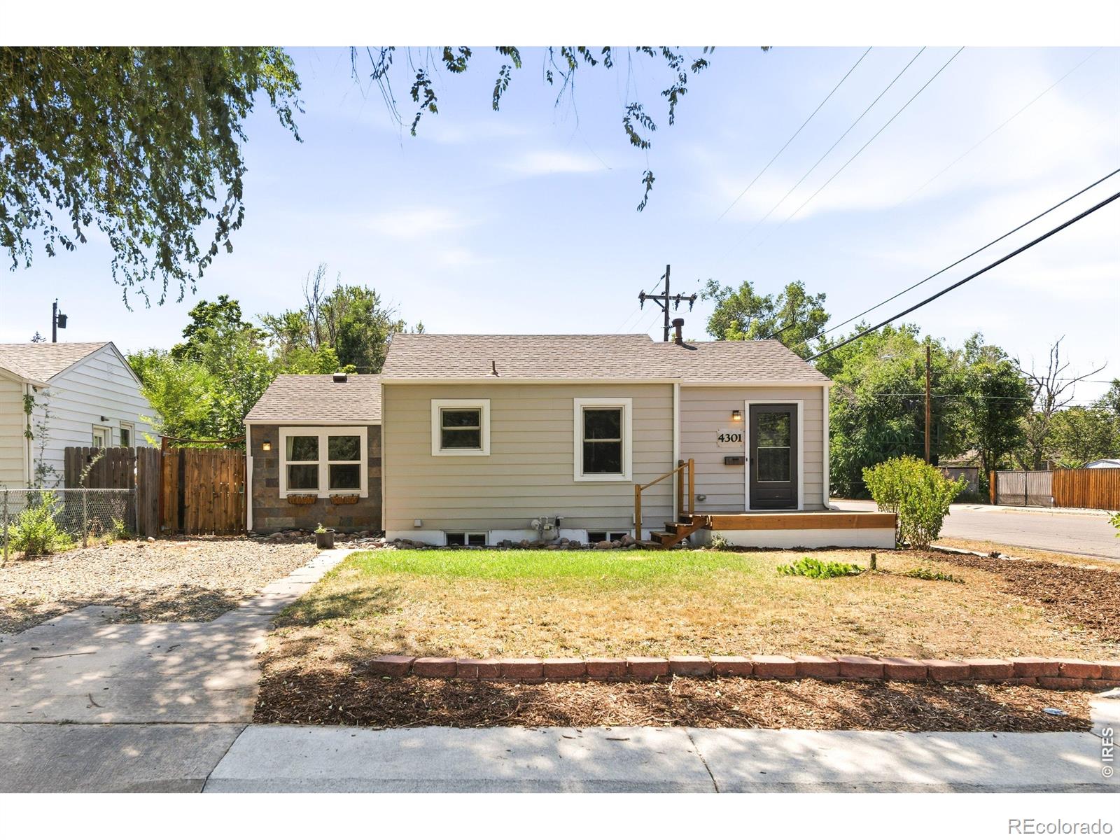
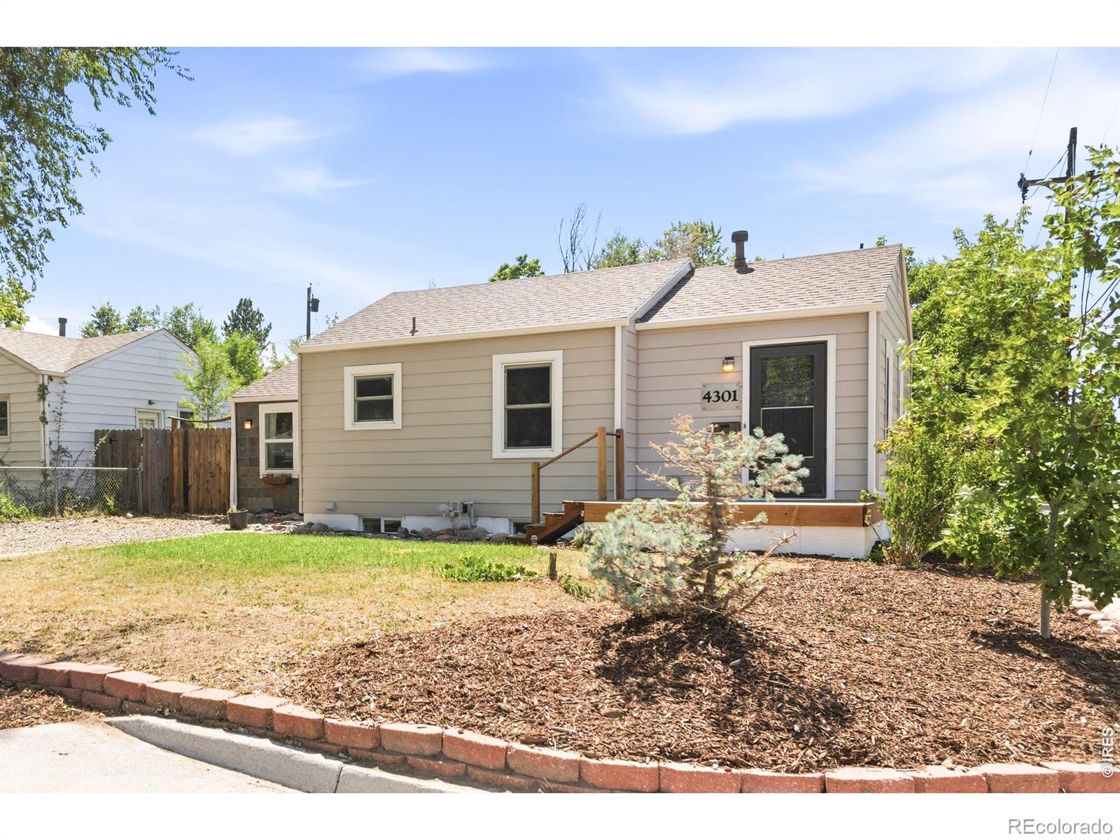
Positioned on a corner lot in South Broadway, this home is a showcase of thoughtful, top-to-bottom updates. Fresh exterior paint, a bright front dining area, a stylish kitchen with a new dishwasher and a living area with vaulted ceilings establish a welcoming atmosphere. Downstairs, a finished lower level with new flooring and a fully remodeled bath adds flexibility. Retreat outdoors to a large backyard with a patio set beneath a wooden pergola. An impressive catalog of recent improvements includes a new two-car garage, central A/C, two-stage furnace, hot water heater, whole-house water softener and filtration system, whole-house humidifier, custom closet organizers and radon system - all completed between 2021 and 2026. Just moments from Three Pond Park, where Little Dry Creek winds through open meadows, mature trees and equestrian trails connecting to the High Line Canal Trail system, this meticulously maintained residence delivers both urban convenience and a rare natural setting.

Save
Ask
Tour
Hide
Share
Listing Snapshot
Price 
$500,000
Days On Site 
0 Days
Bedrooms 
4
Inside Area (SqFt) 
1,371 sqft
Total Baths 
2
Full Baths 
1
Partial Baths 
1
Lot Size 
0.13 Acres
Year Built 
1941
MLS® Number 
IR1068514
Status 
Active
Property Tax 
$3,005
HOA/Condo/Coop Fees 
N/A
Sq Ft Source 
Assessor
Friends & Family
Recent Activity
23 hours agoListing updated with changes from the MLS®
23 hours agoListing first seen on site
General Features
Acres 
0.13
Direction Faces 
West
Garage 
Yes
Garage Spaces 
2
Levels 
One
Parking Spaces 
2
Property Sub Type 
Single Family Residence
Sewer 
Public Sewer
SqFt Above 
796
SqFt Below 
575
SqFt Total 
1392
Utilities 
Cable AvailableElectricity AvailableNatural Gas Available
Water Source 
Public
Zoning 
RES
Interior Features
Appliances 
DishwasherDryerOvenRefrigeratorWasher
Basement 
Full
Cooling 
Central AirEvaporative Cooling
Heating 
BaseboardForced Air
Main Level Bedrooms 
2
Window Features 
Window Coverings
Bathroom Full 
Level - Main
Bathroom Three Quarter 
Level - Basement
Bedroom 
Level - Main
Dining Room 
Level - Main
Family Room 
Level - Main
Kitchen 
Dimensions - 1 x 1Level - MainDescription - Wood
Laundry 
Level - Basement
Living Room 
Level - Main
Save
Ask
Tour
Hide
Share
Exterior Features
Construction Details 
Wood Siding
Fencing 
Fenced
Patio And Porch 
DeckPatio
Roof 
Composition
Windows/Doors 
Window Coverings
Community Features
School District 
Englewood 1
Financing Terms Available 
CashConventional
Roads 
Paved
Schools
School District
Englewood 1
Elementary School
Cherrelyn
Middle School
Englewood
High School
Englewood
Listing courtesy of milehimodern - Boulder [email protected]


The content relating to real estate for sale in this Web site comes in part from the Internet Data eXchange ("IDX") program of METROLIST, INC., DBA RECOLORADO real estate listings held by brokers other than milehimodern - Boulder are marked with the IDX Logo. This information is being provided for the consumers' personal, non-commercial use and may not be used for any other purpose. All information subject to change and should be independently verified.

Neighborhood & Commute
Source: Walkscore
Disclosure: Community information and market data powered by Constellation Data Labs. Information is deemed reliable but not guaranteed.
Save
Ask
Tour
Hide
Share