Save
Ask
Tour
Hide
Share
$640,000
1 Day On Site

4389 Martinson Drive
Loveland, CO 80537

For Sale|Single Family Residence|Active
4
Beds
3
Total Baths
2
Full Baths
1
Partial Bath
2,425
SqFt
$264
/SqFt
2020
Built
Subdivision:
Parkside Village 2nd Sub
County:
Larimer

Due to the health concerns created by Coronavirus we are offering personal 1-1 online video walkthough tours where possible.
Call Now: 720-419-0470
Is this the listing for you? We can help make it yours.
720-419-0470
4389 Martinson Drive4389 Martinson Drive4389 Martinson Drive4389 Martinson Drive
Save
Ask
Tour
Hide
Share

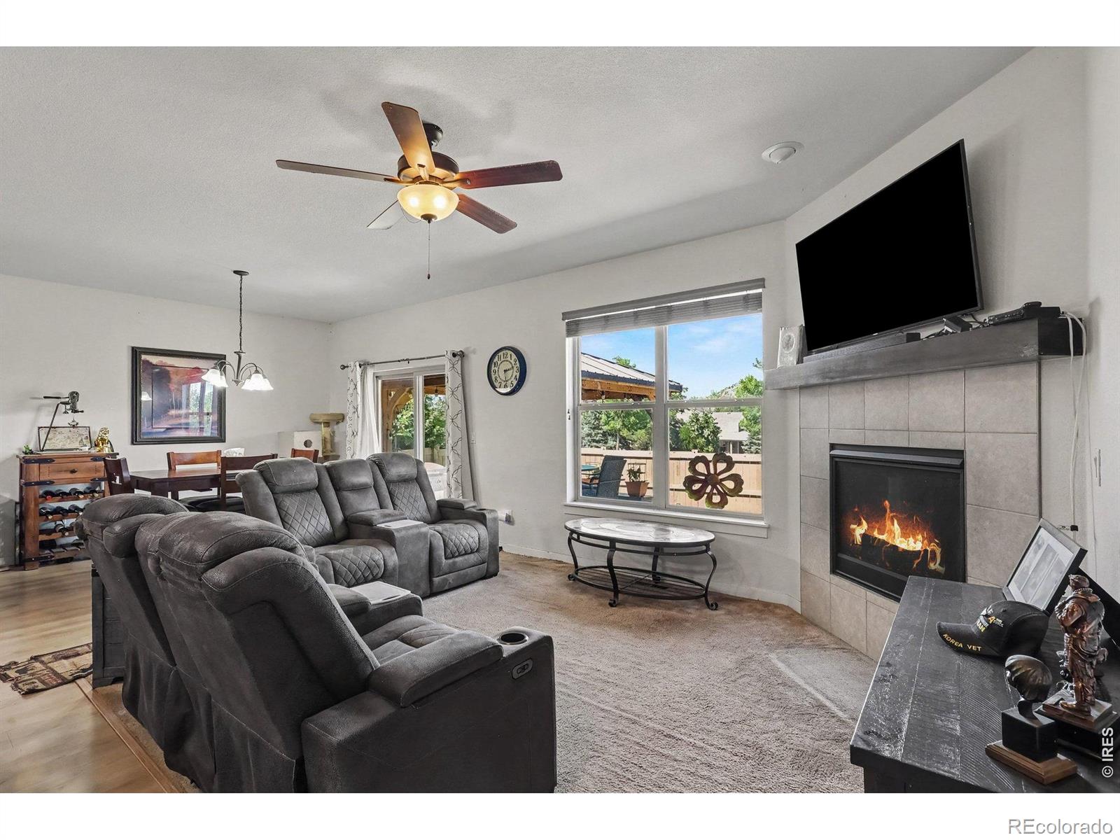
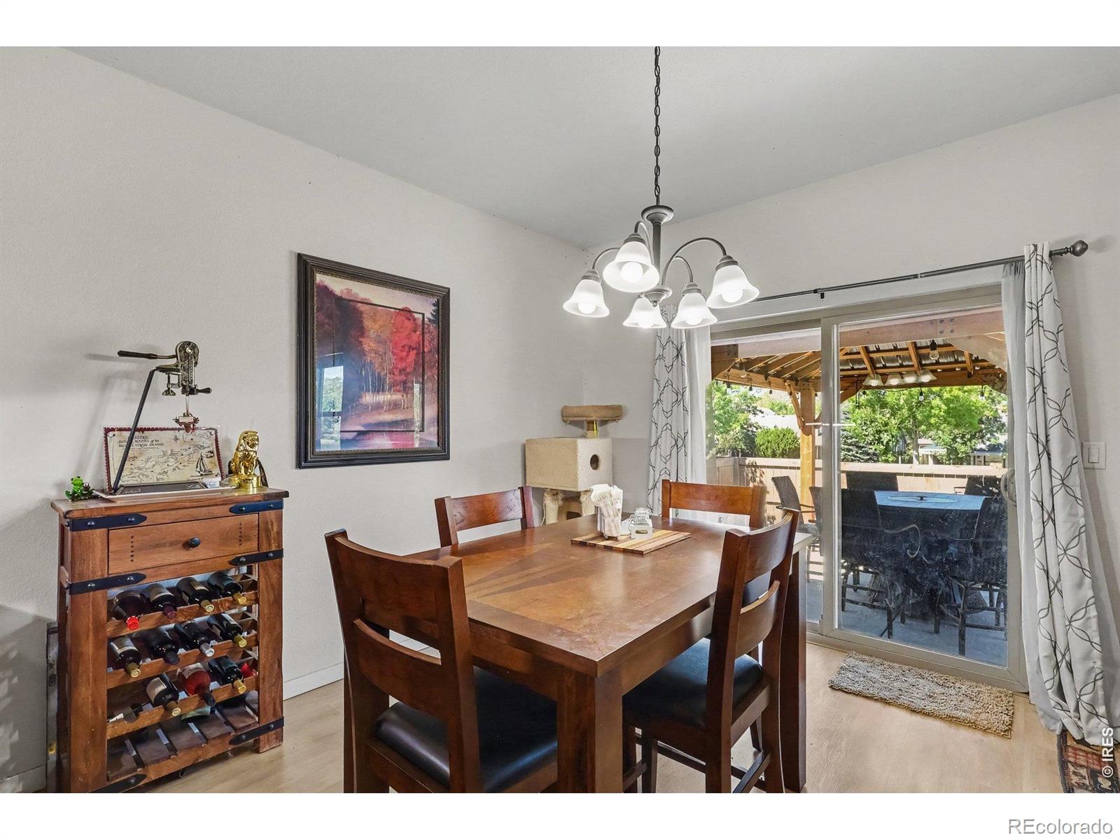
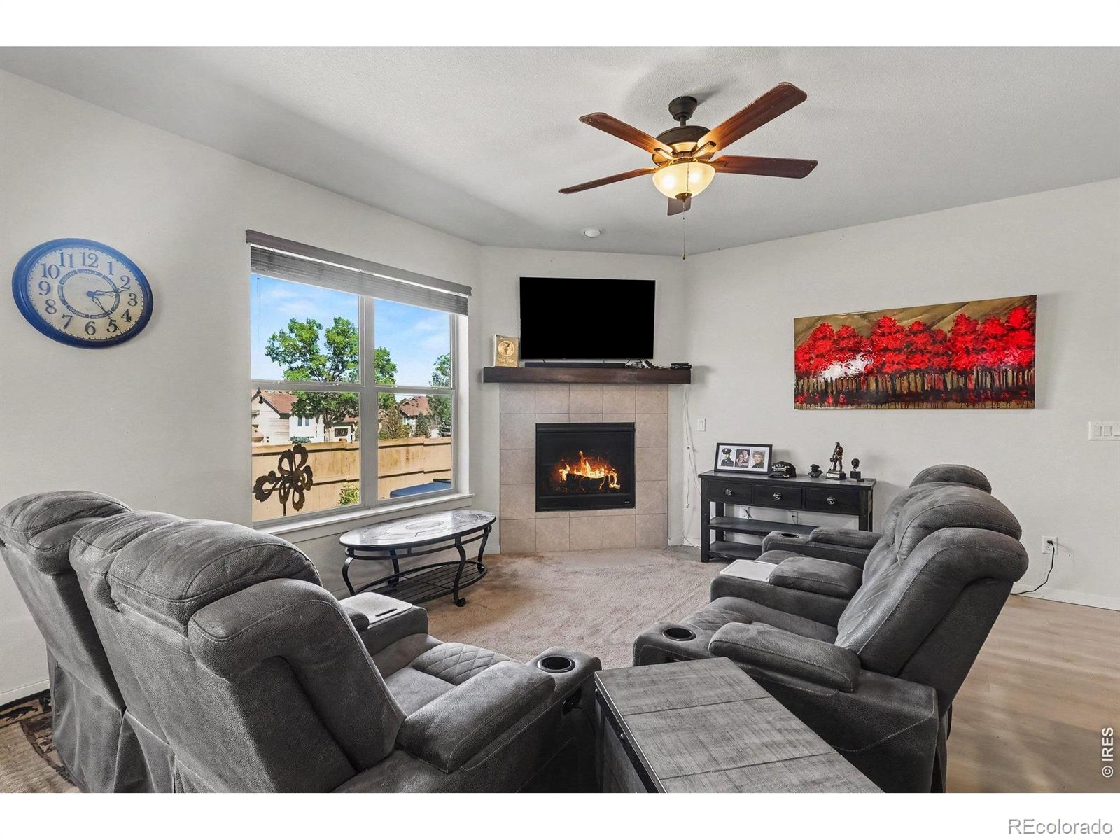
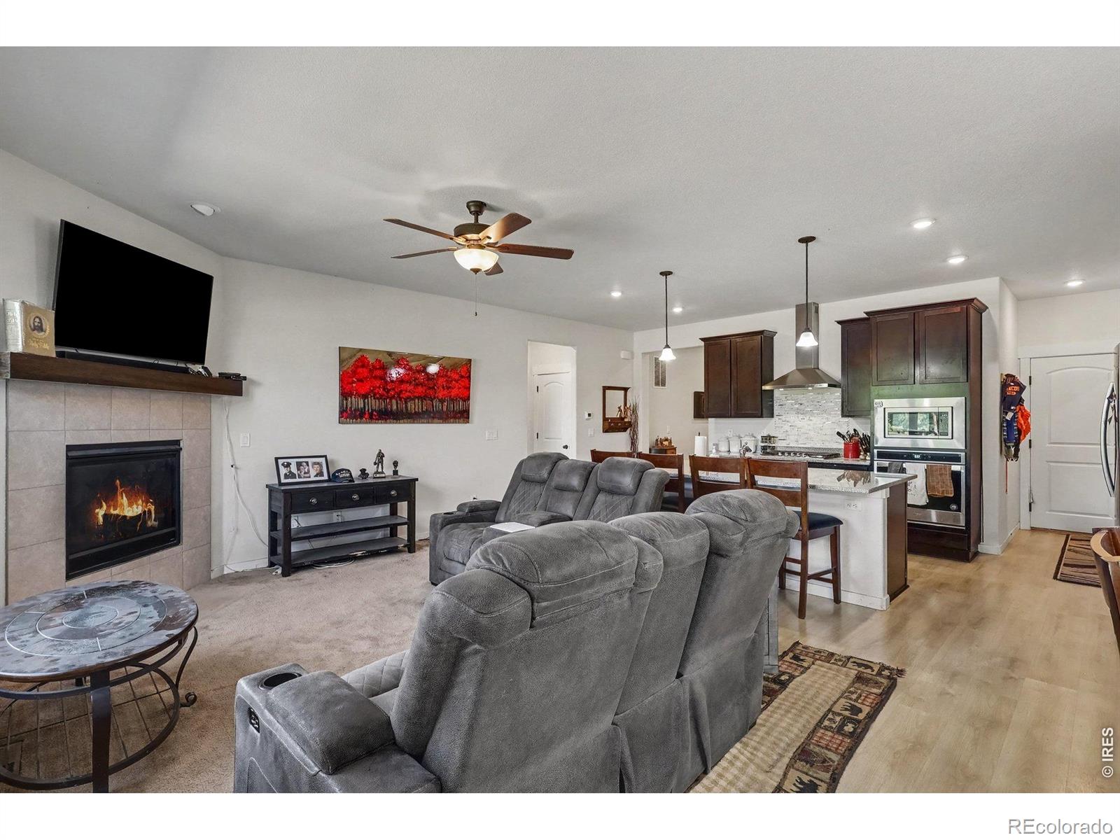
Welcome to 4389 Martinson Dr, a thoughtfully designed ranch-style home built by American Legend Homes that offers comfortable living, flexible space, and an unbeatable Northern Colorado lifestyle! Ideally situated on the west side of Loveland, this property puts you close to Mariana Butte Golf Course, outdoor recreation, shopping, dining, and the scenic gateway to Estes Park and Rocky Mountain National Park.The main level features a large living room with a fireplace, a phenomenal kitchen with granite counters, gas range and a walk-in pantry, three bedrooms and two bathrooms, providing a functional layout for everyday living and entertaining. Downstairs, the partially finished basement expands the living space with a large recreation room complete with a pool table, an additional bedroom, and a bathroom-perfect for guests, movie nights, game days, or a private retreat for family members, all while leaving an unfinished area for storage or future expansion.Step outside to enjoy your own backyard escape. A pergola creates the perfect setting for outdoor dining, relaxing, and entertaining, while the hot tub offers a wonderful way to unwind at the end of the day or enjoy Colorado evenings under the stars.Located near the beautiful Mariana Butte Golf Course, residents can take advantage of one of Loveland's premier recreational destinations, featuring an 18-hole course, driving range, clubhouse, and stunning views of the Rocky Mountain Front Range. With Estes Park and the Rocky Mountains just a scenic drive away, weekend adventures are always within reach.Whether you're looking for a home with room to spread out, a place to entertain, or a convenient base for enjoying everything Northern Colorado has to offer, 4389 Martinson delivers comfort, recreation, and location in one inviting package.

Save
Ask
Tour
Hide
Share
Listing Snapshot
Price 
$640,000
Days On Site 
1 Day
Bedrooms 
4
Inside Area (SqFt) 
2,425 sqft
Total Baths 
3
Full Baths 
2
Partial Baths 
1
Lot Size 
0.11 Acres
Year Built 
2020
MLS® Number 
IR1068507
Status 
Active
Property Tax 
$6,698
HOA/Condo/Coop Fees 
N/A
Sq Ft Source 
Assessor
Friends & Family
Recent Activity
16 hours agoListing updated with changes from the MLS®
yesterdayListing first seen on site
General Features
Acres 
0.11
Additional Property Use 
Residential
Attached Garage 
Yes
Direction Faces 
South
Garage 
Yes
Garage Spaces 
2
Levels 
One
Parking 
Attached
Parking Spaces 
2
Property Sub Type 
Single Family Residence
Security 
Smoke Detector(s)
Sewer 
Public Sewer
SqFt Above 
1627
SqFt Below 
798
SqFt Total 
3669
Utilities 
Cable AvailableElectricity AvailableNatural Gas Available
Water Source 
Public
Zoning 
Res
Interior Features
Appliances 
DishwasherDisposalDryerMicrowaveOvenRefrigeratorWasher
Basement 
FullSump Pump
Cooling 
Ceiling Fan(s)Central Air
Fireplace Features 
GasLiving Room
Flooring 
Laminate
Heating 
Forced Air
Interior 
Kitchen IslandOpen FloorplanWalk-In Closet(s)
Laundry Features 
In Unit
Main Level Bedrooms 
3
Spa 
Yes
Window Features 
Double Pane WindowsWindow Coverings
Bathroom Full 
Level - Main
Bathroom Three Quarter 
Level - Main
Bedroom 
Dimensions - 13 x 14Level - MainDescription - Carpet
Dining Room 
Dimensions - 9 x 13Level - MainDescription - Laminate
Family Room 
Dimensions - 13 x 16Level - BasementDescription - Carpet
Game Room 
Dimensions - 11 x 22Level - BasementDescription - Carpet
Kitchen 
Dimensions - 19 x 12Level - MainDescription - Laminate
Laundry 
Dimensions - 5 x 6Level - MainDescription - Laminate
Living Room 
Dimensions - 13 x 12Level - MainDescription - Carpet
Save
Ask
Tour
Hide
Share
Exterior Features
Construction Details 
StoneFrame
Fencing 
Fenced
Patio And Porch 
Patio
Roof 
Composition
Spa 
Yes
Windows/Doors 
Double Pane WindowsWindow Coverings
Community Features
School District 
Thompson R2-J
Financing Terms Available 
CashConventionalFHAVA Loan
Roads 
Paved
Schools
School District
Thompson R2-J
Elementary School
Namaqua
Middle School
Other
High School
Thompson Valley
Listing courtesy of RE/MAX Advanced Inc. [email protected]


The content relating to real estate for sale in this Web site comes in part from the Internet Data eXchange ("IDX") program of METROLIST, INC., DBA RECOLORADO real estate listings held by brokers other than RE/MAX Advanced Inc. are marked with the IDX Logo. This information is being provided for the consumers' personal, non-commercial use and may not be used for any other purpose. All information subject to change and should be independently verified.

Neighborhood & Commute
Source: Walkscore
Disclosure: Community information and market data powered by Constellation Data Labs. Information is deemed reliable but not guaranteed.
Save
Ask
Tour
Hide
Share