
8597 Raspberry DriveFrederick, CO 80504
Due to the health concerns created by Coronavirus we are offering personal 1-1 online video walkthough tours where possible.
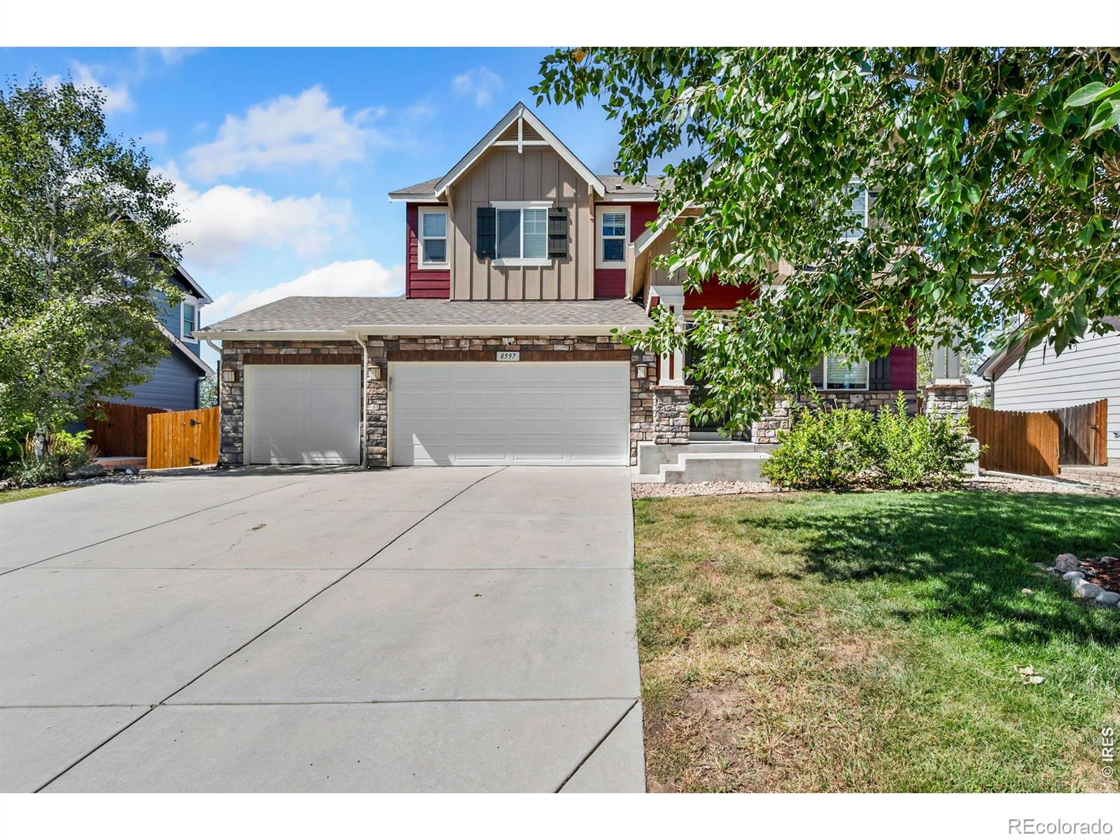
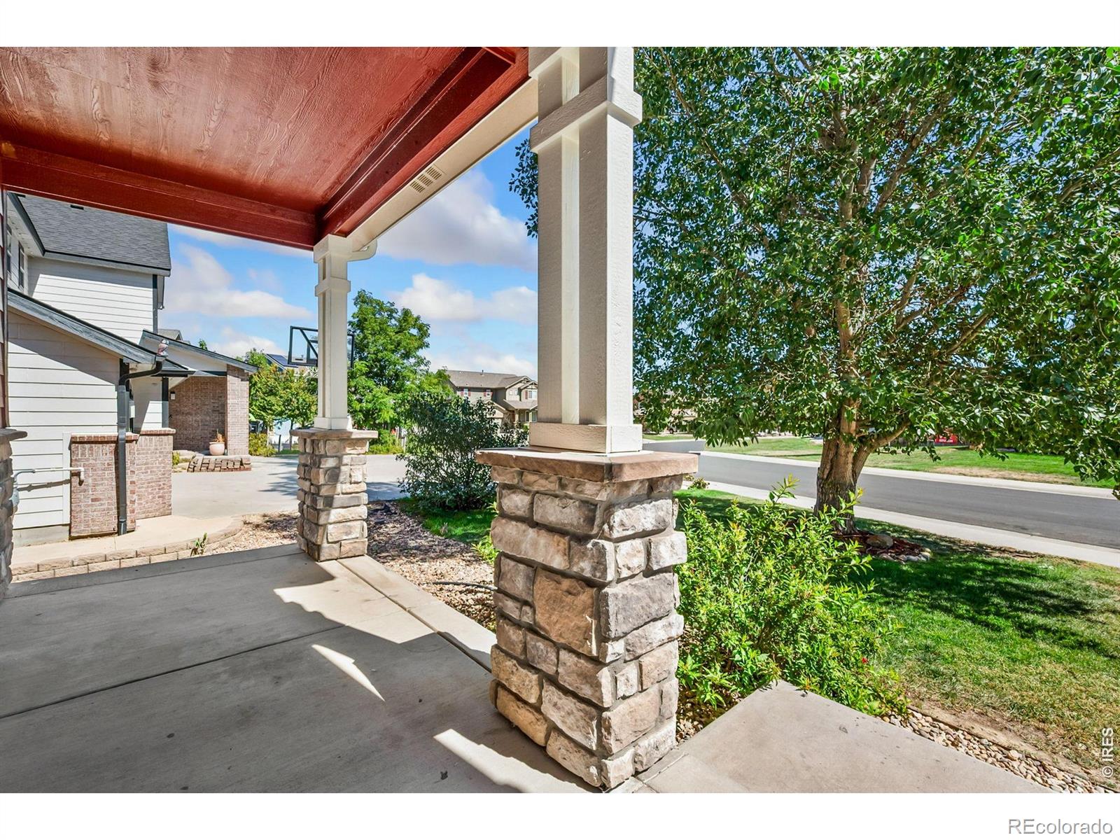
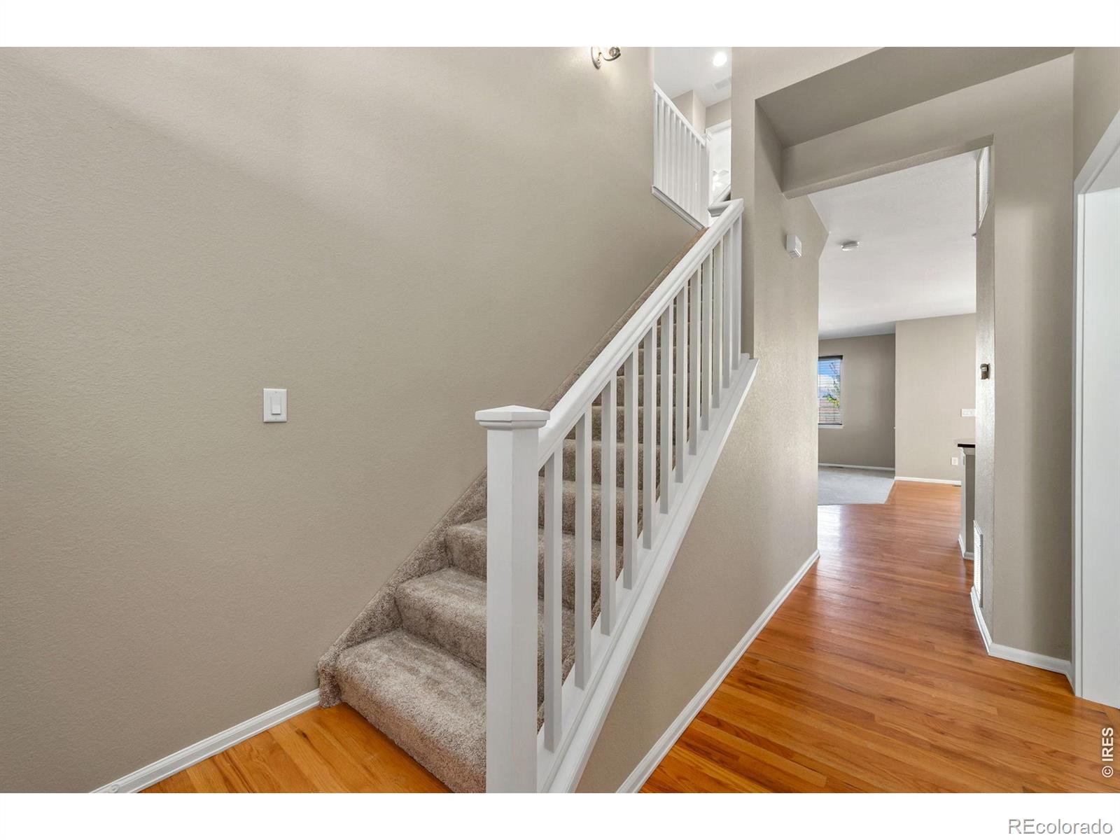
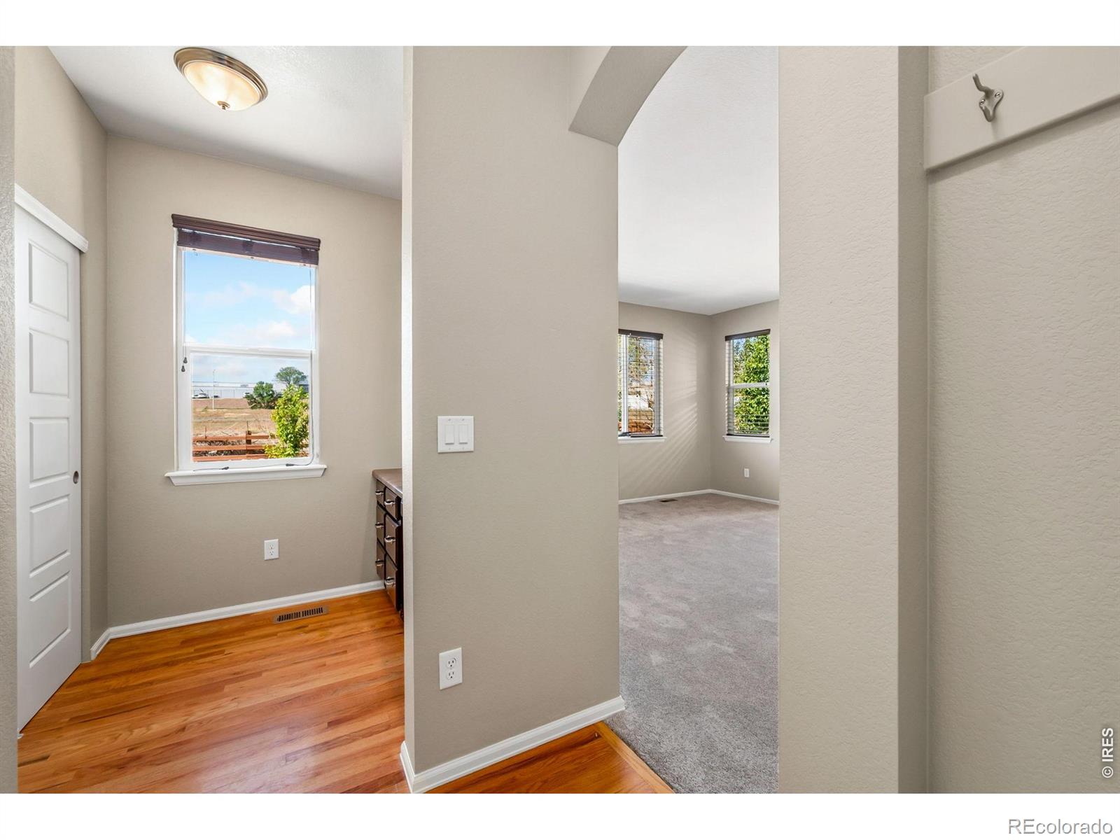
A must see! Welcome to this spacious 3-bedroom, 3-bathroom home in Frederick, offering a fresh canvas ready for its new owner! Brand-new carpet and fresh interior paint create a bright, move-in-ready feel throughout. The open-concept main level provides an inviting layout for everyday living and entertaining, while the upstairs loft offers flexible space for a home office, playroom, or additional living area. Retreat to the primary suite featuring a five-piece ensuite bath and generous walk-in closet. The unfinished basement provides even more possibilities for future expansion or storage. Outside, enjoy a spacious three-car garage and a backyard with no neighbor directly behind, offering added privacy and an open feel. With thoughtful updates and room to grow, this home is ready to make your own!
| 15 hours ago | Listing updated with changes from the MLS® | |
| yesterday | Listing first seen on site |

The content relating to real estate for sale in this Web site comes in part from the Internet Data eXchange ("IDX") program of METROLIST, INC., DBA RECOLORADO real estate listings held by brokers other than St Vrain Realty LLC are marked with the IDX Logo. This information is being provided for the consumers' personal, non-commercial use and may not be used for any other purpose. All information subject to change and should be independently verified.
Did you know? You can invite friends and family to your search. They can join your search, rate and discuss listings with you.