
2238 16th StreetBoulder, CO 80302
Due to the health concerns created by Coronavirus we are offering personal 1-1 online video walkthough tours where possible.
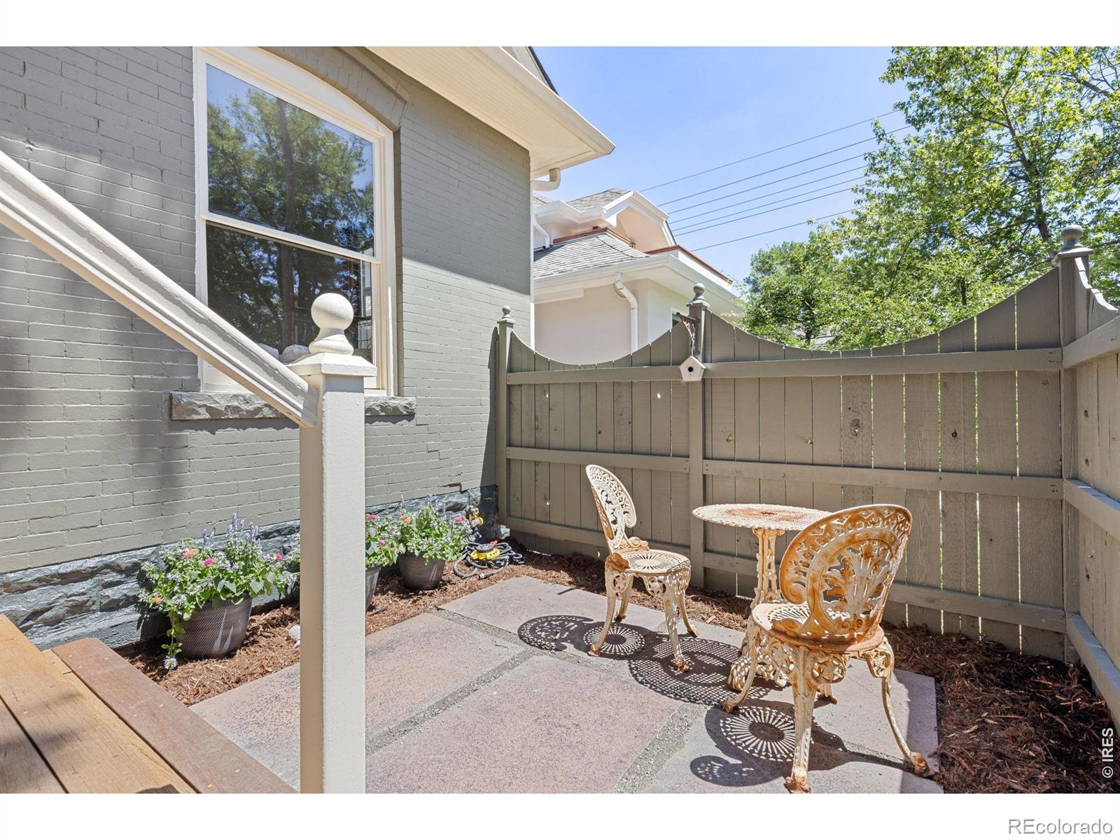
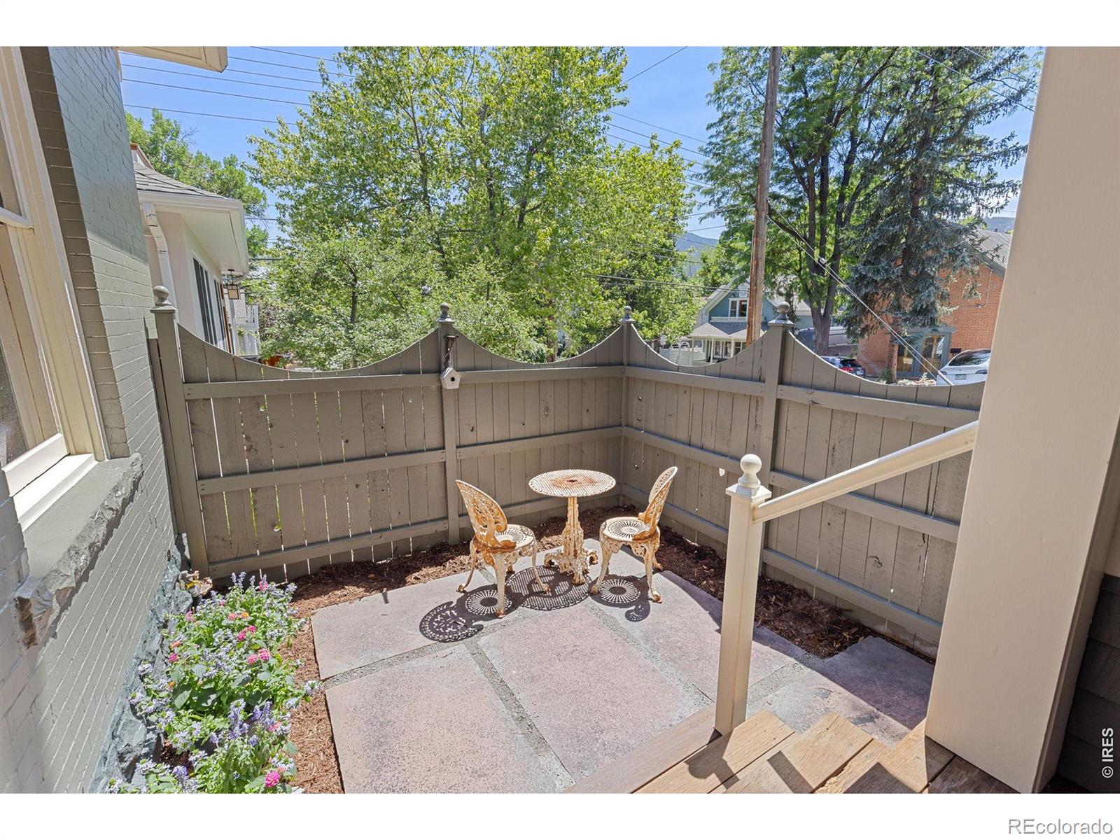
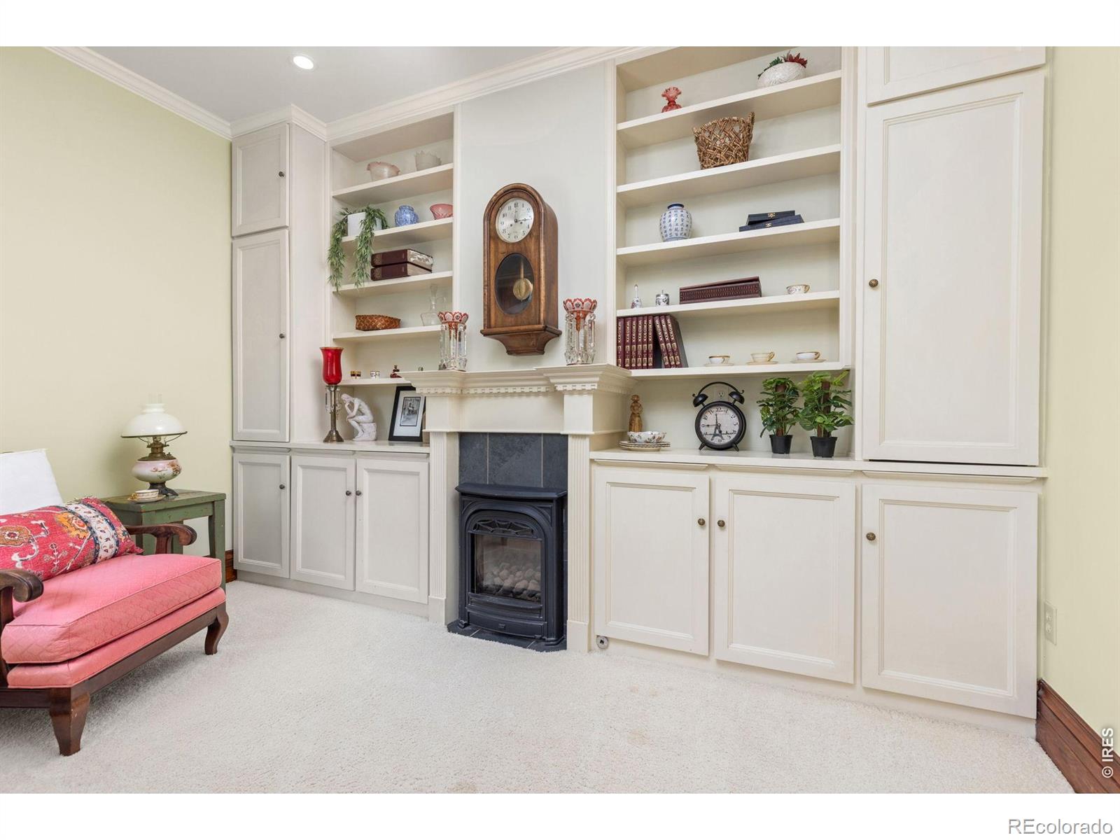
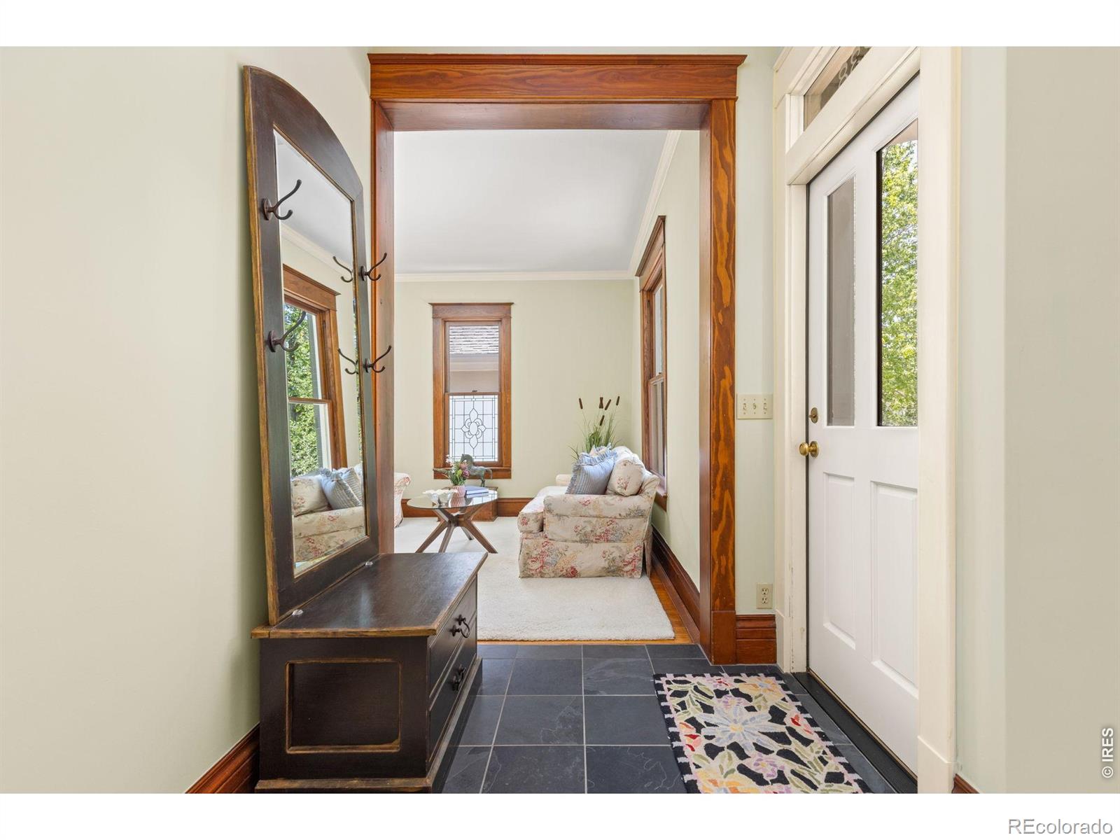
NEW PRICE! Downtown charm meets modern comfort in this beautifully maintained turn-of-the-century bungalow. Cherished by the same family for more than 40 years, this home showcases timeless character with hardwood floors, 9-foot ceilings, original trim and baseboards, and exposed brick accents throughout. The thoughtfully designed layout includes a private primary suite on the upper level and a spacious family room addition at the rear of the home, providing flexibility for both everyday living and entertaining. Ideally located just minutes from the vibrant Pearl Street district, you'll enjoy easy access to cafes, wine bars, award-winning dining, shopping, the Boulder Creek path, the Farmers Market, and countless downtown amenities. Outside, the fully fenced backyard offers a peaceful retreat with a brick patio, mature landscaping, and privacy fencing. A welcoming front courtyard with a flagstone patio creates additional outdoor living space. A rare BONUS is the detached, finished studio complete with a 3/4 bathroom-perfect for a home office, art studio, guest space, fitness room, or creative retreat. Ample off-street parking in the driveway to the north. A unique opportunity to own a character-filled downtown home in an exceptional location.
| 17 hours ago | Listing updated with changes from the MLS® | |
| yesterday | Listing first seen on site |

The content relating to real estate for sale in this Web site comes in part from the Internet Data eXchange ("IDX") program of METROLIST, INC., DBA RECOLORADO real estate listings held by brokers other than milehimodern - Boulder are marked with the IDX Logo. This information is being provided for the consumers' personal, non-commercial use and may not be used for any other purpose. All information subject to change and should be independently verified.