
605 W 3rd StreetLoveland, CO 80537
Due to the health concerns created by Coronavirus we are offering personal 1-1 online video walkthough tours where possible.
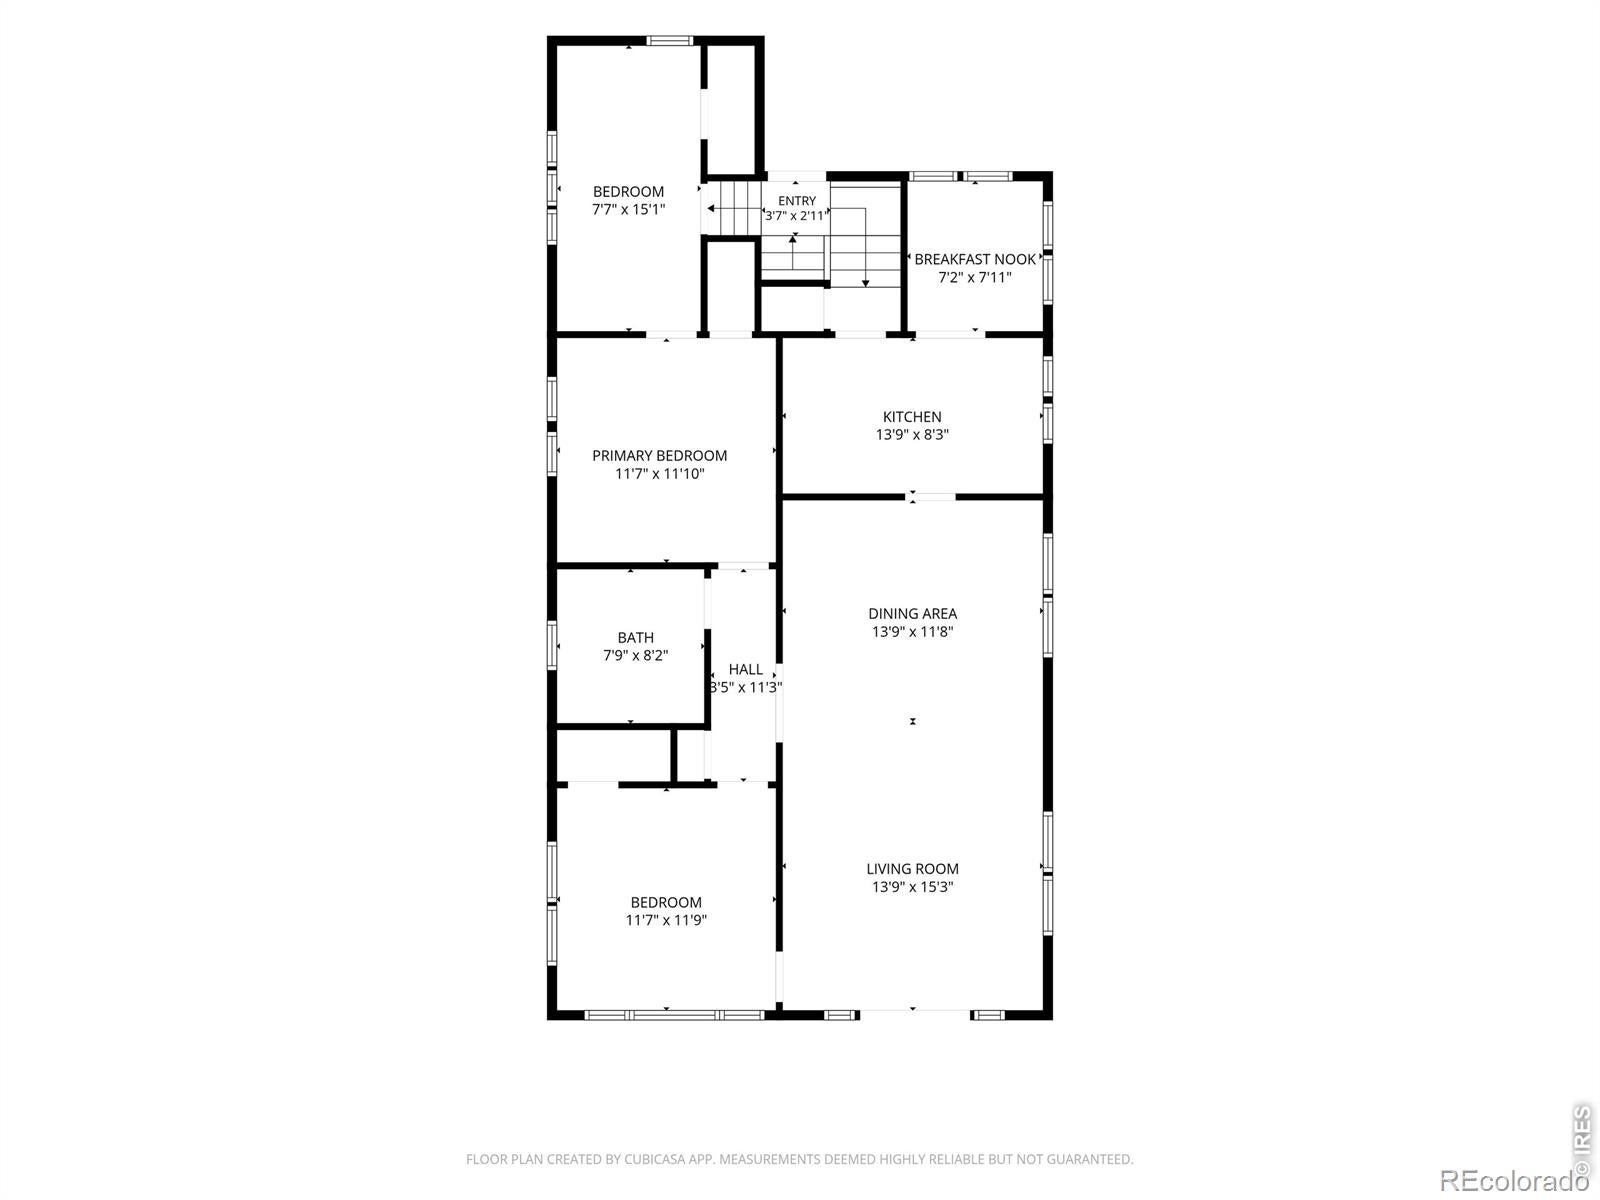
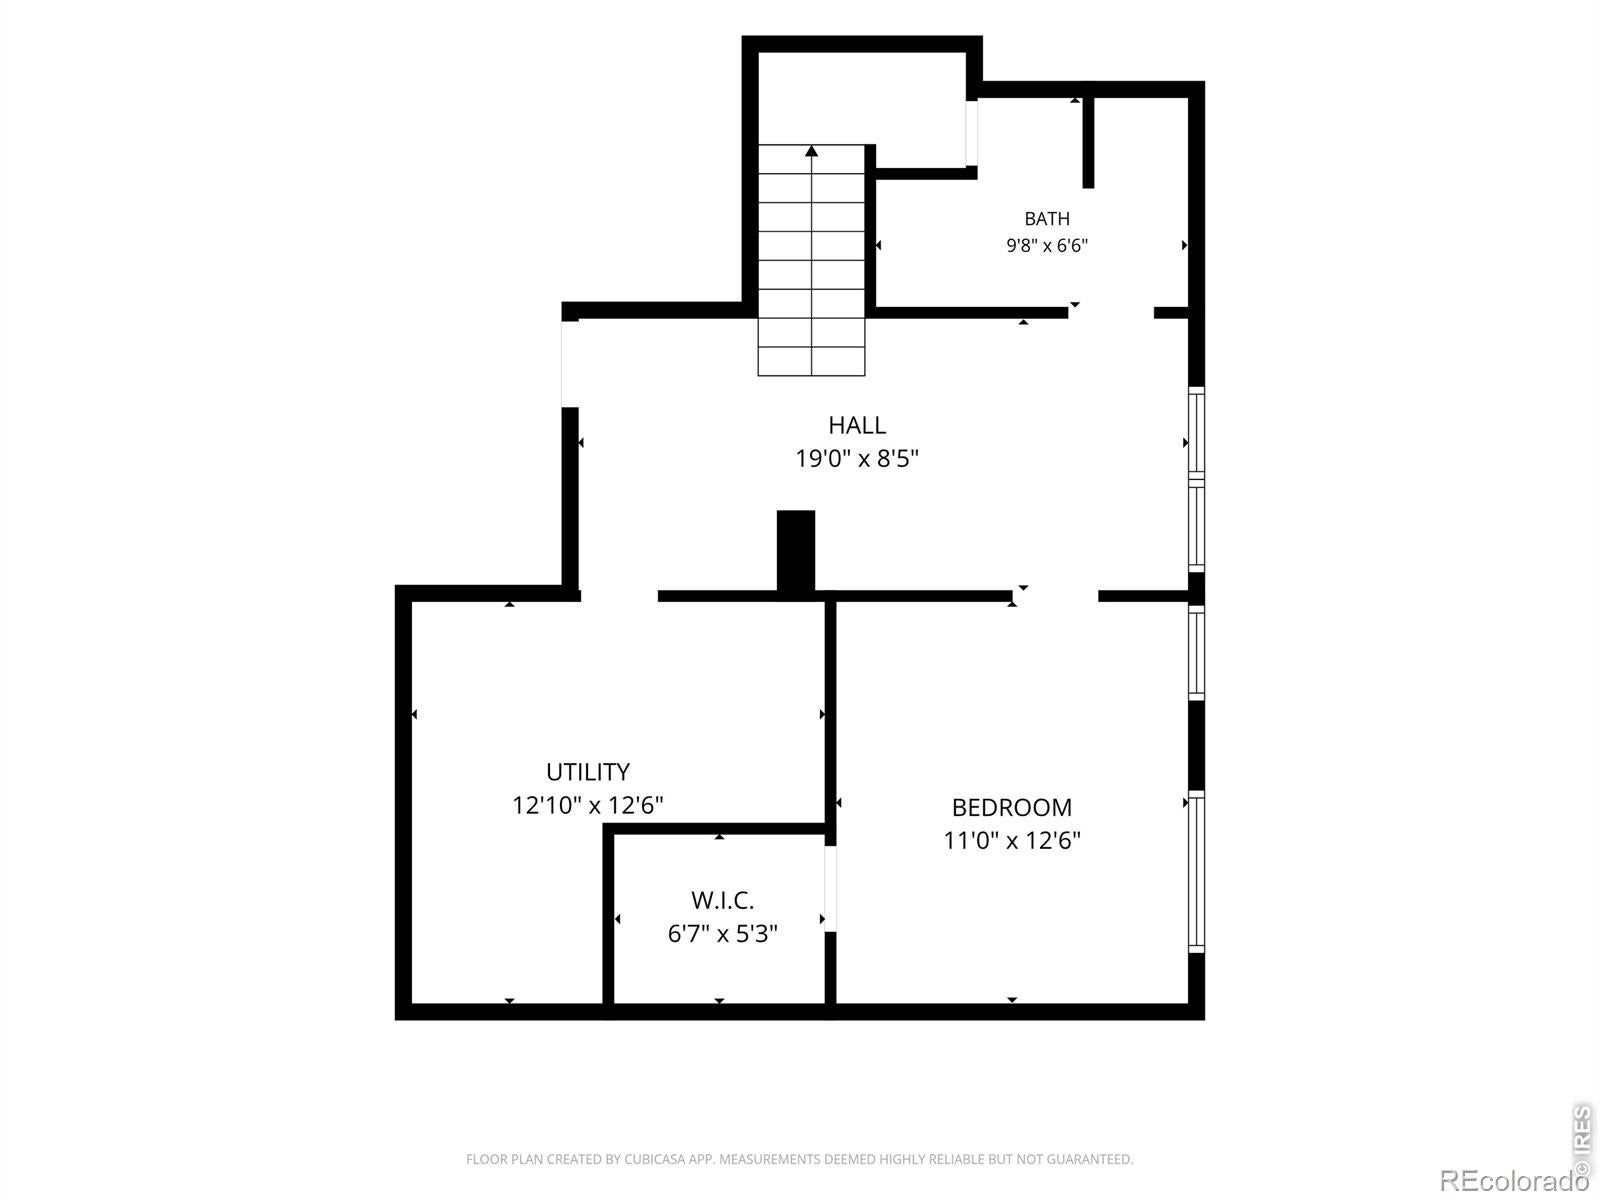
Historic Charm Meets Downtown Loveland Living! Step onto the welcoming front porch that spans the width of this charming historic Craftsman-style home in Old Town Loveland. Inside, you'll find beautiful original details, including windows, woodwork, and doors. The floor plan offers a spacious living room and dining room on one side of the home, with the bedrooms and bath conveniently located on the other. Toward the back of the house, the kitchen opens to a cozy eating nook overlooking the backyard. Follow the stairs leading down to the basement and out to the backyard. The garage is ready for your projects, complete with built-in cabinets, drawers, and shelving for convenient storage and workspace. Bring this historic gem into its next chapter by restoring its original character with thoughtful updates-or make it uniquely your own. Best of all, you're within walking distance of downtown Loveland's restaurants, shops, theater, and art galleries.
| yesterday | Listing updated with changes from the MLS® | |
| yesterday | Listing first seen on site |

The content relating to real estate for sale in this Web site comes in part from the Internet Data eXchange ("IDX") program of METROLIST, INC., DBA RECOLORADO real estate listings held by brokers other than Keller Williams Mountain Properties are marked with the IDX Logo. This information is being provided for the consumers' personal, non-commercial use and may not be used for any other purpose. All information subject to change and should be independently verified.
Did you know? You can invite friends and family to your search. They can join your search, rate and discuss listings with you.