Save
Ask
Tour
Hide
Share
$235,000
1 Day On Site

2003 Terry Street 105
Longmont, CO 80501

For Sale|Condominium|Active
2
Beds
1
Total Bath
1
Full Bath
835
SqFt
$281
/SqFt
1984
Built
Subdivision:
Sierra Pines Condos
County:
Boulder

Due to the health concerns created by Coronavirus we are offering personal 1-1 online video walkthough tours where possible.
Call Now: 720-419-0470
Is this the listing for you? We can help make it yours.
720-419-0470
2003 Terry Street 1052003 Terry Street 1052003 Terry Street 1052003 Terry Street 105
Save
Ask
Tour
Hide
Share

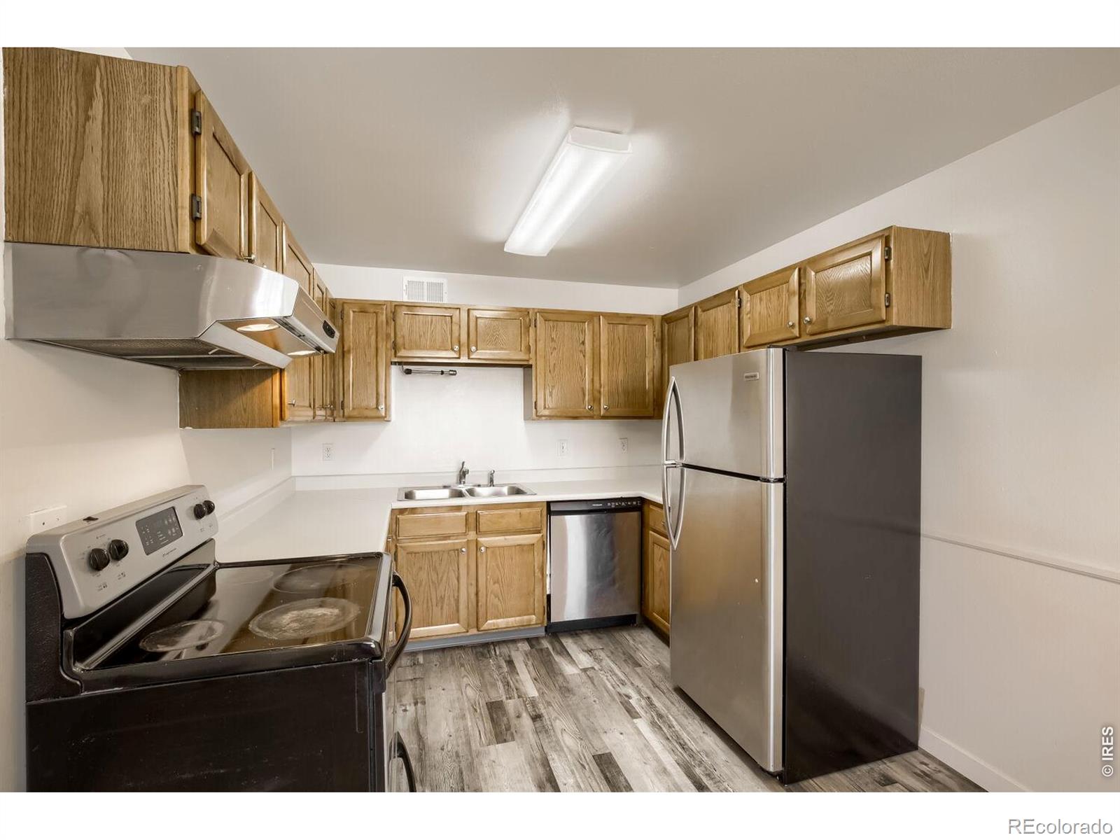
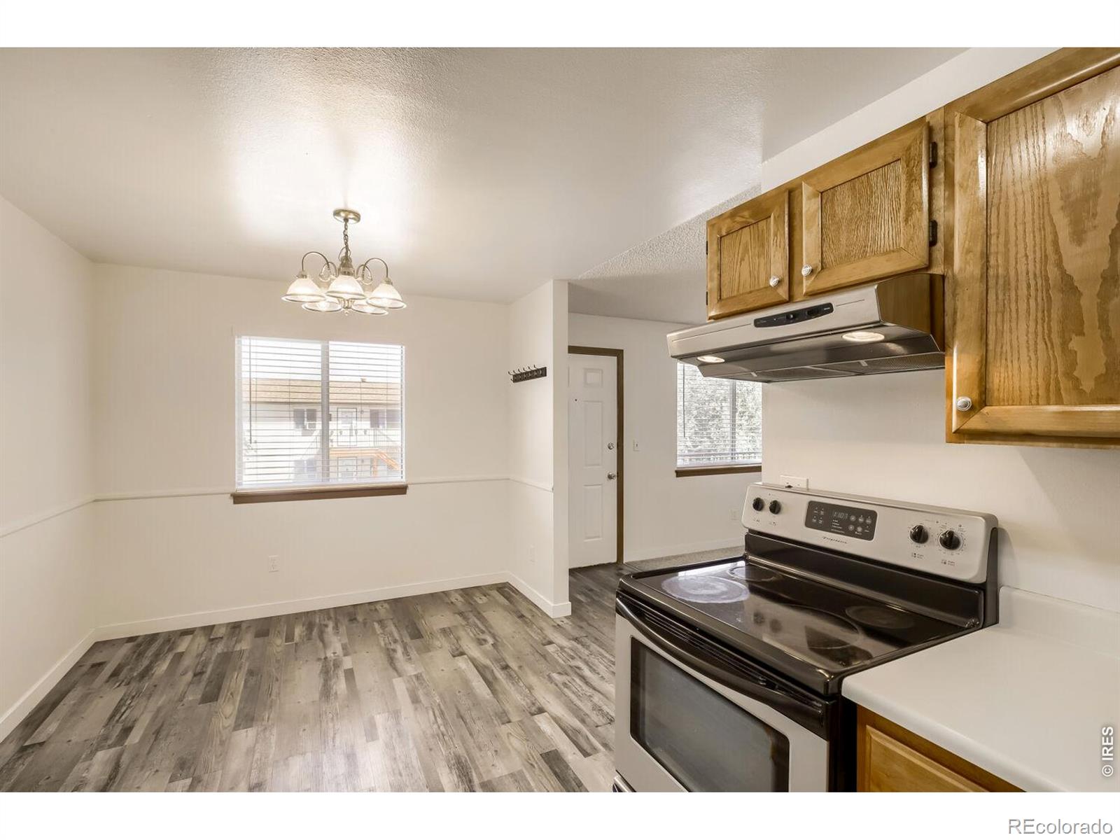
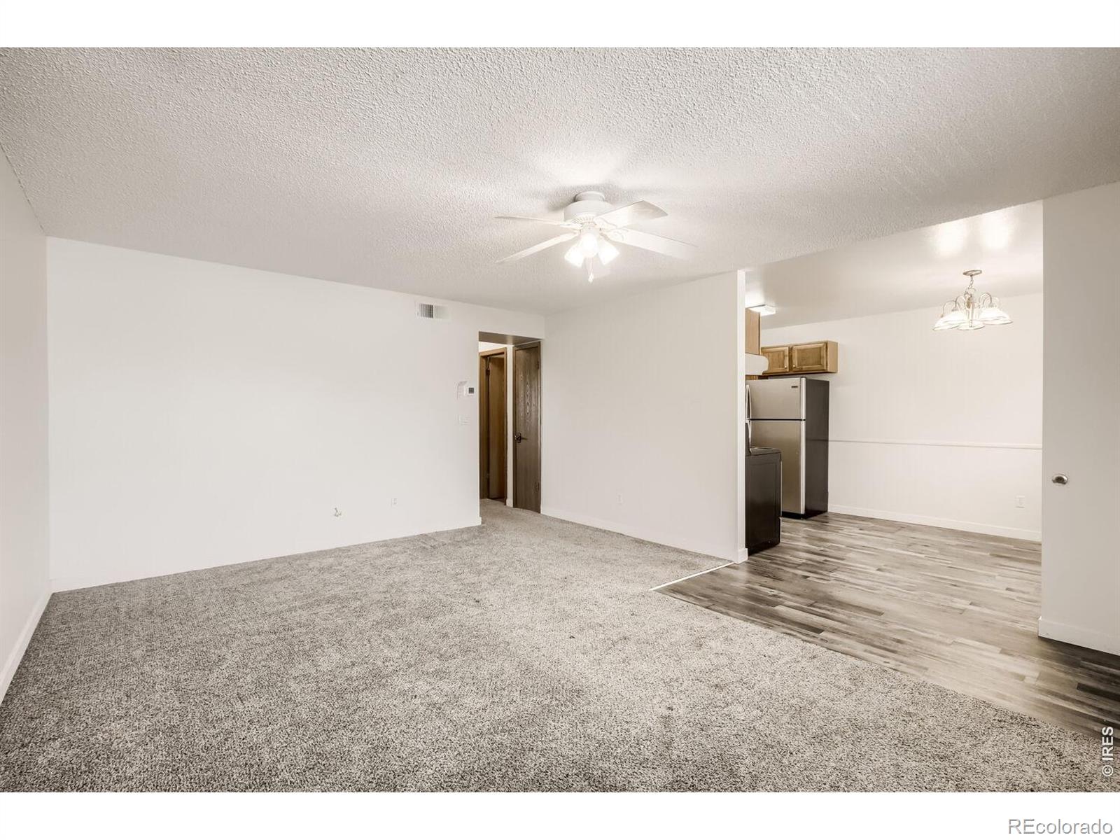
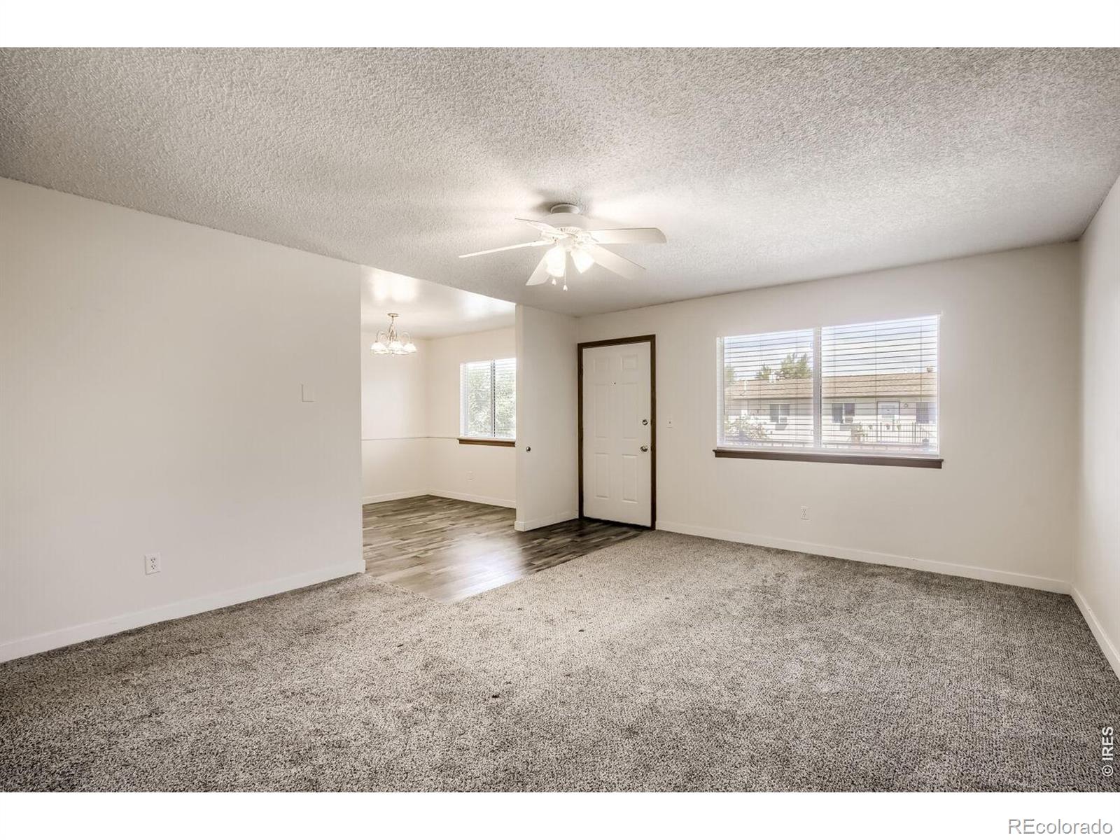
Welcome to this bright and inviting 2-bedroom, 1-bathroom condo in a convenient Longmont location. This well-designed end unit offers 835 square feet of comfortable living with an abundance of natural light throughout. The open living and kitchen areas feature large windows that create a warm, airy feel, while the kitchen offers ample cabinet space and includes a refrigerator, oven, and dishwasher. Down the hall, you'll find two comfortable bedrooms with generous windows and easy access to the full bathroom. Additional highlights include off-street parking spaces and a nice community laundry room. HOA recently replaced the stairs and decking, and the furnace was replaced in 2024. Water and sewer are included in the HOA fee, adding to the convenience of this easy-to-maintain home. Located close to shopping, restaurants, transportation, and everyday amenities, this home offers an excellent combination of comfort, convenience, and location. Whether you're looking for a low-maintenance home or an investment opportunity, this Longmont condo is worth a look.

Save
Ask
Tour
Hide
Share
Listing Snapshot
Price 
$235,000
Days On Site 
1 Day
Bedrooms 
2
Inside Area (SqFt) 
835 sqft
Total Baths 
1
Full Baths 
1
Partial Baths 
N/A
Lot Size 
0.32 Acres
Year Built 
1984
MLS® Number 
IR1068491
Status 
Active
Property Tax 
$1,448
HOA/Condo/Coop Fees 
$285 monthly
Sq Ft Source 
Assessor
Friends & Family
Recent Activity
yesterdayListing updated with changes from the MLS®
yesterdayListing first seen on site
General Features
Acres 
0.32
Levels 
One
Property Sub Type 
Condominium
Sewer 
Public Sewer
SqFt Above 
835
SqFt Total 
835
Utilities 
Natural Gas Available
Water Source 
Public
Zoning 
RES
Interior Features
Appliances 
DishwasherMicrowaveOvenRefrigerator
Basement 
None
Heating 
Forced Air
Main Level Bedrooms 
2
Bathroom Full 
Level - Main
Bedroom 
Dimensions - 11 x 13Level - MainDescription - Carpet
Dining Room 
Dimensions - 9 x 10Level - MainDescription - Carpet
Kitchen 
Dimensions - 9 x 17Level - MainDescription - Vinyl
Living Room 
Dimensions - 14 x 17Level - MainDescription - Carpet
Save
Ask
Tour
Hide
Share
Exterior Features
Construction Details 
Frame
Roof 
Composition
Community Features
Association Amenities 
Laundry
Association Fee 
$285.0
Association Fee Frequency 
Monthly
School District 
St. Vrain Valley RE-1J
Financing Terms Available 
CashConventionalFHAVA Loan
Schools
School District
St. Vrain Valley RE-1J
Elementary School
Northridge
Middle School
Longs Peak
High School
Longmont
Listing courtesy of Fox Property Management [email protected]


The content relating to real estate for sale in this Web site comes in part from the Internet Data eXchange ("IDX") program of METROLIST, INC., DBA RECOLORADO real estate listings held by brokers other than Fox Property Management are marked with the IDX Logo. This information is being provided for the consumers' personal, non-commercial use and may not be used for any other purpose. All information subject to change and should be independently verified.

Neighborhood & Commute
Source: Walkscore
Disclosure: Community information and market data powered by Constellation Data Labs. Information is deemed reliable but not guaranteed.
Save
Ask
Tour
Hide
Share