Save
Ask
Tour
Hide
Share
$465,000
2 Days On Site

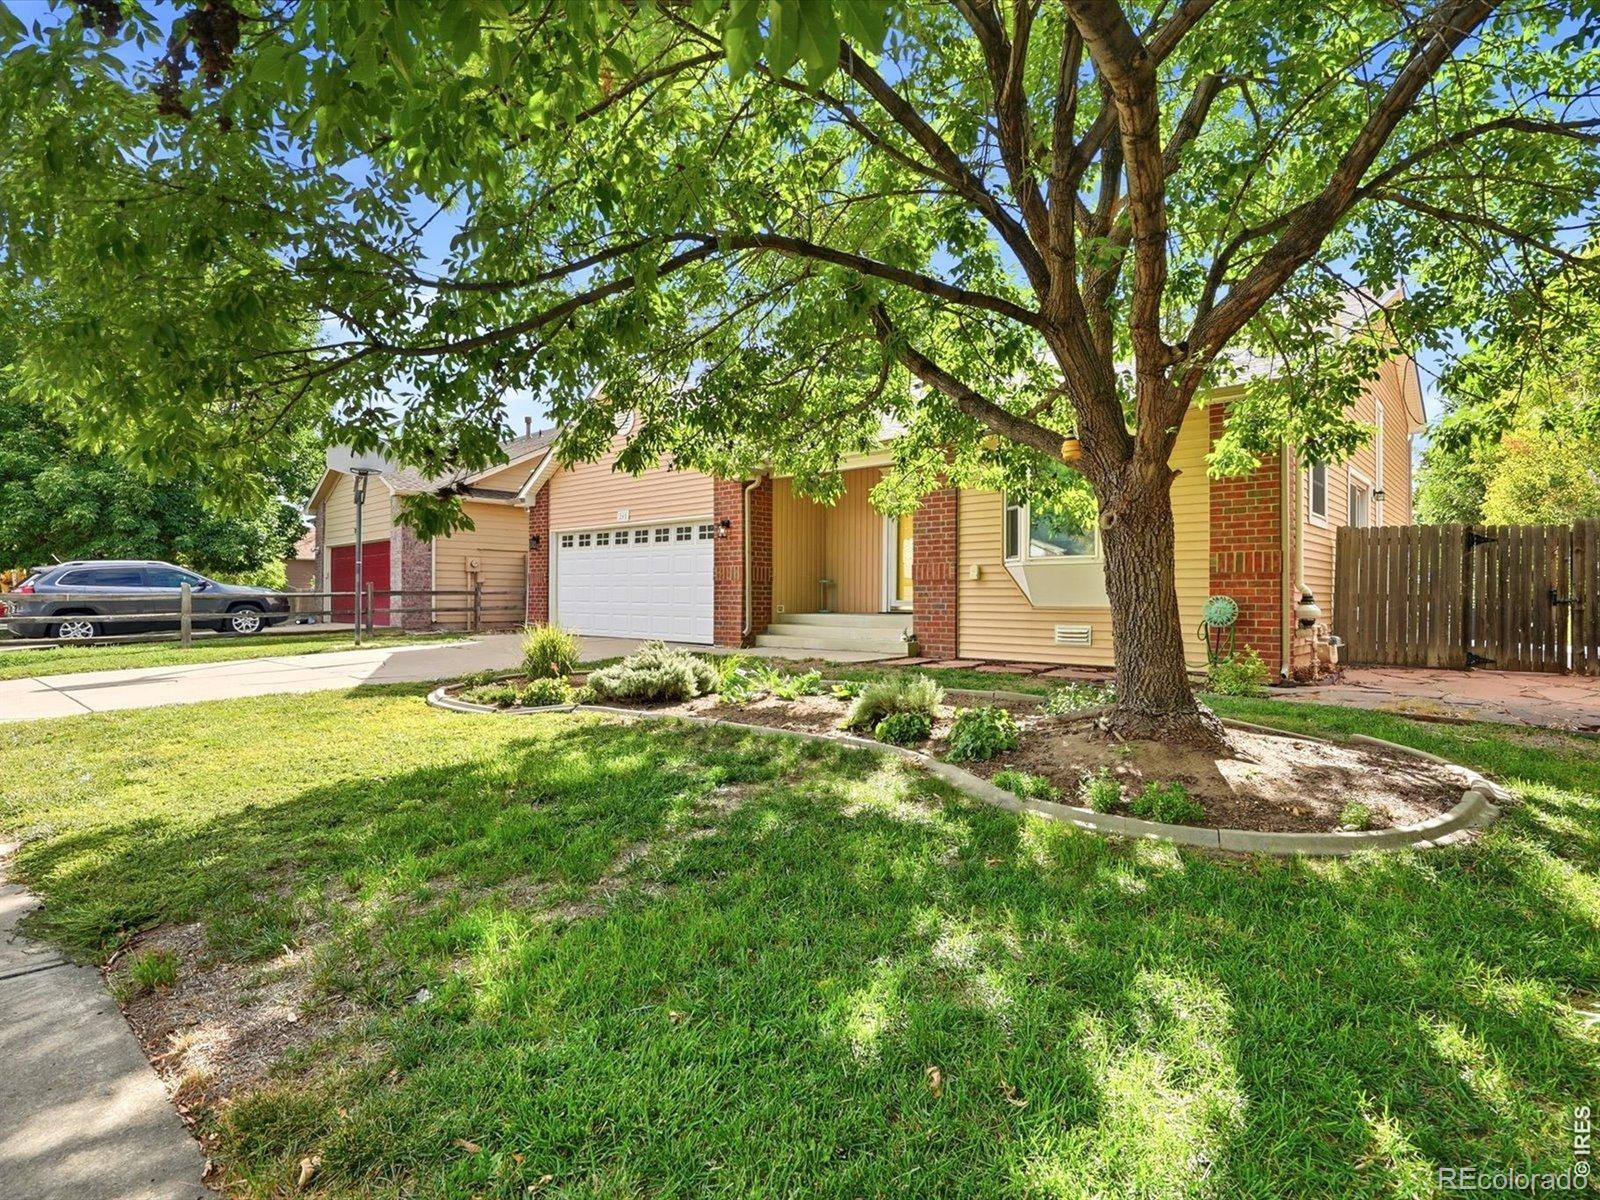
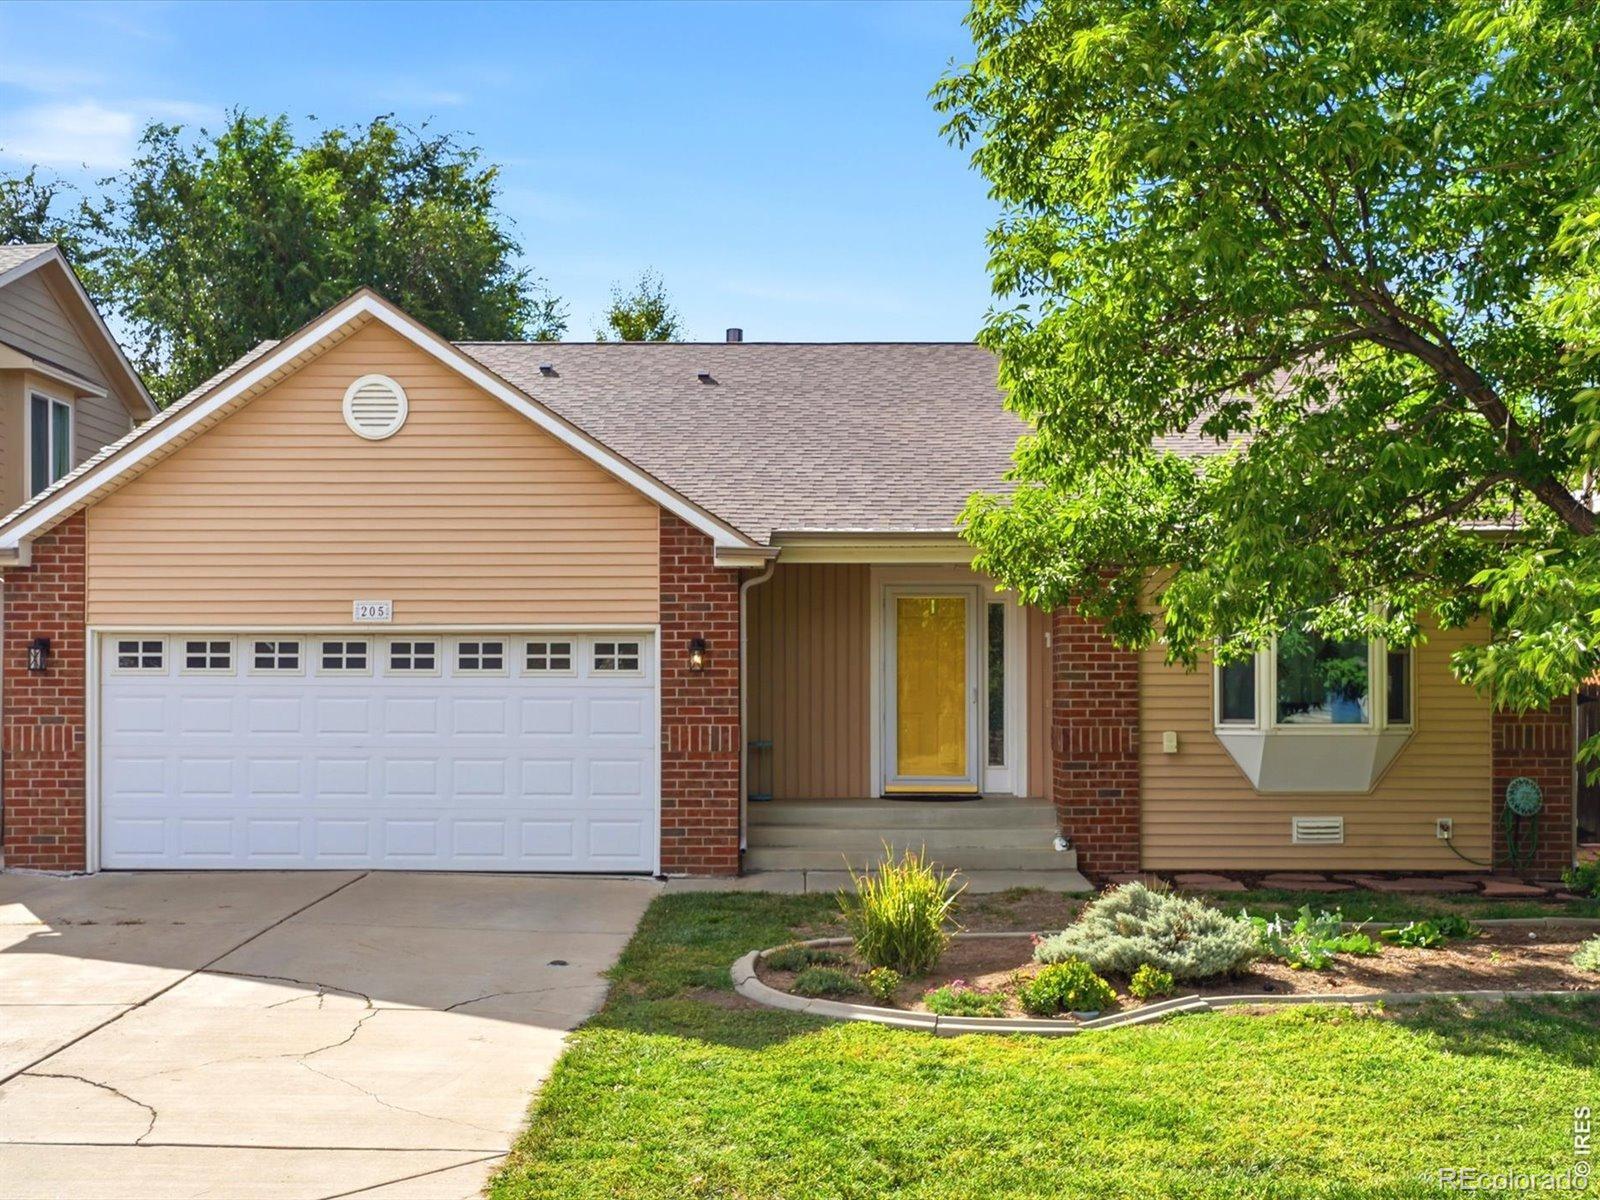
205 Linden Street
Frederick, CO 80530

For Sale|Single Family Residence|Active
3
Beds
3
Total Baths
2
Full Baths
1
Partial Bath
2,025
SqFt
$230
/SqFt
1994
Built
Subdivision:
Maplewood Sub Fg#2
County:
Weld

Due to the health concerns created by Coronavirus we are offering personal 1-1 online video walkthough tours where possible.
Call Now: 720-419-0470
Is this the listing for you? We can help make it yours.
720-419-0470
Upcoming Open Houses
Due to COVID-19, we recommend you verify Open Houses before attending.
Sun, Sep 13, 1:00 PM - 3:00 PM
205 Linden Street205 Linden Street205 Linden Street205 Linden Street
Save
Ask
Tour
Hide
Share

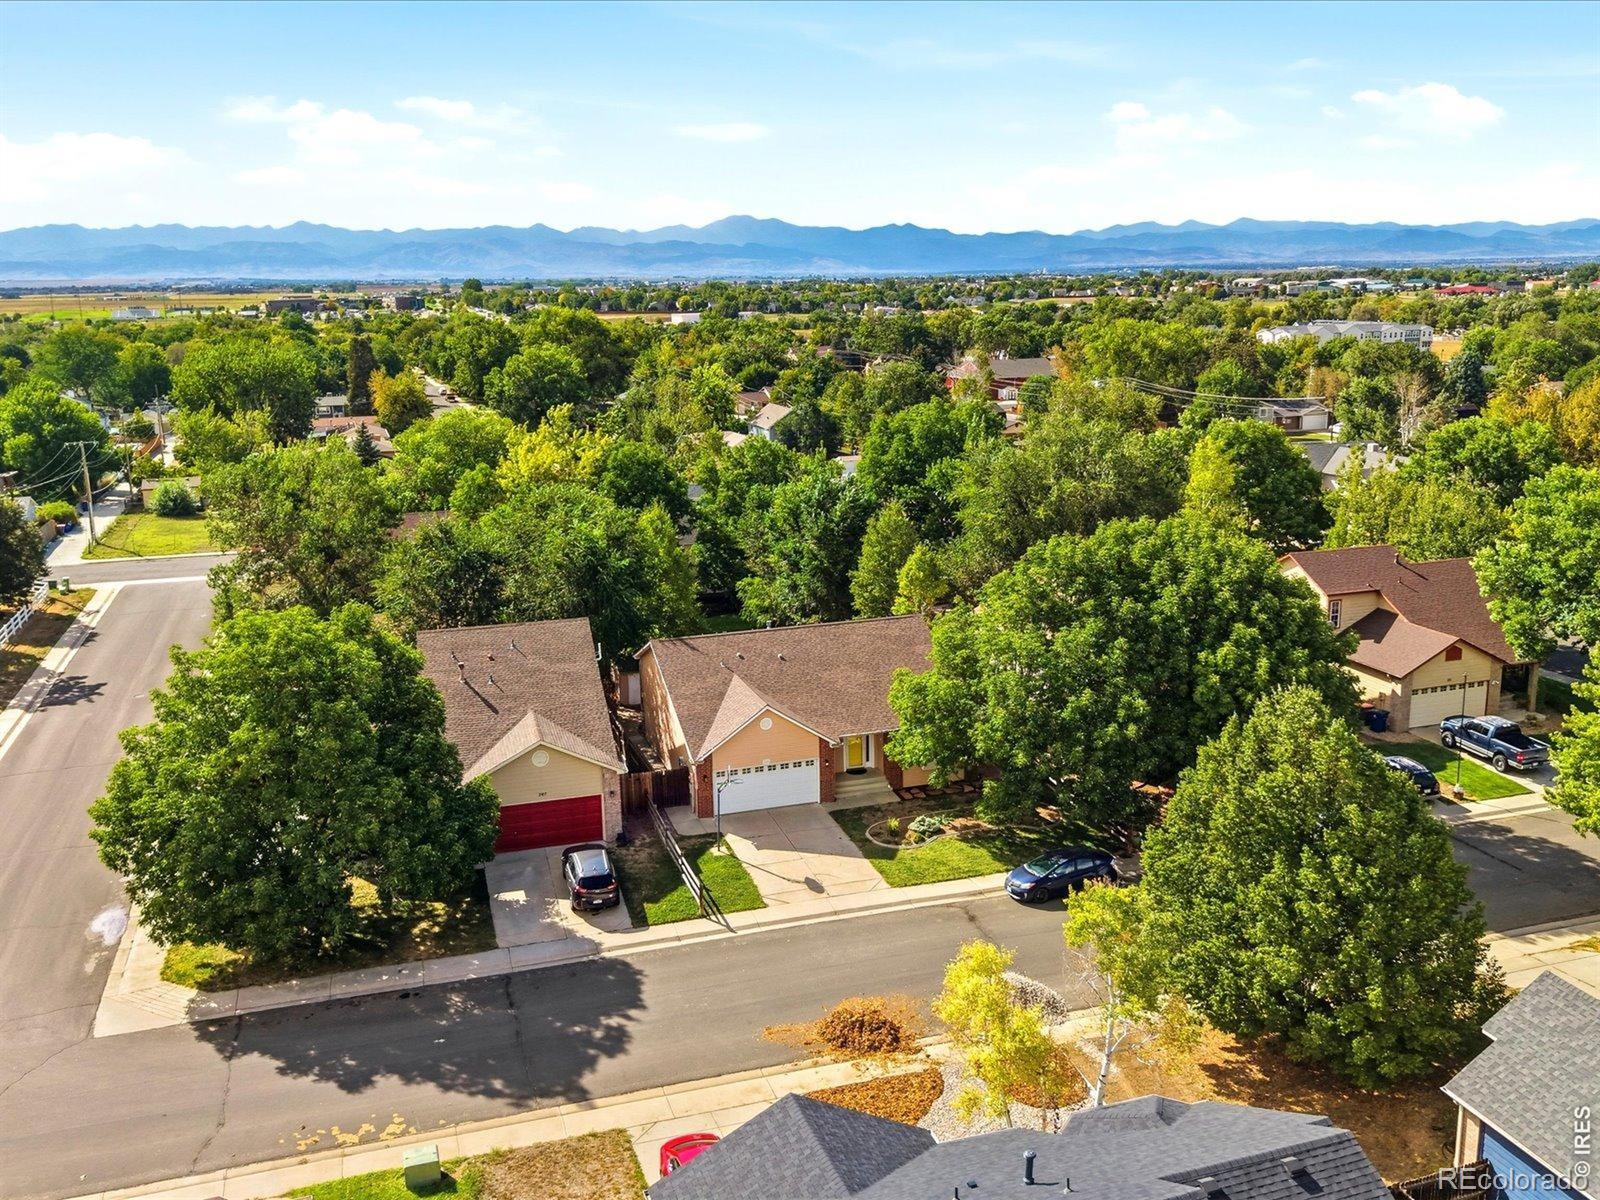
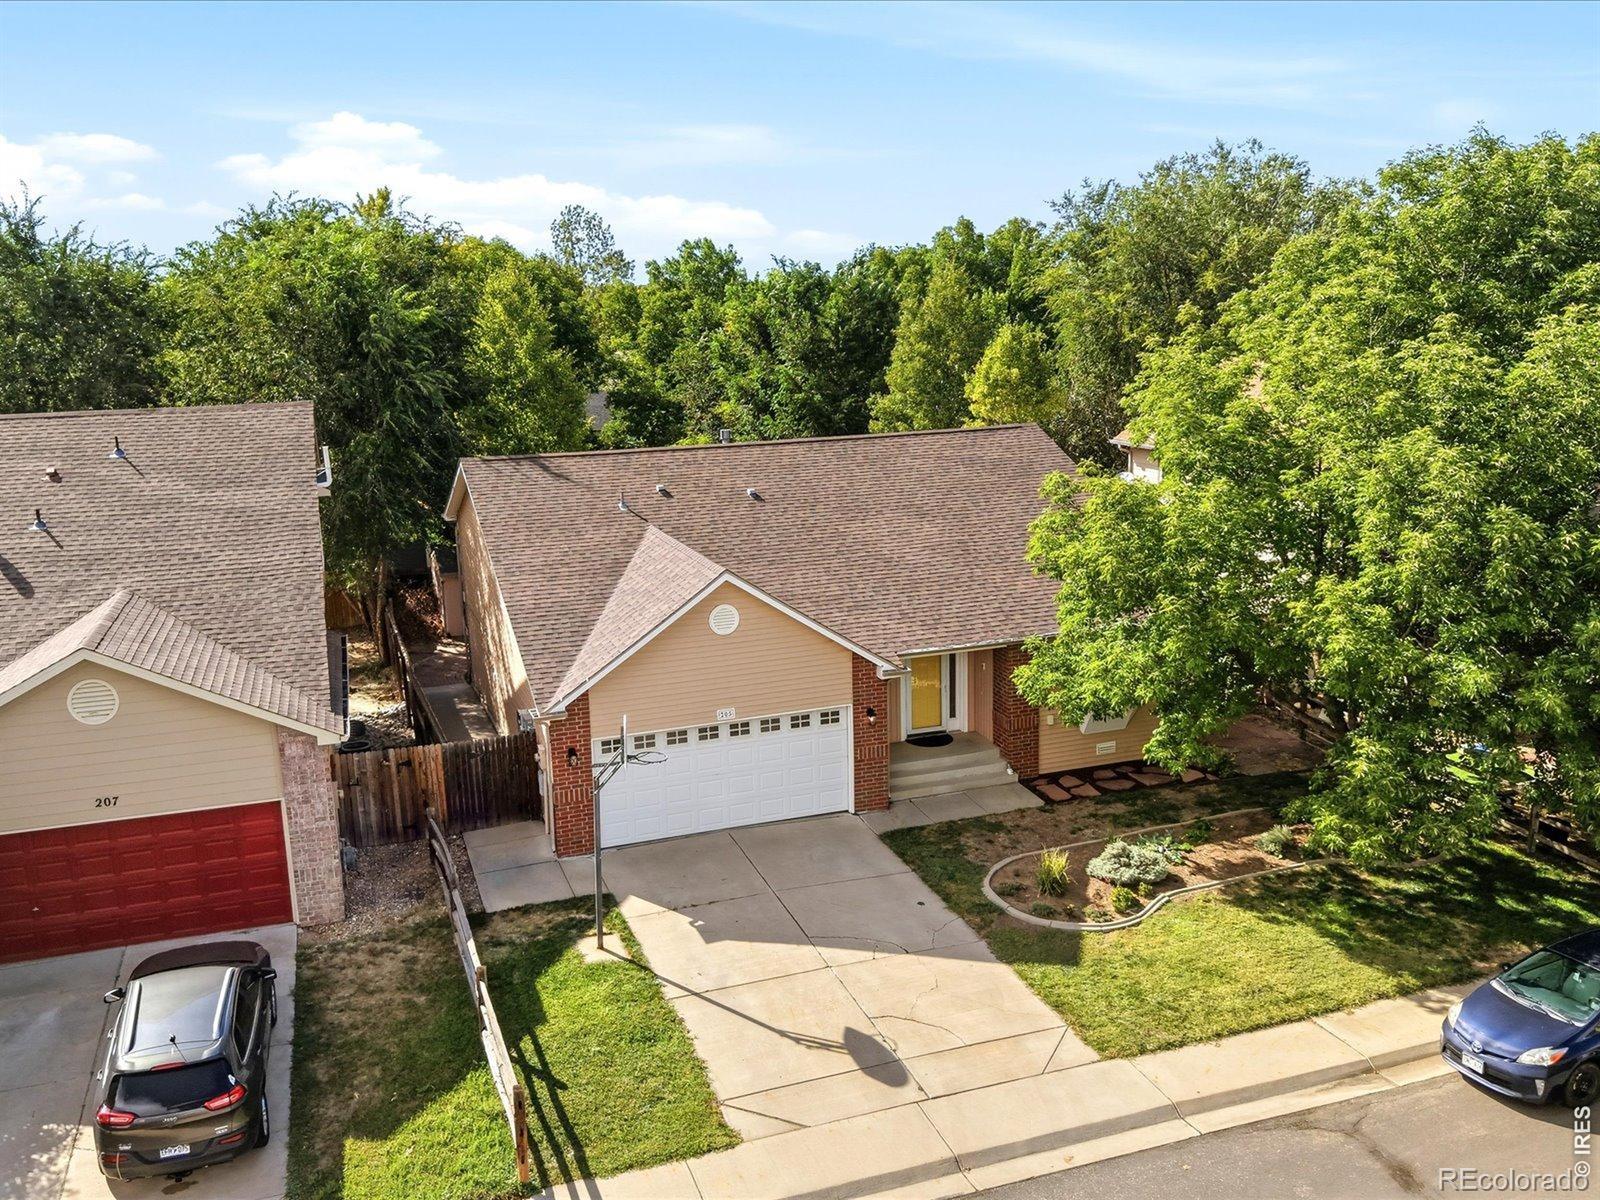
Want to live close to the heart of Downtown Frederick? This is the kind of location that makes it easy to actually enjoy everything happening around town.Welcome to 205 Linden Street, where a functional floor plan, thoughtful updates, and a landscaped backyard come together in a home that is ready for its next chapter. The kitchen is located right on the main level, creating an easy flow between the kitchen, dining, and living spaces. A gas cooktop adds to the functionality, while fresh interior paint gives the home a clean, refreshed feel. Outback, the fenced and landscaped yard is already set up and ready to enjoy. Even better, several of the big-ticket items have already been updated: roof in 2020, A/C in 2022, furnace in 2023, and water heater in 2025. The home also features leased solar with a current payment of approximately $111/month and approximately 20 years remaining on the lease. Seller reports an average electric bill of approximately $50/month.With Downtown Frederick nearby, you can spend less time worrying about projects and more time enjoying the restaurants, local businesses, community events, and small-town character that make Frederick such a fun place to call home.Updated where it matters. A floor plan that makes sense. A backyard that's already done. And Downtown Frederick right around the corner.

Save
Ask
Tour
Hide
Share
Listing Snapshot
Price 
$465,000
Days On Site 
2 Days
Bedrooms 
3
Inside Area (SqFt) 
2,025 sqft
Total Baths 
3
Full Baths 
2
Partial Baths 
1
Lot Size 
0.14 Acres
Year Built 
1994
MLS® Number 
IR1068490
Status 
Active
Property Tax 
$3,307
HOA/Condo/Coop Fees 
N/A
Sq Ft Source 
Assessor
Friends & Family
Recent Activity
4 hours agoListing updated with changes from the MLS®
2 days agoListing first seen on site
General Features
Acres 
0.14
Additional Property Use 
Residential
Attached Garage 
Yes
Garage 
Yes
Garage Spaces 
2
Parking 
Attached
Parking Spaces 
2
Property Sub Type 
Single Family Residence
Security 
Smoke Detector(s)
Sewer 
Public Sewer
SqFt Above 
2025
SqFt Total 
2025
Utilities 
Cable AvailableElectricity AvailableNatural Gas Available
Water Source 
Public
Zoning 
RES
Interior Features
Appliances 
DishwasherDisposalDryerOvenRefrigeratorWasher
Basement 
None
Cooling 
Central Air
Heating 
Forced Air
Main Level Bedrooms 
1
Window Features 
Window Coverings
Bathroom Full 
Level - Lower
Bathroom Half 
Level - Main
Bedroom 
Dimensions - 1 x 1Level - MainDescription - Carpet
Kitchen 
Dimensions - 1 x 1Level - MainDescription - Tile
Save
Ask
Tour
Hide
Share
Exterior Features
Construction Details 
BrickVinyl SidingFrame
Roof 
Composition
Windows/Doors 
Window Coverings
Community Features
School District 
St. Vrain Valley RE-1J
Financing Terms Available 
CashConventionalFHAVA Loan
Schools
School District
St. Vrain Valley RE-1J
Elementary School
Thunder Valley
Middle School
Coal Ridge
High School
Frederick
Listing courtesy of Kentwood RE Cherry Creek [email protected]


The content relating to real estate for sale in this Web site comes in part from the Internet Data eXchange ("IDX") program of METROLIST, INC., DBA RECOLORADO real estate listings held by brokers other than Kentwood RE Cherry Creek are marked with the IDX Logo. This information is being provided for the consumers' personal, non-commercial use and may not be used for any other purpose. All information subject to change and should be independently verified.

Neighborhood & Commute
Source: Walkscore
Disclosure: Community information and market data powered by Constellation Data Labs. Information is deemed reliable but not guaranteed.
Save
Ask
Tour
Hide
Share