Save
Ask
Tour
Hide
Share
$798,000
1 Day On Site

1350 Silverwood Court
Windsor, CO 80550

Single Family Residence|Coming Soon
4
Beds
4
Total Baths
3
Full Baths
1
Partial Bath
3,718
SqFt
$215
/SqFt
1997
Built
Subdivision:
Westwood Village
County:
Weld

Due to the health concerns created by Coronavirus we are offering personal 1-1 online video walkthough tours where possible.
Call Now: 720-419-0470
Is this the listing for you? We can help make it yours.
720-419-0470
1350 Silverwood Court1350 Silverwood Court1350 Silverwood Court1350 Silverwood Court
Save
Ask
Tour
Hide
Share

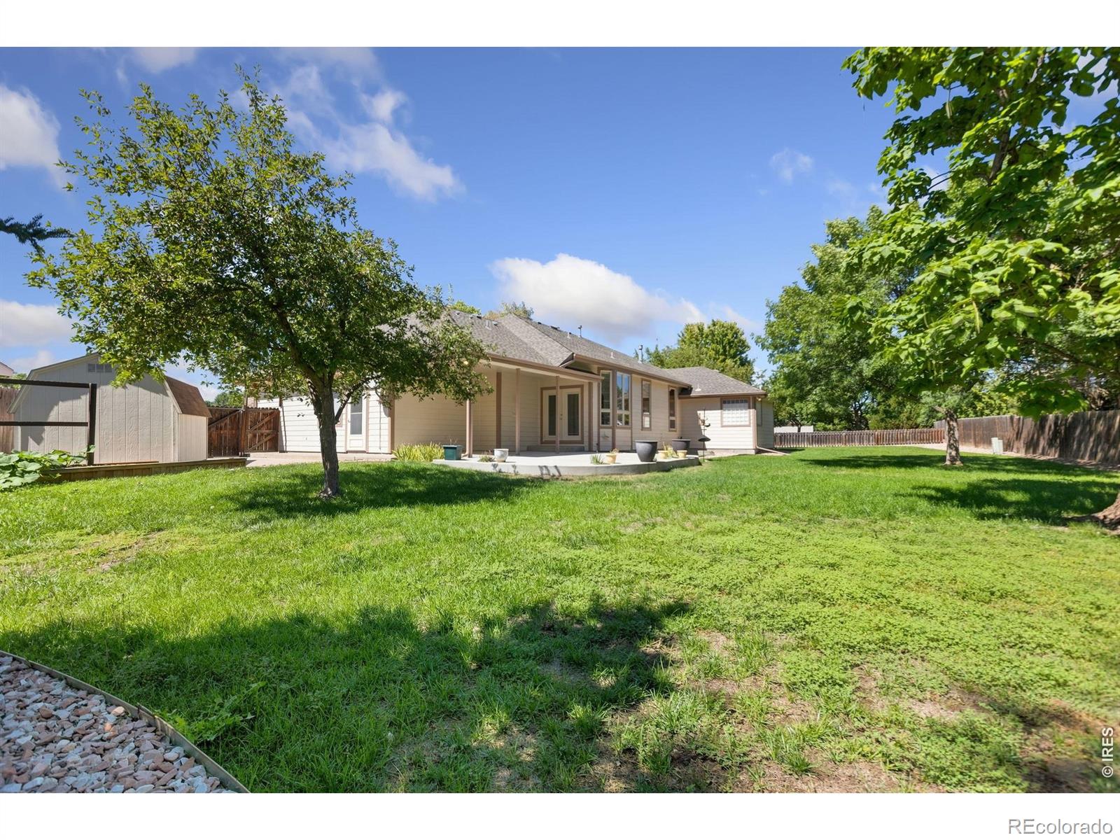
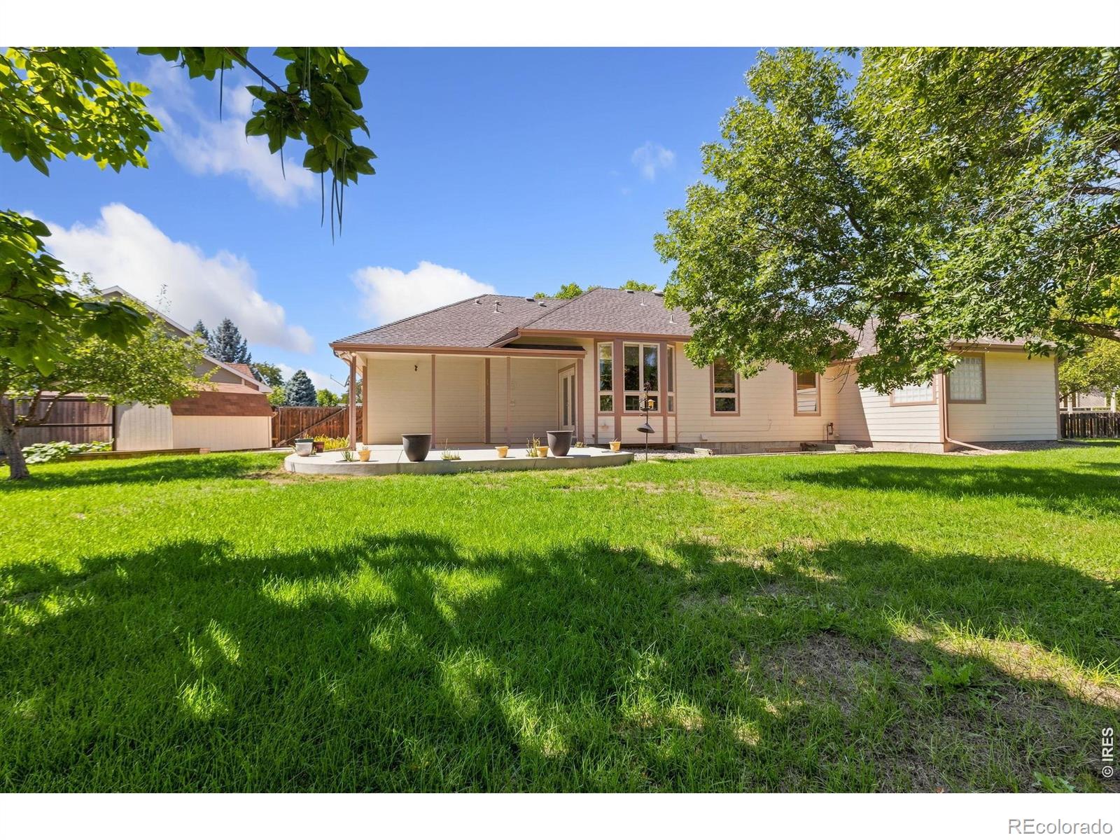
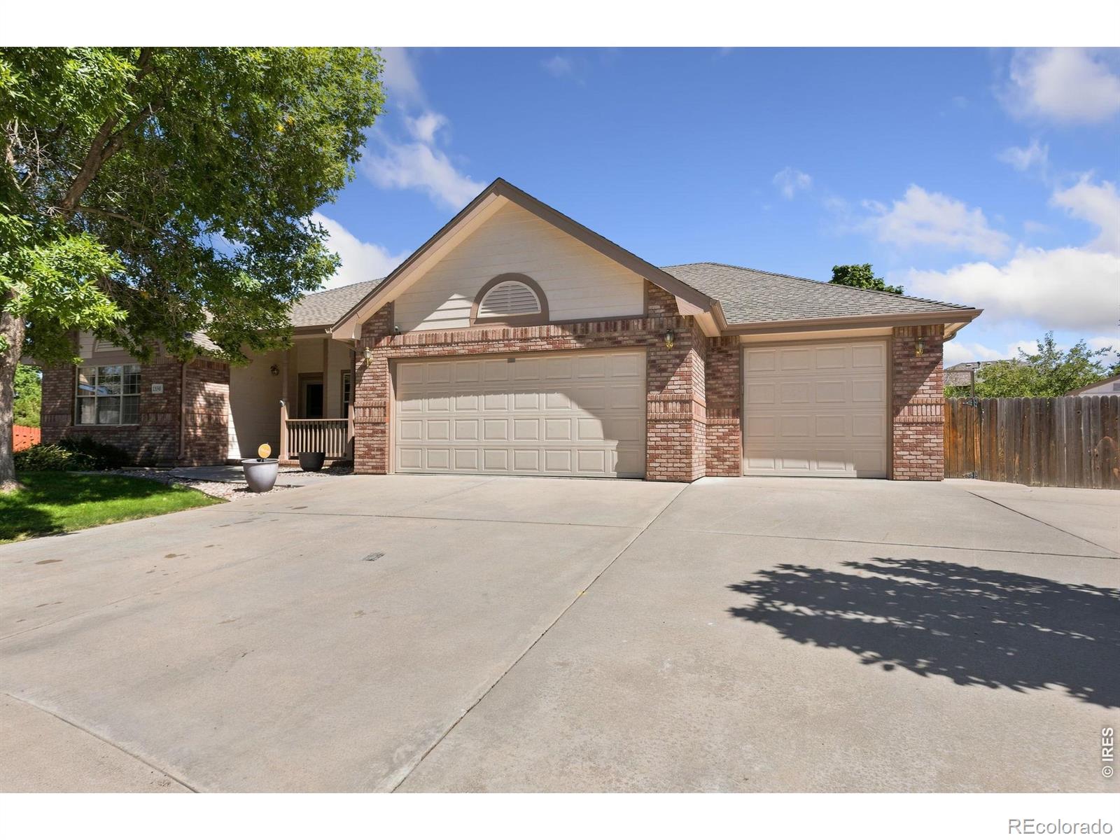
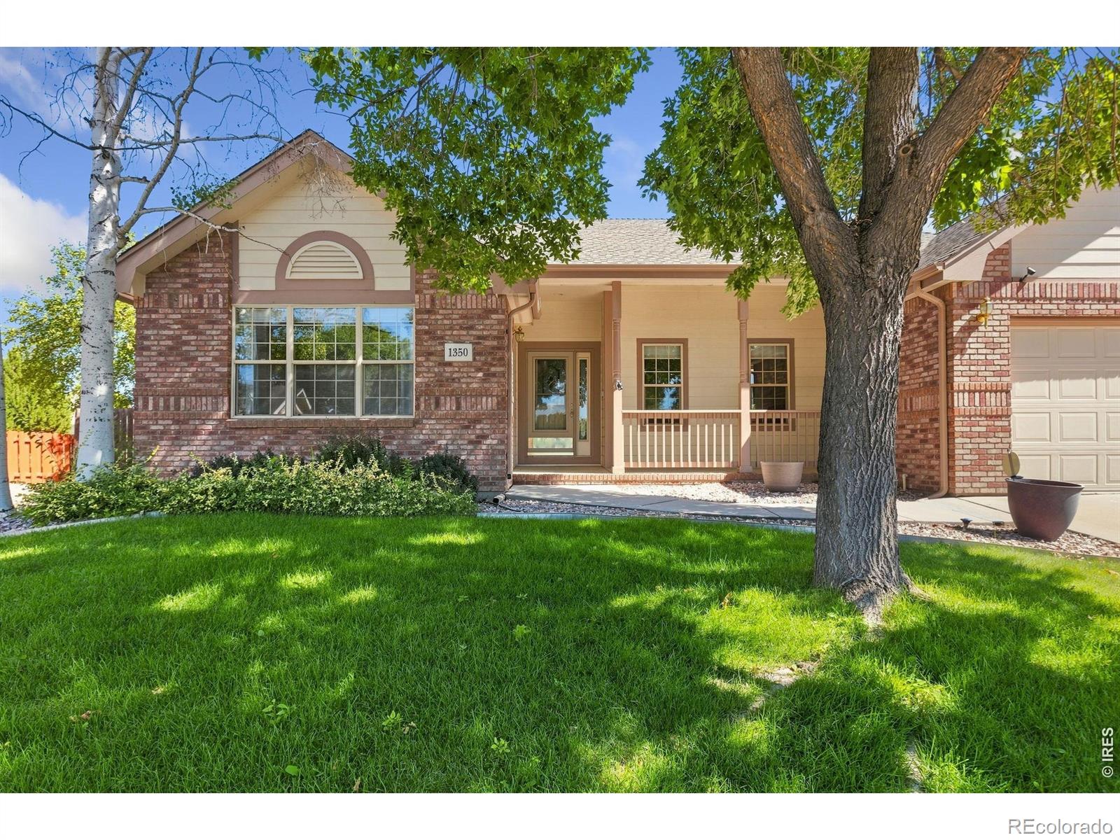
Coming soon! This big ranch-style beauty sits on over a third of an acre in the friendliest cul-de-sac in Westwood Village. With a low annual HOA fee and no Metro tax, it's the home you've been waiting for! You'll love the new luxury vinyl flooring, four roomy bedrooms, and a main-floor office/den that could serve as a fifth bedroom. The spacious kitchen pairs perfectly with a formal dining room, breakfast nook for your morning coffee, a butler's pantry, built-in entertainment cabinet, and a built-in desk with cabinetry in the private office with French doors. The landscaped backyard offers plenty of space to enjoy and endless options for outdoor fun. The main-floor laundry room is loaded with storage and includes a mudroom sink and half bath. The roomy garage even has a workshop for all your tools. Entertain in style on the large, covered back patio while enjoying the great outdoors! Beautiful finished basement has been super insulated for sound and it has built in wiring for your sound system. You will want to see this home!! More photos coming soon!

Save
Ask
Tour
Hide
Share
Listing Snapshot
Price 
$798,000
Days On Site 
1 Day
Bedrooms 
4
Inside Area (SqFt) 
3,718 sqft
Total Baths 
4
Full Baths 
3
Partial Baths 
1
Lot Size 
0.32 Acres
Year Built 
1997
MLS® Number 
IR1068458
Status 
Coming Soon
Property Tax 
$3,297
HOA/Condo/Coop Fees 
$22.92 monthly
Sq Ft Source 
Appraiser
Friends & Family
Recent Activity
22 hours agoListing updated with changes from the MLS®
yesterdayListing first seen on site
General Features
Acres 
0.32
Additional Property Use 
Residential
Attached Garage 
Yes
Direction Faces 
West
Garage 
Yes
Garage Spaces 
3
Levels 
One
Parking 
OversizedAttached
Parking Spaces 
3
Property Sub Type 
Single Family Residence
Security 
Smoke Detector(s)
Sewer 
Public Sewer
SqFt Above 
1996
SqFt Below 
1722
SqFt Total 
3948
Utilities 
Cable AvailableElectricity AvailableNatural Gas Available
Water Source 
Public
Zoning 
Res
Interior Features
Appliances 
OvenDishwasherDisposalHumidifierMicrowaveRefrigeratorSelf Cleaning Oven
Basement 
Full
Cooling 
Ceiling Fan(s)Central Air
Fireplace Features 
Master BedroomGasGas LogLiving RoomOther
Heating 
Forced Air
Interior 
Central VacuumEat-in KitchenOpen FloorplanPantryVaulted Ceiling(s)Walk-In Closet(s)
Laundry Features 
In Unit
Main Level Bedrooms 
2
Window Features 
Bay Window(s)Window Coverings
Bathroom Full 
Level - Basement
Bathroom Half 
Level - Main
Bathroom Three Quarter 
Level - Main
Bedroom 
Dimensions - 27 x 13Level - BasementDescription - Carpet
Dining Room 
Dimensions - 14 x 12Level - MainDescription - Luxury Vinyl
Family Room 
Dimensions - 30 x 16Level - BasementDescription - Carpet
Game Room 
Dimensions - 19 x 14Level - BasementDescription - Carpet
Kitchen 
Dimensions - 14 x 13Level - MainDescription - Luxury Vinyl
Laundry 
Dimensions - 12 x 6Level - MainDescription - Luxury Vinyl
Living Room 
Dimensions - 19 x 17Level - MainDescription - Luxury Vinyl
Office 
Dimensions - 13 x 12Level - MainDescription - Luxury Vinyl
Save
Ask
Tour
Hide
Share
Exterior Features
Construction Details 
BrickFrame
Fencing 
Fenced
Lot Features 
WoodedCul-De-SacLevelSprinklers In Front
Patio And Porch 
Patio
Roof 
Composition
Windows/Doors 
Bay Window(s)Window Coverings
Community Features
Association Amenities 
ParkPlayground
Association Fee 
$275.0
Association Fee Frequency 
Annually
School District 
Weld RE-4
Financing Terms Available 
CashConventionalFHAVA Loan
Roads 
Paved
Schools
School District
Weld RE-4
Elementary School
Skyview
Middle School
Windsor
High School
Windsor
Listing courtesy of Lindholm Realty, Inc. [email protected]


The content relating to real estate for sale in this Web site comes in part from the Internet Data eXchange ("IDX") program of METROLIST, INC., DBA RECOLORADO real estate listings held by brokers other than Lindholm Realty, Inc. are marked with the IDX Logo. This information is being provided for the consumers' personal, non-commercial use and may not be used for any other purpose. All information subject to change and should be independently verified.

Neighborhood & Commute
Source: Walkscore
Disclosure: Community information and market data powered by Constellation Data Labs. Information is deemed reliable but not guaranteed.
Save
Ask
Tour
Hide
Share