Save
Ask
Tour
Hide
Share
$490,000
1 Day On Site

5566 Kirk Street
Denver, CO 80249

For Sale|Single Family Residence|Active
3
Beds
4
Total Baths
3
Full Baths
1
Partial Bath
1,980
SqFt
$247
/SqFt
2010
Built
Subdivision:
Green Valley Ranch Filing 65
County:
Denver

Due to the health concerns created by Coronavirus we are offering personal 1-1 online video walkthough tours where possible.
Call Now: 720-419-0470
Is this the listing for you? We can help make it yours.
720-419-0470
5566 Kirk Street5566 Kirk Street5566 Kirk Street5566 Kirk Street
Save
Ask
Tour
Hide
Share

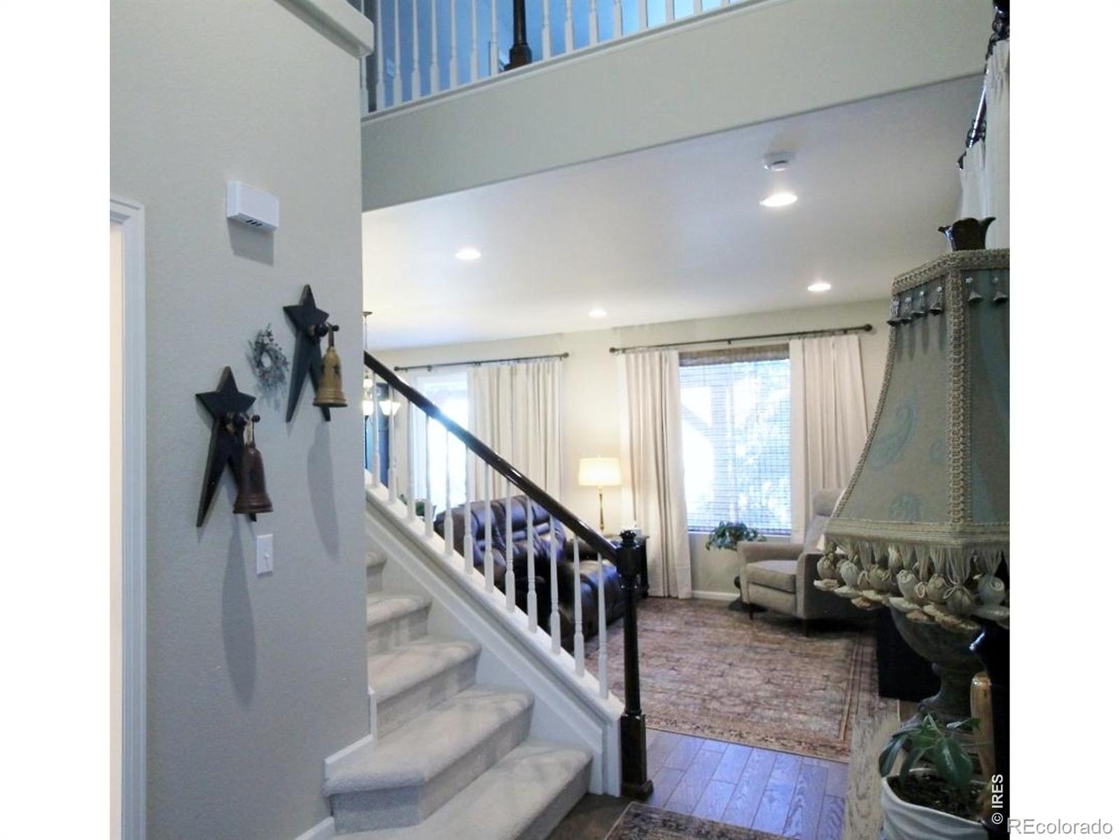
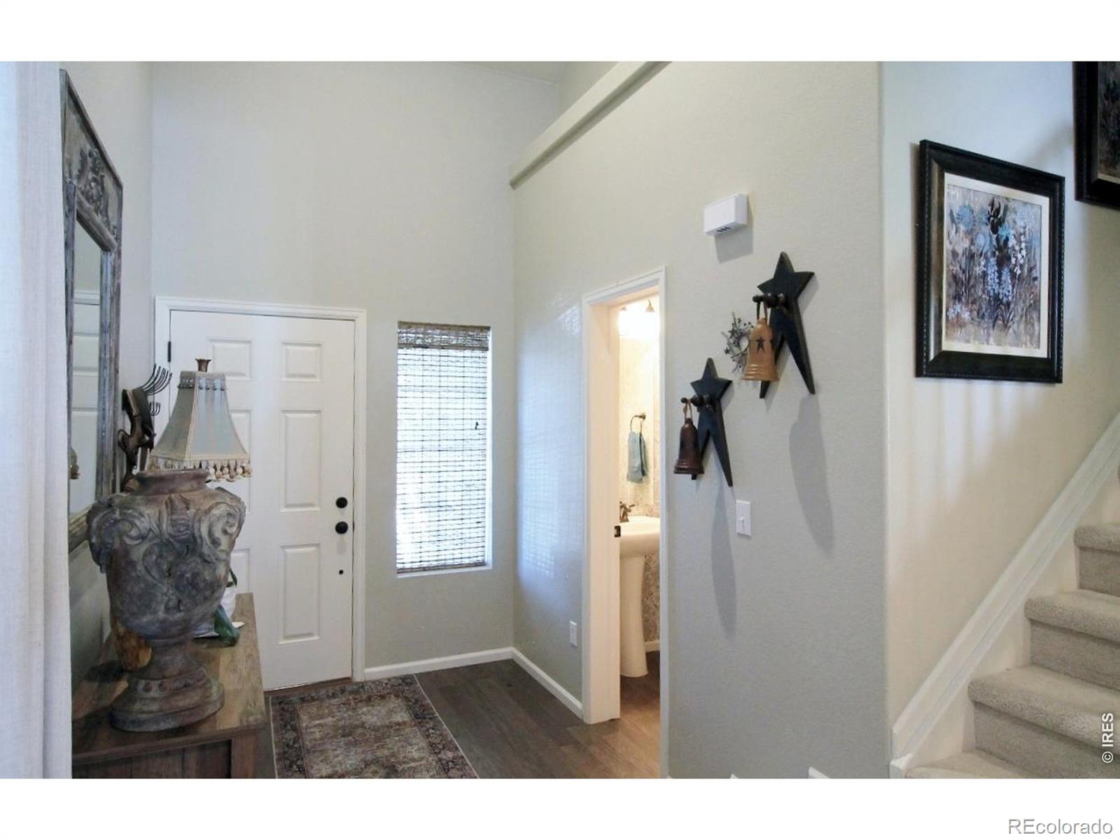
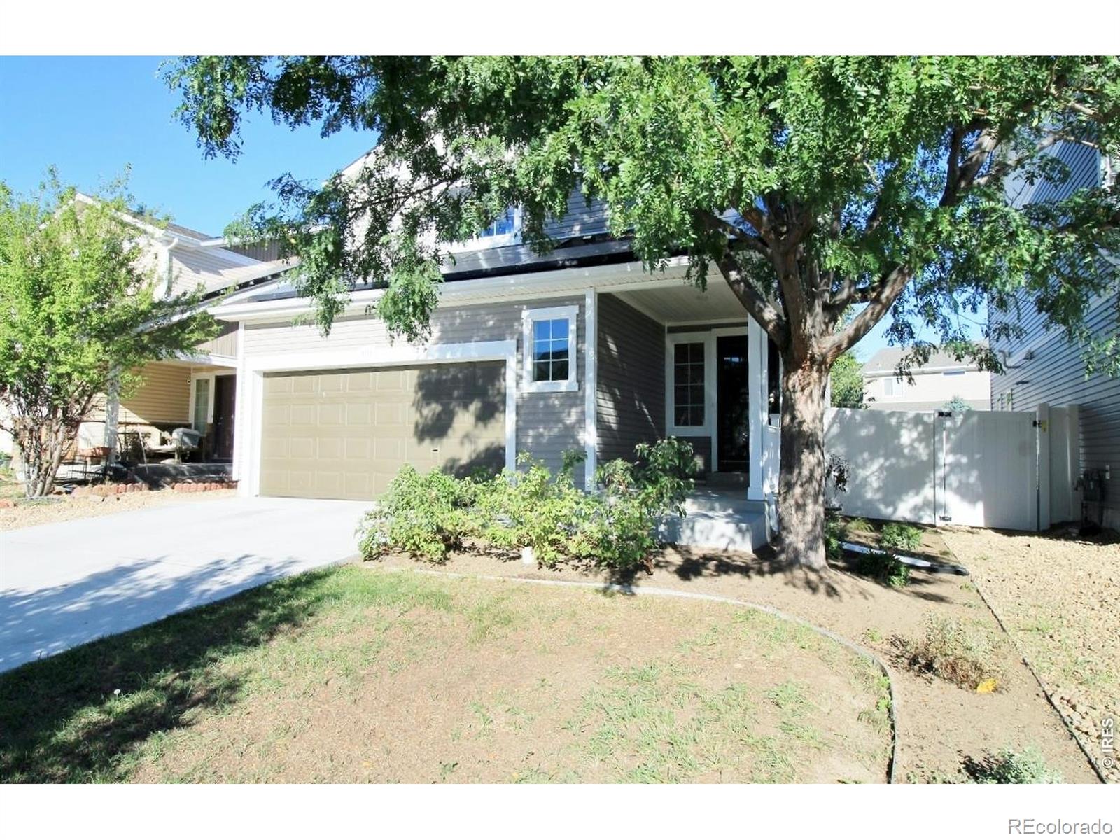
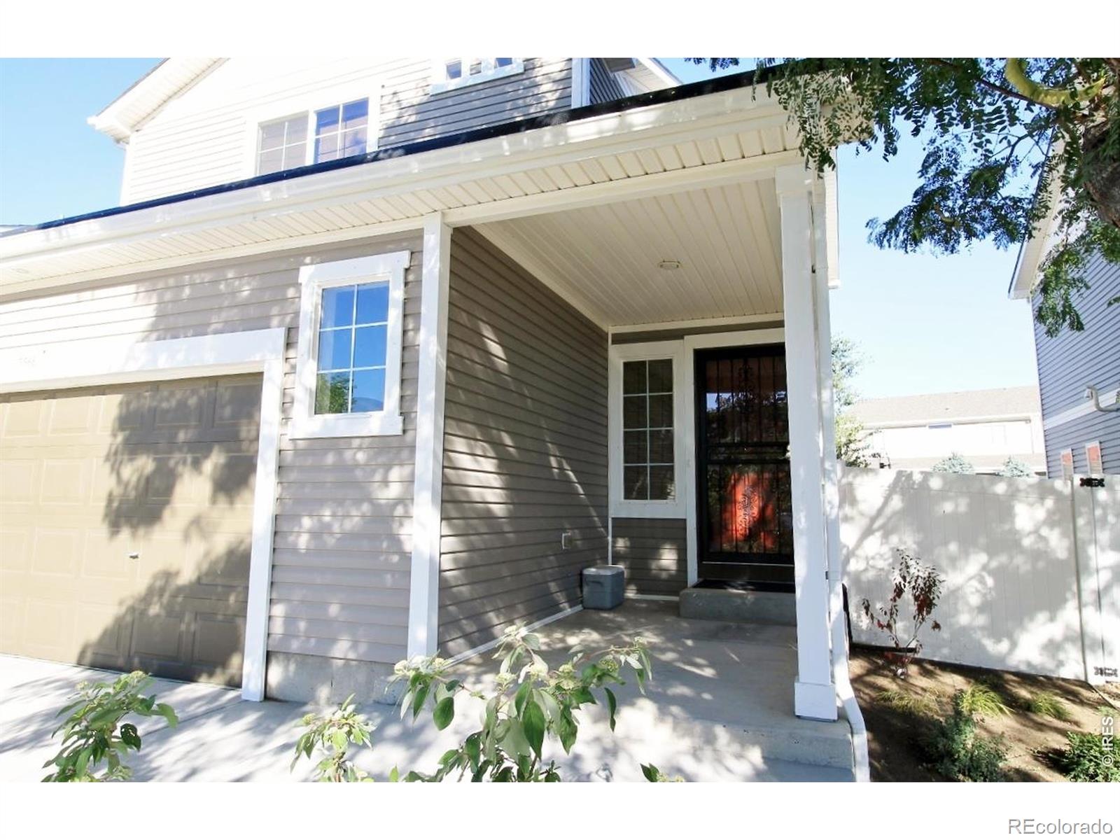
Welcome to this beautifully maintained 3-bed, 3.5-bath in prestigious Green Valley Ranch w/many upgrades! New windows, new paint for both exterior & interior! Enjoy an open main level with a builder's gourmet kitchen package, including an island, pantry, crown molding on cabinet uppers, upgraded KitchenAid appliances & updated hand-scraped hardwood floors! A spacious primary suite with a luxury walk-in shower and walk-in closet! Additional Jr primary bedroom, full bath w/soaker tub & loft! Plus, professionally finished lower-level with spacious w/rec room, a bedroom, and full bath. Relax or entertain in the private backyard w/stamped concrete patio w/pergola, low-maintenance fencing, garden area, deluxe water feature, & shed. Conveniently located near shopping, restaurants, parks, walking trails, Green Valley Ranch Golf Club, and with easy access to DIA and the A-Line Light Rail, this home combines comfortable living with an incredible location. A wonderful opportunity to enjoy what Denver and the surrounding areas have to offer!

Save
Ask
Tour
Hide
Share
Listing Snapshot
Price 
$490,000
Days On Site 
1 Day
Bedrooms 
3
Inside Area (SqFt) 
1,980 sqft
Total Baths 
4
Full Baths 
3
Partial Baths 
1
Lot Size 
0.1 Acres
Year Built 
2010
MLS® Number 
IR1068452
Status 
Active
Property Tax 
$4,284
HOA/Condo/Coop Fees 
N/A
Sq Ft Source 
Assessor
Friends & Family
Recent Activity
22 hours agoListing updated with changes from the MLS®
yesterdayListing first seen on site
General Features
Acres 
0.1
Additional Property Use 
Residential
Attached Garage 
Yes
Garage 
Yes
Garage Spaces 
2
Levels 
Two
Parking 
Attached
Parking Spaces 
2
Property Sub Type 
Single Family Residence
Security 
Smoke Detector(s)
Sewer 
Public Sewer
SqFt Above 
1420
SqFt Below 
560
SqFt Total 
2075
Utilities 
Cable AvailableElectricity AvailableNatural Gas Available
Water Source 
Public
Zoning 
C-MU-20
Interior Features
Appliances 
DishwasherDisposalDryerOvenRefrigeratorWasher
Basement 
Partial
Cooling 
Ceiling Fan(s)Central Air
Heating 
Forced Air
Interior 
Eat-in KitchenOpen FloorplanPantryWalk-In Closet(s)
Window Features 
Double Pane WindowsWindow Coverings
Bathroom Full 
Level - Upper
Bathroom Half 
Level - Main
Bedroom 
Dimensions - 14 x 15Level - UpperDescription - Carpet
Game Room 
Dimensions - 18 x 16Level - BasementDescription - Carpet
Great Room 
Dimensions - 17 x 16Level - MainDescription - Luxury Vinyl
Kitchen 
Dimensions - 13 x 16Level - MainDescription - Luxury Vinyl
Save
Ask
Tour
Hide
Share
Exterior Features
Construction Details 
Frame
Fencing 
Fenced
Roof 
Composition
Windows/Doors 
Double Pane WindowsWindow Coverings
Community Features
School District 
Denver 1
Financing Terms Available 
1031 ExchangeCashConventionalFHAVA Loan
Schools
School District
Denver 1
Elementary School
Westerly Creek
Middle School
Other
High School
Dr. Martin Luther King
Listing courtesy of The Hartley Team Realty Inc [email protected]


The content relating to real estate for sale in this Web site comes in part from the Internet Data eXchange ("IDX") program of METROLIST, INC., DBA RECOLORADO real estate listings held by brokers other than The Hartley Team Realty Inc are marked with the IDX Logo. This information is being provided for the consumers' personal, non-commercial use and may not be used for any other purpose. All information subject to change and should be independently verified.

Neighborhood & Commute
Source: Walkscore
Disclosure: Community information and market data powered by Constellation Data Labs. Information is deemed reliable but not guaranteed.
Save
Ask
Tour
Hide
Share