Save
Ask
Tour
Hide
Share
$1,260,000
1 Day On Site

829 Uinta Way
Denver, CO 80230

For Sale|Single Family Residence|Active
6
Beds
4
Total Baths
3
Full Baths
1
Partial Bath
4,100
SqFt
$307
/SqFt
2012
Built
Subdivision:
Lowry Filing 32
County:
Denver

Due to the health concerns created by Coronavirus we are offering personal 1-1 online video walkthough tours where possible.
Call Now: 720-419-0470
Is this the listing for you? We can help make it yours.
720-419-0470
Upcoming Open Houses
Due to COVID-19, we recommend you verify Open Houses before attending.
Sat, Sep 12, 12:00 PM - 2:00 PM
829 Uinta Way829 Uinta Way829 Uinta Way829 Uinta Way
Save
Ask
Tour
Hide
Share

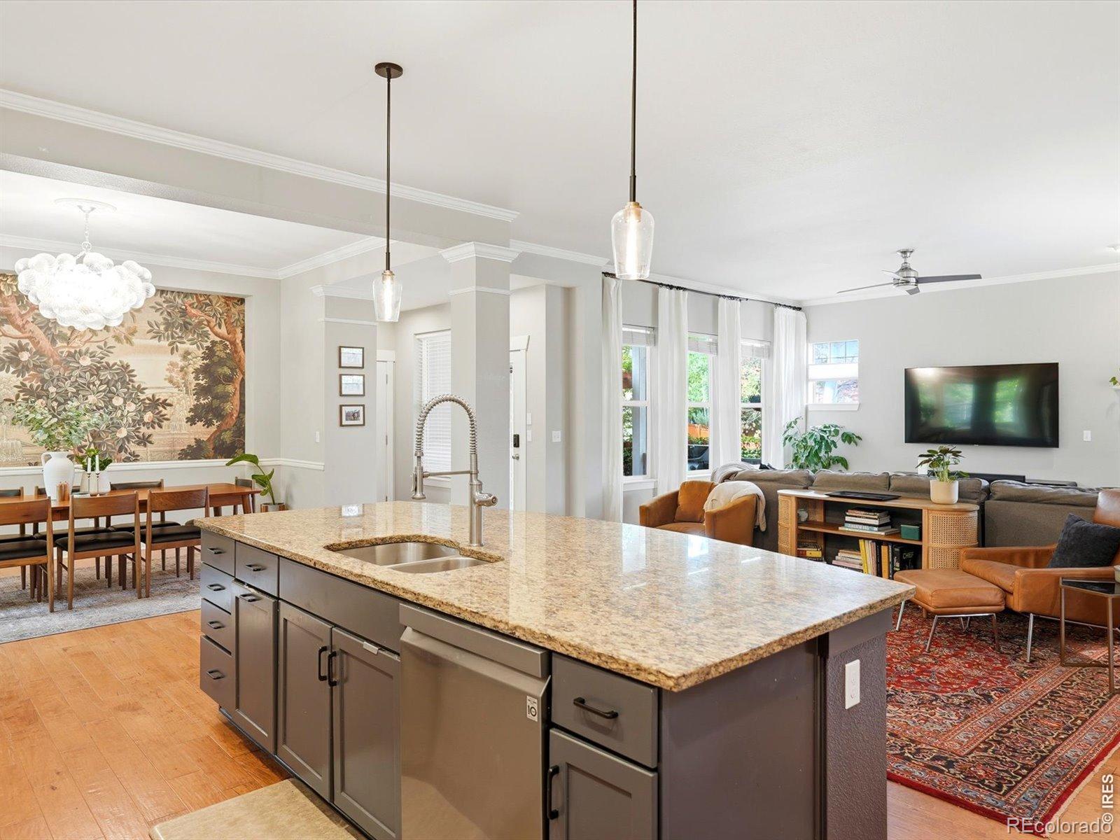
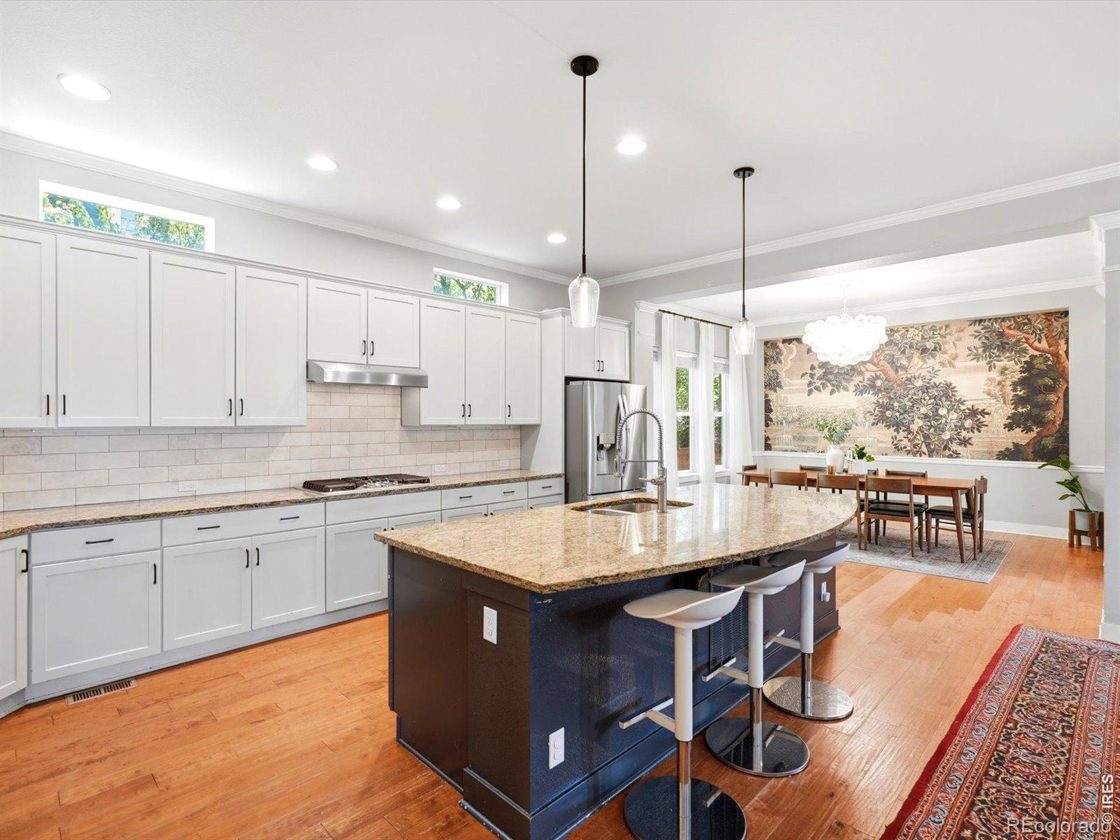
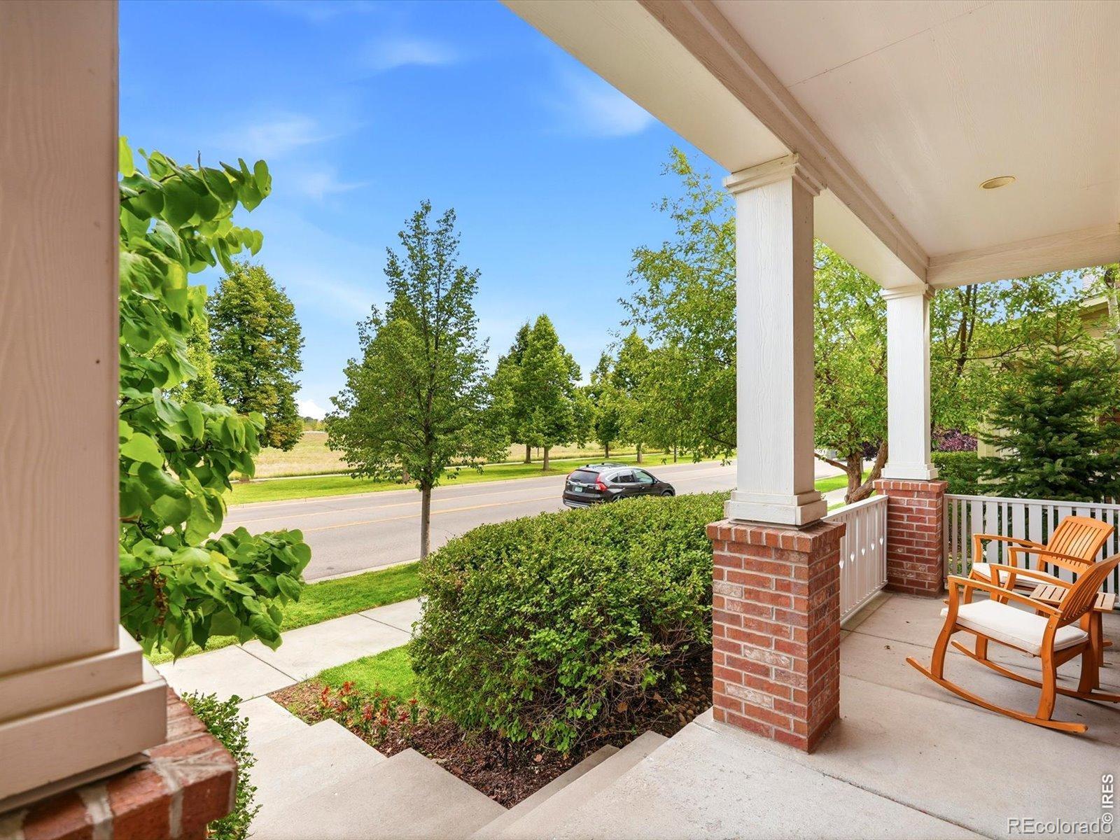
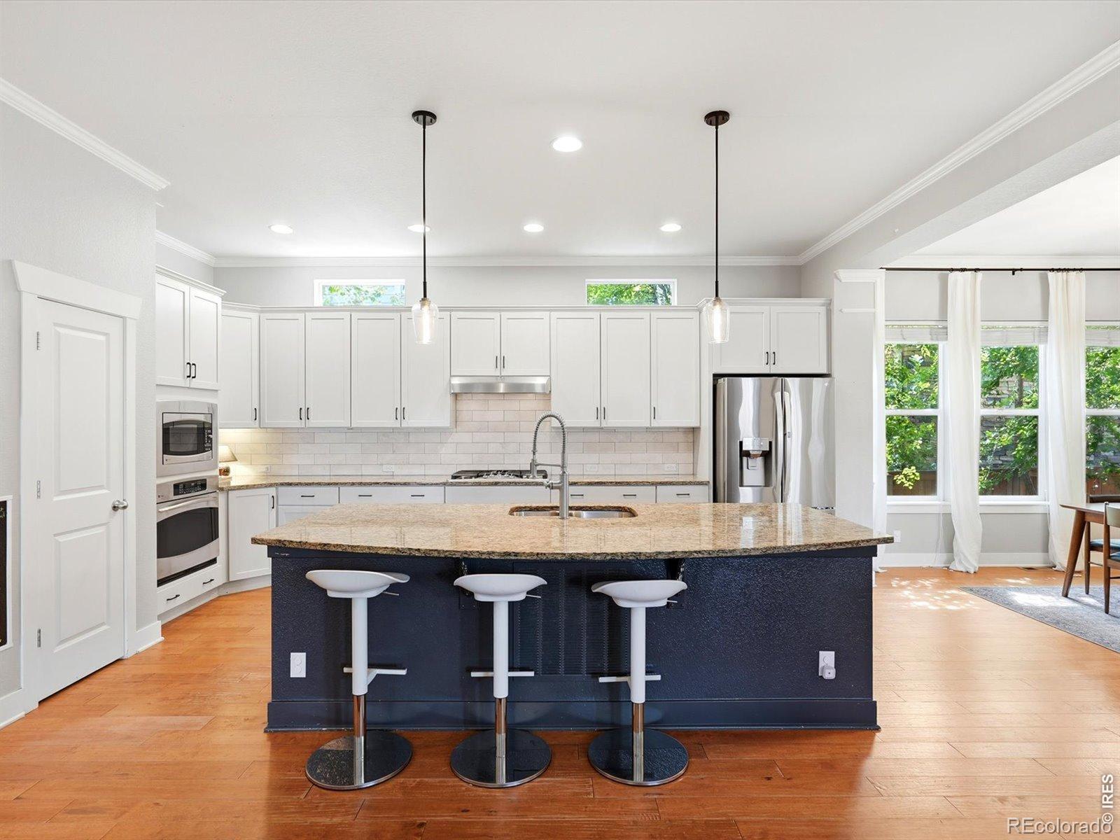
Directly across from Open Space and trails, 829 Uinta Way offers a rare opportunity to enjoy one of Lowry's most desirable settings with nature right outside your front door. This beautifully appointed two-story home combines generous living spaces, abundant natural light, and thoughtful design with an enviable location. Inside, the main level features an open floor plan with a spacious living area, and a stunning gourmet kitchen with a large island for entertaining. A private main-floor study with custom built ins overlooks the Open Space, creating an inspiring work-from-home setting. Upstairs, the spacious primary suite offers a five-piece bath, dual walk-in closets, and a private balcony where you can enjoy the views year-round. But the true standout is the setting. Step outside and immediately connect to miles of trails, open space, parks and greenways, creating an effortless Colorado lifestyle where you can enjoy every season. At the same time, Lowry's restaurants, shops, recreation facilities, and neighborhood amenities are just minutes away. A home that offers both the space and sophistication you want-and a location that is exceptionally difficult to replicate.

Save
Ask
Tour
Hide
Share
Listing Snapshot
Price 
$1,260,000
Days On Site 
1 Day
Bedrooms 
6
Inside Area (SqFt) 
4,100 sqft
Total Baths 
4
Full Baths 
3
Partial Baths 
1
Lot Size 
0.11 Acres
Year Built 
2012
MLS® Number 
IR1068413
Status 
Active
Property Tax 
$6,141
HOA/Condo/Coop Fees 
$140 monthly
Sq Ft Source 
Assessor
Friends & Family
Recent Activity
yesterdayListing updated with changes from the MLS®
yesterdayListing first seen on site
General Features
Acres 
0.11
Additional Property Use 
Residential
Attached Garage 
Yes
Garage 
Yes
Garage Spaces 
2
Levels 
Two
Parking 
Attached
Parking Spaces 
2
Property Sub Type 
Single Family Residence
Security 
Smoke Detector(s)
Sewer 
Public Sewer
SqFt Above 
2755
SqFt Below 
1345
SqFt Total 
4140
Style 
Contemporary
Utilities 
Electricity AvailableNatural Gas Available
Water Source 
Public
Zoning 
R-2-A
Interior Features
Appliances 
DishwasherDisposalDryerMicrowaveOvenRefrigeratorWasher
Basement 
Full
Cooling 
Ceiling Fan(s)Central Air
Fireplace Features 
GasLiving Room
Heating 
Forced Air
Interior 
Eat-in KitchenKitchen IslandOpen FloorplanPantryVaulted Ceiling(s)Walk-In Closet(s)
Window Features 
Double Pane Windows
Bathroom Full 
Level - Upper
Bathroom Half 
Level - Main
Bedroom 
Dimensions - 16 x 11Level - Basement
Dining Room 
Dimensions - 14 x 11
Family Room 
Dimensions - 16 x 17Level - Basement
Kitchen 
Dimensions - 11 x 19Level - MainDescription - Wood
Laundry 
Dimensions - 6 x 7Level - Upper
Living Room 
Dimensions - 14 x 15Level - Main
Office 
Dimensions - 13 x 16Level - Main
Save
Ask
Tour
Hide
Share
Exterior Features
Construction Details 
BrickFrame
Exterior 
Balcony
Lot Features 
Corner LotLevelSprinklers In Front
Patio And Porch 
DeckPatio
Roof 
Composition
Windows/Doors 
Double Pane Windows
Community Features
Association Fee 
$140.0
Association Fee Frequency 
Monthly
School District 
Denver 1
Financing Terms Available 
CashConventionalFHAVA Loan
Schools
School District
Denver 1
Elementary School
Lowry
Middle School
Hill
High School
George Washington
Listing courtesy of The Agency - Boulder [email protected]


The content relating to real estate for sale in this Web site comes in part from the Internet Data eXchange ("IDX") program of METROLIST, INC., DBA RECOLORADO real estate listings held by brokers other than The Agency - Boulder are marked with the IDX Logo. This information is being provided for the consumers' personal, non-commercial use and may not be used for any other purpose. All information subject to change and should be independently verified.

Neighborhood & Commute
Source: Walkscore
Disclosure: Community information and market data powered by Constellation Data Labs. Information is deemed reliable but not guaranteed.
Save
Ask
Tour
Hide
Share